- Overview
- Description
- Property Details
- Location
- HOA Management
- Facts & Features
- Getting Around
- Nearby Homes



$1,270,000
Monthly Est:$6,321
 4 Beds
 5 Baths
4 full baths + 1 half bath
 6,727sqft
3803 Steeplechase Dr, Carmel, IN 46032
$1,270,000
$6,321/moEst:
Get Pre-Approved
Single Family Residence
Built in 2006
$50/mo HOA
33,977 sqft lot
$189/sq.ft
Description
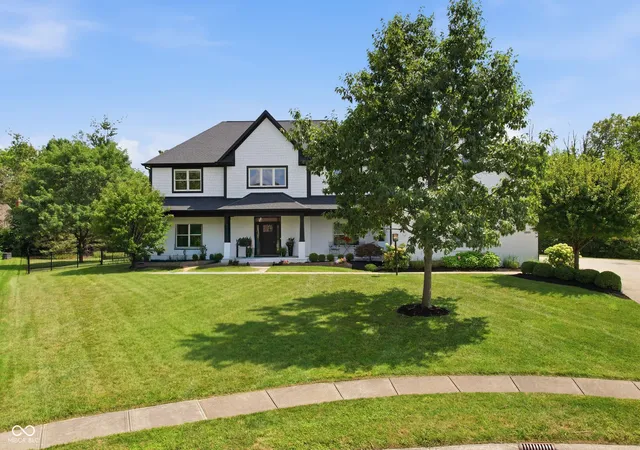
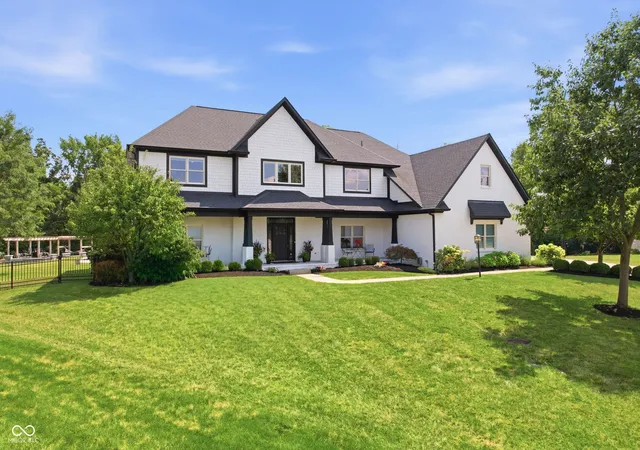
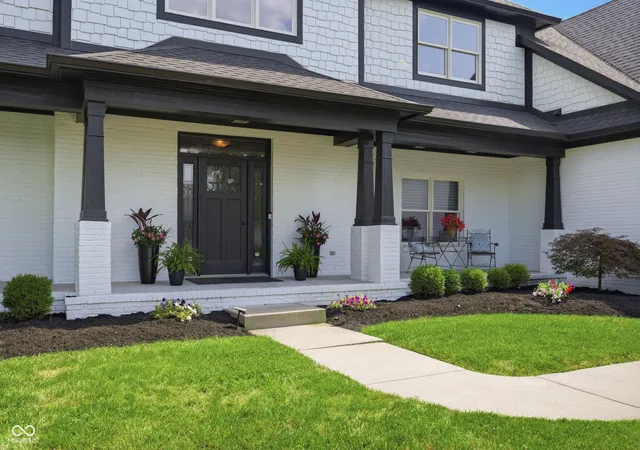
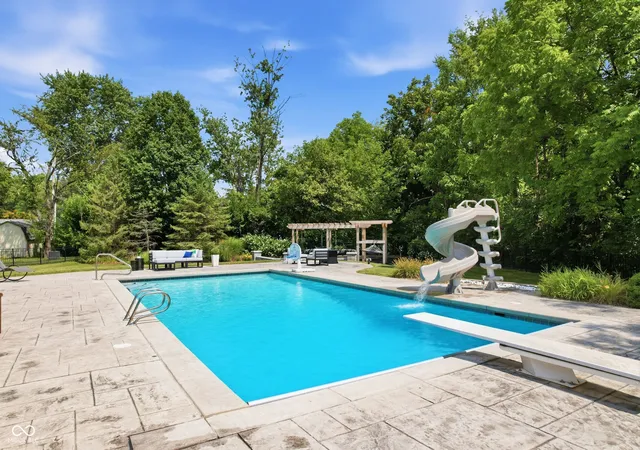
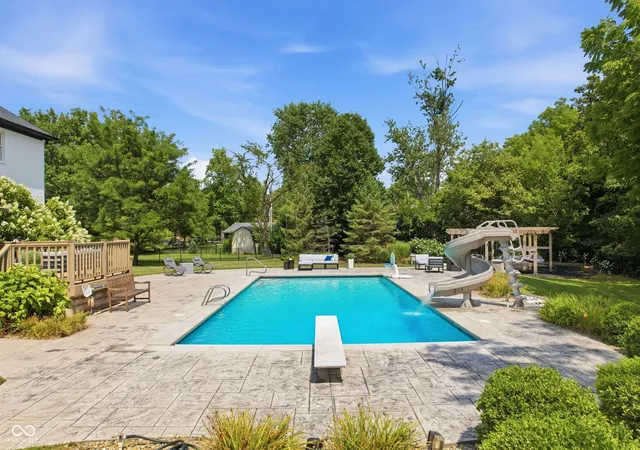
Over the last two years, the seller has meticulously elevated this custom-built 6,727-square-foot West Carmel home to match 2026 aesthetics-highlighted by comprehensive interior and exterior paint updates and new carpeting. This remarkable 4-bedroom, 4.5-bathroom home, features a resort style fenced back yard with a Pool, Hot Tub, expansive Pool Deck with plenty of space to entertain and relax or swing the afternoon away under the pergola on the expansive .78 acre lot. Imagine vacationing in your own backyard. Upon entering from the double-sided front porch, the Foyer, with new glass railings on the stairwell, and hardwood floors sets the tone for this home. The Living Room has ample space for two entertaining areas with impressive built-in cabinets and fireplace and windows all around, bringing in natural light. Off the Foyer, the Dining Room has built-in cabinets and a separate mini-bar area leading to the Kitchen with gas cooktop and double ovens and a Breakfast Room that opens up to the Deck for easy outdoor dining. Upstairs the Bedrooms have ensuite baths (one jack and jill), a Bonus room with flexibility to meet the needs of any Buyer, a second Laundry Room and Walk-out Attic Storage Space. The expansive Basement features an entertaining area, a second room/office/home gym that was designed to look like a locker room with wood lockers and a recently added Guest Retreat with a Kitchenette, accessible from the Basement or through the Garage and a Full Bath. Ideally situated on a quiet cul-de-sac in west Carmel's highly sought-after Huntersfield neighborhood with 58 custom built homes, near 106th & Shelborne, you will be close to shopping, dining, healthcare, quick access to I-465 and award winning Carmel Schools
- Houzeo last checked: 3 minutes ago
- Listing updated: October 3, 2026 at 10:09 pm
- Listing Provided by: Mary Boustani (317) 565-3220 | Keller Williams Indy Metro NE (317) 564-7100
- Source: Metropolitan Indianapolis Board of REALTORS (MIBOR) MLS-IN | MLS#: 22118538

Property Details
Status
Active
Type
Single Family Residence
No. of Stories
-
County
City
Neighborhood
--
Year Built
2006
HOA Fees
$50/mo
Finished Area
6,727 sqft
Lot Size
33,977 sqft lot
Basement Area
- sqft
MLS Name
Metropolitan Indianapolis Board of REALTORS (MIBOR) MLS
MLS Number
22118538
MLS Status
Active
Days on Market
63
Cumulative Days on Market
28

Continue Your Journey in App
Find your dream home, receive real-time updates, and many more!
Download App
Continue Your Journey in App
Find your dream home, receive real-time updates, and many more!
Location
HOA Management
N/A
HOA Fees
$600/ Annually
Amenities
 Amenities and services may be covered by one or multiple associations and service providers.
 Maintenance
 Insurance
Disclaimer: Amenities are based on third-party information and may vary; buyers must independently verify all amenities, as information is deemed reliable but not guaranteed.
Facts & Features
Rooms
Bedrooms & bathrooms
Bedrooms: 4
Bathrooms: 5
Dining Room
Level: Main
Area: 209.00 Square Feet
Dimensions: 11x19
Kitchen
Level: Main
Area: 255.00 Square Feet
Dimensions: 15x17
Laundry
Level: Upper
Area: 144.00 Square Feet
Dimensions: 12x12
Master Bedroom
Level: Upper
Area: 462.00 Square Feet
Dimensions: 21x22
Bedroom 2
Level: Upper
Area: 224.00 Square Feet
Dimensions: 14x16
Living Room
Level: Main
Area: 714.00 Square Feet
Dimensions: 21x34
Bedroom 3
Level: Upper
Area: 182.00 Square Feet
Dimensions: 13x14
Bedroom 4
Level: Upper
Area: 182.00 Square Feet
Dimensions: 13x14
Bonus Room
Level: Upper
Area: 512.00 Square Feet
Dimensions: 16x32
Play Room
Level: Basement
Area: 272.00 Square Feet
Dimensions: 16x17
Utility Room
Level: Main
Area: 72.00 Square Feet
Dimensions: 8x9
Play Room
Level: Basement
Area: 462.00 Square Feet
Dimensions: 21x22
Interior
Heating
Forced Air
Appliances
Gas Cooktop, Dishwasher, Disposal, Microwave, Oven, Double Oven, Refrigerator, Tankless Water Heater, Water Softener Owned
Cooling
Central Air
Exterior Features
Fire Pit, Playset, Sprinkler System
Interior Features
Attic Access, Built In Features, Tray Ceiling(s), Kitchen Island, Entrance Foyer, Paddle Fan
Construction
Year Built
Year Built: 2006
Home type
Single Family Residence
Construction Materials
Brick, Cement Siding
Foundation Details
Concrete Perimeter
Architectural Style
Traditional
Utilities & Energy
Security Features
Closed Circuit Camera(s), Other
Water Source
Public
Fireplace Features
Family Room
Basement
Daylight, Finished
Parking Features
Attached
Association Amenities
Insurance, Maintenance
Laundry Features
Laundry Room
Electric
200+ Amp Service
Pool Features
Heated, In Ground, Pool Cover
Other Features
Patio And Porch Features
Covered, Deck, Patio
Lot Features
Cul De Sac, Curbs, Sidewalks, Mature Trees
Subdivision Name
Huntersfield
Price History
| Date | Event | Price |
|---|---|---|
09/11/2026 Source: | Listed for Sale | $1,270,000 -1.55% $189/sqft |
08/12/2026 Source: | Pending | $1,290,000 $192/sqft |
08/06/2026 Source: | Listed for Sale | $1,290,000 +17.27% $192/sqft |
07/22/2024 Source: | Price Decreased | $1,100,000 -4.35% $164/sqft |
05/01/2024 Source: | Sold | $1,150,000 $171/sqft |

Getting Around 3803 Steeplechase Dr
Bike Score®

Bikeable
53/100
Walk Score®

Car-Dependent
10/100
Data provided by Redfin
Nearby Homes
Find Homes by Property Features in Carmel, IN

Based on information from MIBOR REALTOR® Association through Oct 09, 2026, 12:15AM. The Broker Listing Cooperative® listing service's Listing information is deemed reliable but is not guaranteed accurate by the Broker Listing Cooperative® listing service. All data is obtained from various sources and may not have been verified by broker or Broker Listing Cooperative listing service. Supplied Open House Information is subject to change without notice. All information should be independently reviewed and verified for accuracy. Properties may or may not be listed by the office/agent presenting the information.. All Rights Reserved. © 2026 MIBOR REALTOR® Association.
 Advertising Broker: Jonah Hartsburg | Hoosier Hub Realty