- Overview
- Description
- Property Details
- Location
- Facts & Features
- Getting Around
- Nearby Homes
 Price Drop: $4K (09/08)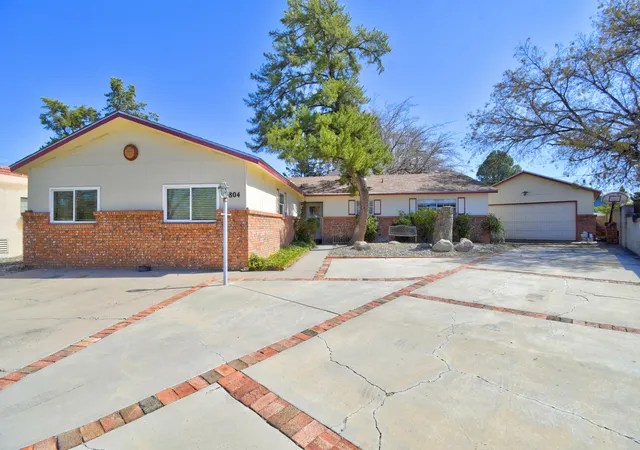

Street View
$365,000
Monthly Est:$1,817
 4 Beds
 3 Baths
2 full baths
 2,274sqft
3804 Denise Ct NE, Albuquerque, NM 87111
$365,000
$1,817/moEst:
Get Pre-Approved
Single Family Residence
Built in 1963
$-- HOA
10,977 sqft lot
$161/sq.ft
Description
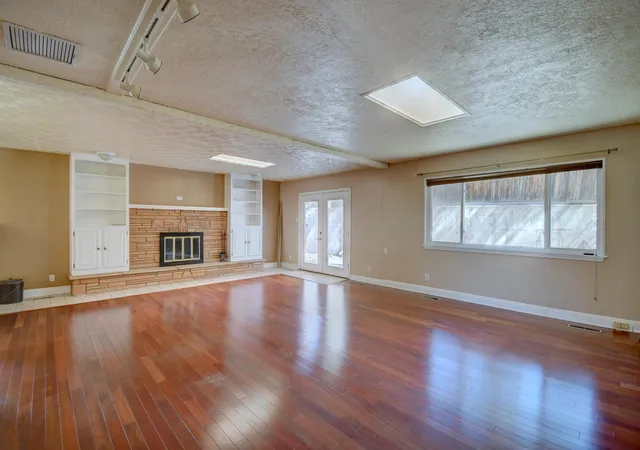
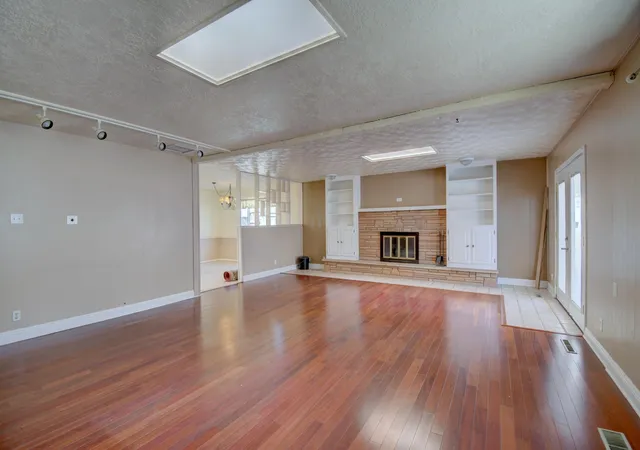
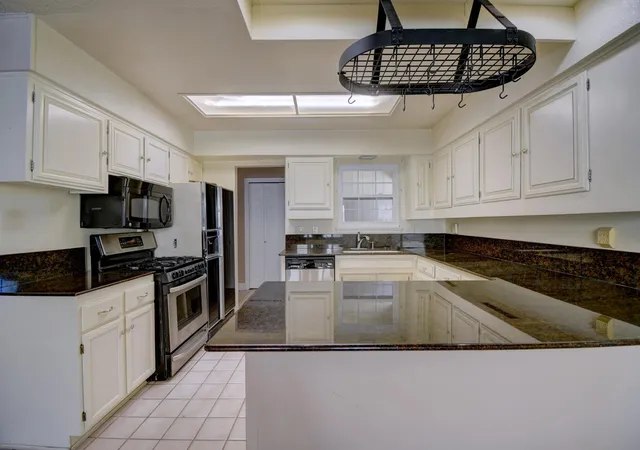
Nestled in a peaceful cul-de-sac, this delightful 4-bedroom, 3-bathroom home is perfect for families looking for comfort and convenience. One of the bedrooms can easily serve as a second primary suite or living area, offering that extra space you've been dreaming of. With generous room sizes and a cozy fireplace in the family room, you'll find plenty of spots to unwind and create lasting memories. The detached two-car garage is a bonus, and the nearby shopping options make running errands a breeze. Come see how this home checks all the boxes! Roof was reshingled in 2019 and has a TRANSFERRABLE WARRANTY!
- Houzeo last checked: 26 minutes ago
- Listing updated: September 8, 2026 at 4:28 pm
- Listing Provided by: Shannon Lelah Groves (505) 293-3700 DRE #41838 | Coldwell Banker Legacy (505) 293-3700
- Source: Greater Albuquerque AOR (SWMLS) MLS-NM | MLS#: 1099836

Property Details
Status
Active
Type
Single Family Residence
No. of Stories
1
County
City
Neighborhood
Year Built
1963
HOA Fees
-
Finished Area
2,274 sqft
Lot Size
10,977 sqft lot
Basement Area
- sqft
MLS Name
Greater Albuquerque AOR (SWMLS) MLS
MLS Number
1099836
MLS Status
Active
Days on Market
200
Cumulative Days on Market
122

Continue Your Journey in App
Find your dream home, receive real-time updates, and many more!
Download App
Continue Your Journey in App
Find your dream home, receive real-time updates, and many more!
Location
Facts & Features
Rooms
Bedrooms & bathrooms
Bedrooms: 4
Bathrooms: 3
DiningRoom
Level: Main
Area: Square Feet
Dimensions: 123.60
Bedroom4
Level: Main
Area: Square Feet
Dimensions: 166.16
Bedroom3
Level: Main
Area: Square Feet
Dimensions: 164.82
Bedroom2
Level: Main
Area: Square Feet
Dimensions: 315.70
PrimaryBedroom
Level: Main
Area: Square Feet
Dimensions: 218.42
Kitchen
Level: Main
Area: Square Feet
Dimensions: 129.28
LivingRoom
Level: Main
Area: Square Feet
Dimensions: 484.33
Interior
Appliances
Built In Electric Range
Interior Features
Ceiling Fans, Main Level Primary
Heating
Central
Sewer
Public Sewer
Cooling
Evaporative Cooling
Flooring
Carpet, Laminate, Tile
Window Features
Double Pane Windows, Insulated Windows
Exterior Features
Private Yard
Construction
Year Built
Year Built: 1963
Home type
Single Family Residence
Roof
Pitched, Shingle
Foundation Details
Permanent
Property Condition
Resale
Construction Materials
Brick, Stucco
Utilities & Energy
Utilities
Electricity Connected, Natural Gas Connected, Sewer Connected, Water Connected
Water Source
Public
Laundry Features
Electric Dryer Hookup
Parking Features
Detached, Garage
Other Features
Lot Features
Cul De Sac
Disclosures
Lead Based Paint Disclosure, Ranm2100disclosure
Subdivision Name
John Add
Price History
| Date | Event | Price |
|---|---|---|
09/08/2026 Source: | Listed for Sale | $365,000 -1.08% $161/sqft |
07/13/2026 Source: | Pending | $369,000 $162/sqft |
06/25/2026 Source: | Price Decreased | $369,000 -4.90% $162/sqft |
05/22/2026 Source: | Price Decreased | $388,000 -0.26% $171/sqft |
04/15/2026 Source: | Price Decreased | $389,000 -2.75% $171/sqft |

Show more
Nearby Homes




Find Homes by Property Features in Albuquerque, NM


Based on information from the Greater Albuquerque Association of REALTORS® (alternatively, from the Southwest MLS) through Sep 30, 2026, 10:15AM. IDX information is provided exclusively for consumers' personal, non-commercial use, that it may not be used for any purpose other than to identify prospective properties consumers may be interested in purchasing, and that the data is deemed reliable but is not guaranteed accurate by The Service. © 2026 Greater Albuquerque Association of REALTORS®. All Rights Reserved.
 Advertising Broker: Jared Andrew English | Congress Realty, Inc