- Overview
- Description
- Property Details
- Location
- Facts & Features
- Getting Around
- Nearby Homes
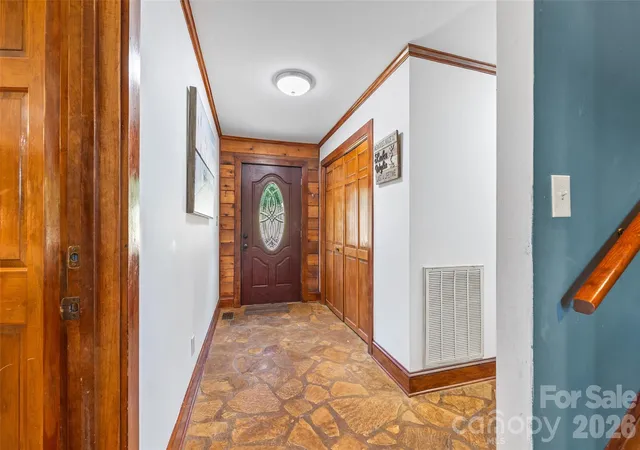

Street View
$1,400,000
Monthly Est:$6,968
 3 Beds
 4 Baths
4 full baths
 2,516sqft
3805 Marwick Rd, Charlotte, NC 28278
$1,400,000
$6,968/moEst:
Get Pre-Approved
Single Family Residence
Built in 1991
$-- HOA
2 acres lot
$556/sq.ft
Description
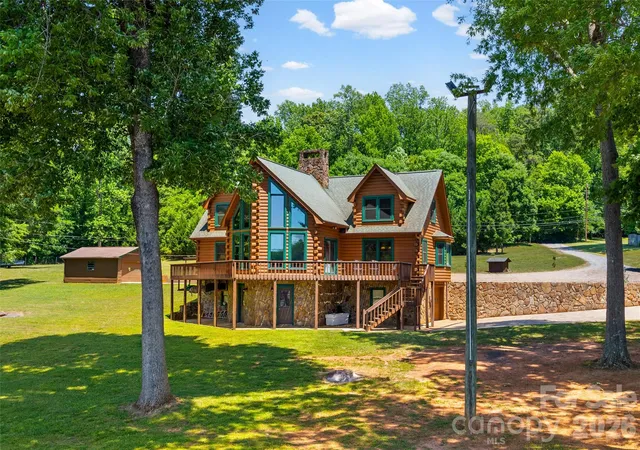
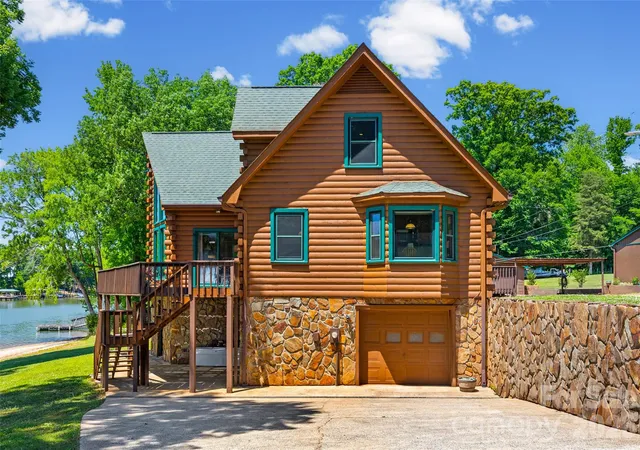
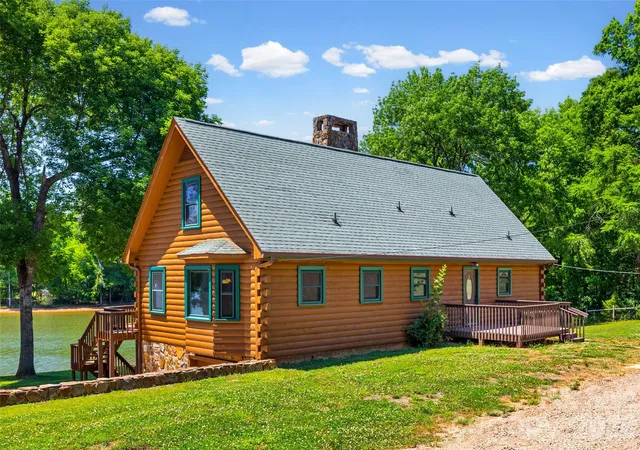
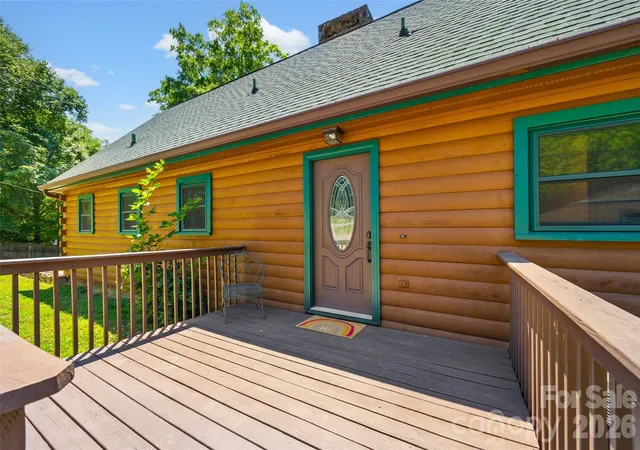
Waterfront Log Home on Lake Wylie. Spanning two acres with over 250 feet of pristine shoreline, including a private beach area. Magnificent water views are enjoyed from every room. The interior features solid wood doors, attractive lapped pine paneling, and continuous hardwood and tile flooring. The stunning two-story, A-frame great room is the focal point, centered by a massive stone fireplace with a rounded raised hearth and wood mantle. The gourmet kitchen is equipped with ceiling-height cabinetry, stainless steel appliances including a seamless five-burner range, and a pull-out pantry. The spacious primary bedroom suite is conveniently located on the main level and includes a walk-in closet and private bath. The main level also offers a large laundry room with a sink and a full bath with a jetted tub. The upper level has been newly renovated with a stacked stone chimney, new pine flooring, and two additional bedrooms featuring recessed lighting and ceiling fans. A renovated full bath with a large vanity and tile shower, plus a seasonal closet, completes this floor. The expansive unfinished basement includes a full bathroom and a garage bay. The property boasts six total covered parking spaces across a detached three-car garage with new insulated doors and epoxy flooring, a two-car carport, and an additional detached two-car garage. Waterfront amenities are established for immediate enjoyment, including a pier, a covered dock with a swing, a floating dock, and a boat lift. The sale includes the home lot at 3805 Marwick Road and the adjoining one-acre lot at 3814 Cane Court. (Note: Please use caution on the top dock deck, as the boards are deteriorating.)
- Houzeo last checked: 5 hours ago
- Listing updated: June 19, 2026 at 7:52 pm
- Listing Provided by: Suzanne Severs (704) 564-7345 , Timothy Severs | Howard Hanna Allen Tate SouthPark (704) 364-6400
- Source: Canopy MLS | MLS#: 4384313

Property Details
Status
Active Under Contract
Type
Single Family Residence
No. of Stories
-
County
City
Neighborhood
Year Built
1991
HOA Fees
-
Finished Area
2,516 sqft
Lot Size
2 acres lot
Basement Area
- sqft
MLS Name
Canopy MLS
MLS Number
4384313
MLS Status
Under Contract-Show
Days on Market
161
Cumulative Days on Market
29

Continue Your Journey in App
Find your dream home, receive real-time updates, and many more!
Continue Your Journey in App
Find your dream home, receive real-time updates, and many more!
Location
Facts & Features
Rooms
Bedrooms & bathrooms
Bedrooms: 3
Bathrooms: 4
Interior
Interior Features
Attic Other, Entrance Foyer, Open Floorplan, Walk In Closet(s)
Window Features
Insulated Window(s)
Cooling
Heat Pump
Appliances
Dishwasher, Electric Water Heater
Exterior Features
Dock Floating
Heating
Heat Pump
Sewer
Private Sewer
Flooring
Stone, Tile, Wood
Construction
Year Built
Year Built: 1991
Home type
Single Family Residence
Foundation Details
Basement
Roof
Fiberglass
Construction Materials
Log, Stone
Utilities & Energy
Fireplace Features
Great Room, Wood Burning
Basement
Basement Garage Door, Daylight, Exterior Entry, Full, Interior Entry, Unfinished, Walk Out Access, Walk Up Access
Parking Features
Detached Carport, Driveway, Detached Garage, Garage Door Opener, Garage Faces Side
Laundry Features
Laundry Room, Main Level, Sink
Water Source
Well
Utilities
Electricity Connected
Other Features
Lot Features
Cleared, Rolling Slope, Waterfront
Subdivision Name
None
Patio And Porch Features
Covered, Deck, Patio, Wrap Around
Price History
| Date | Event | Price |
|---|---|---|
06/19/2026 Source: #CAR4384313 | Contingent (Active Under Contract) | $1,400,000 $556/sqft |
06/11/2026 Source: | Price Decreased | $1,400,000 -6.67% $556/sqft |
05/21/2026 Source: | Listed for Sale | $1,500,000 $596/sqft |

Dixie - Berryhill Ranks #69 in Charlotte, NC


Homes

Rental Prices

Median Home Price
Nearby Homes

Find Homes by Property Features in Charlotte, NC
Nearby New Homes For Sale

Based on information submitted to the MLS GRID from Canopy MLS through Oct 29, 2026, 02:15PM. All data is obtained from various sources and may not have been verified by the broker or MLS GRID. Supplied Open House Information is subject to change without notice. All information should be independently reviewed and verified for accuracy. Properties may or may not be listed by the office/agent presenting the information. IDX information is provided exclusively for consumers’ personal, noncommercial use. It may not be used for any purpose other than to identify prospective properties which the consumers may be interested in purchasing. The data is deemed reliable but is not guaranteed by MLS GRID. The use of the MLS GRID Data may be subject to an end-user license agreement prescribed by the Member Participant’s applicable MLS, if any, and as amended from time to time. ©2026 Canopy MLS. All Rights Reserved.
 Advertising Broker: Nicholas Huscroft | Chosen Realty
