- Overview
- Description
- Property Details
- Location
- HOA Management
- Facts & Features
- Getting Around
- Nearby Homes



$2,249,900
Monthly Est:$11,199
 4 Beds
 6 Baths
4 full baths + 2 half baths
 6,184sqft
3809 Cantera Ln, Richardson, TX 75082
$2,249,900
$11,199/moEst:
Get Pre-Approved
Single Family Residence
Built in 2009
$183.33/mo HOA
0.71 acre lot
$364/sq.ft
Description
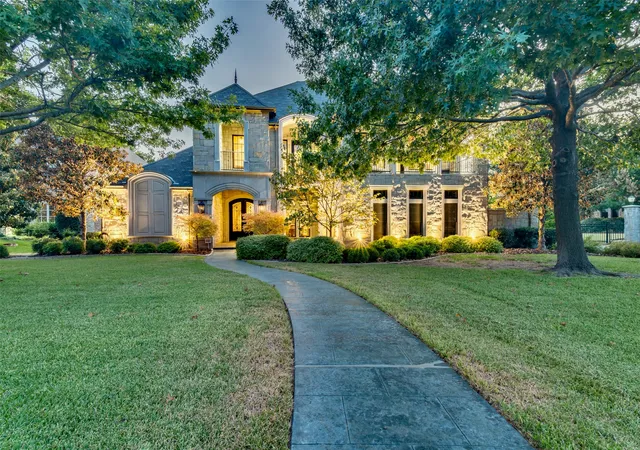
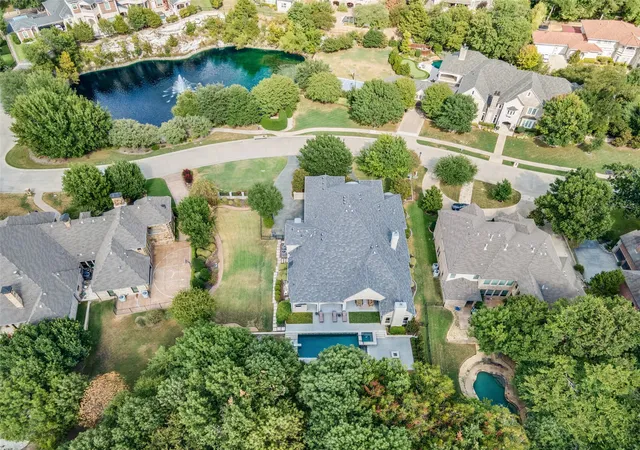
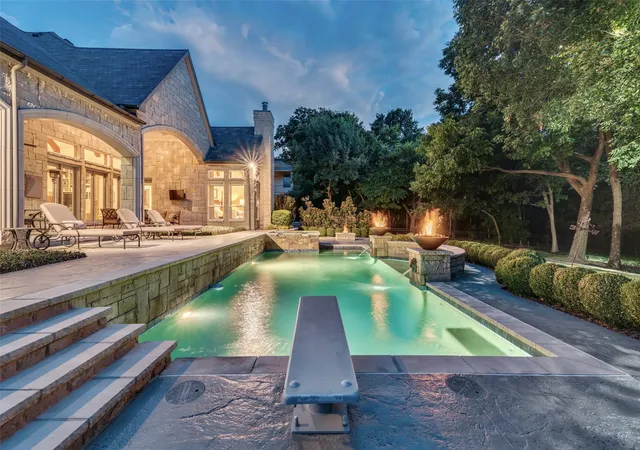
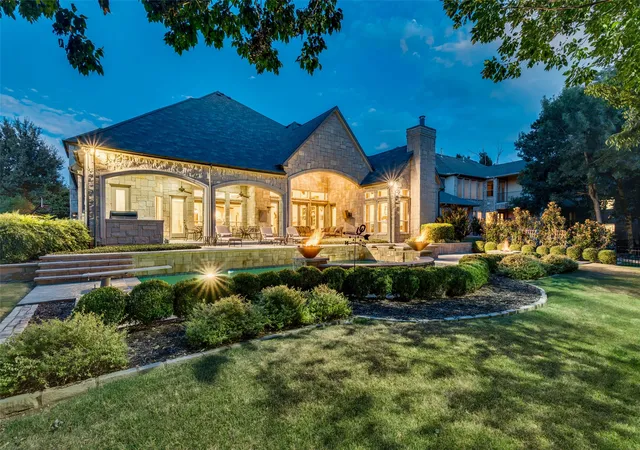
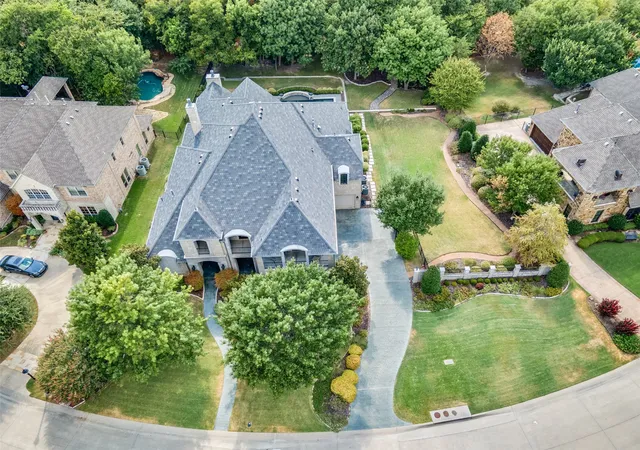
With an extraordinary level of custom craftsmanship and detail, a showstopping resort style backyard retreat, and .71 acres backing to a wooded greenbelt and miles of trails in 400 acre Breckinridge Park, this Park Place Homes estate makes an unforgettable impression in the premier gated Richardson neighborhood of Cantera. Cathedral ceilings with architectural beams, rich hardwood floors, solid wood millwork, and elevated design create remarkable character throughout. Two oversized islands anchor a kitchen designed for gathering, conversation, and effortless entertaining, with quartz countertops, Wolf range, built in Sub Zero refrigerator, pot filler, warming drawer, 2 beverage refrigerators, and bar with wine fridge. With 6,184 SF, 4 bedrooms, 4 full and 2 half baths, and a 4 car garage, the flexible floor plan includes a downstairs Primary Suite, second bedroom, Office, and Media Room. Upstairs, 2 bedrooms, Game Room, Bonus Room, and 2 covered balconies provide flexibility for guests, hobbies, and quiet retreats. Built on 71 piers extending to bedrock, the home also features 4 tankless water heaters, radiant barrier, and EV ready garage outlet. Outside, the pool and spa, waterfall, gas fire bowls, nature view, and fire pit make every day feel like an escape. Expansive covered patios offer true outdoor living for lounging and dining, with a built in grill and outdoor half bath. Located in Plano ISD with an elementary school within walking distance, easy access to US 75 and George Bush Turnpike, and shopping and dining minutes away. From quiet mornings overlooking the trees to evenings gathered around the pool and fire, every part of this estate is designed to make life at home feel exceptional, creating a lifestyle that stands apart even within Cantera.
- Houzeo last checked: 8 minutes ago
- Listing updated: September 29, 2026 at 5:48 pm
- Listing Provided by: Brynn Rogers (972) 638-0689 | Integrity Plus Realty LLC (972) 301-2550
- Source: NTREIS MLS-TX | MLS#: 21377353

Property Details
Status
Pending
Type
Single Family Residence
No. of Stories
2
County
City
Neighborhood
Year Built
2009
HOA Fees
$183.33/mo
Finished Area
6,184 sqft
Lot Size
0.71 acre lot
Basement Area
- sqft
MLS Name
NTREIS MLS
MLS Number
21377353
MLS Status
Pending
Cumulative Days on Market
5

Continue Your Journey in App
Find your dream home, receive real-time updates, and many more!
Download App
Continue Your Journey in App
Find your dream home, receive real-time updates, and many more!
Location
HOA Management
Cantera HOA
HOA Fees
$2,200/ Annually
Amenities
 Amenities and services may be covered by one or multiple associations and service providers.
 Maintenance
Disclaimer: Amenities are based on third-party information and may vary; buyers must independently verify all amenities, as information is deemed reliable but not guaranteed.
Facts & Features
Rooms
Bedrooms & bathrooms
Bedrooms: 4
Bathrooms: 6
BonusRoom
Level: Second
Area: 252.00 Square Feet
Dimensions: 21 x 12
GameRoom
Level: Second
Area: 460.00 Square Feet
Dimensions: 23 x 20
FullBath
Level: Second
Area: 99.00 Square Feet
Dimensions: 11 x 9
Bedroom
Level: Second
Area: 234.00 Square Feet
Dimensions: 18 x 13
FullBath
Level: Second
Area: 72.00 Square Feet
Dimensions: 12 x 6
Bedroom
Level: Second
Area: 234.00 Square Feet
Dimensions: 18 x 13
HalfBath
Level: First
Area: 30.00 Square Feet
Dimensions: 6 x 5
FullBath
Level: First
Area: 50.00 Square Feet
Dimensions: 10 x 5
Bedroom
Level: First
Area: 208.00 Square Feet
Dimensions: 16 x 13
DiningRoom
Level: First
Area: 234.00 Square Feet
Dimensions: 18 x 13
Kitchen
Level: First
Area: 306.00 Square Feet
Dimensions: 18 x 17
LivingRoom
Level: First
Area: 943.00 Square Feet
Dimensions: 41 x 23
PrimaryBathroom
Level: First
Area: 238.00 Square Feet
Dimensions: 17 x 14
PrimaryBedroom
Level: First
Area: 390.00 Square Feet
Dimensions: 26 x 15
Office
Level: First
Area: 216.00 Square Feet
Dimensions: 18 x 12
MediaRoom
Level: First
Area: 315.00 Square Feet
Dimensions: 21 x 15
Interior
Exterior Features
Balcony, Gas Grill, Lighting, Outdoor Grill, Rain Gutters, Fire Pit
Flooring
Carpet, Tile, Wood
Sewer
Public Sewer
Heating
Central, Natural Gas
Appliances
Built In Refrigerator, Double Oven, Dishwasher, Disposal, Gas Range, Gas Water Heater, Microwave, Refrigerator, Vented Exhaust Fan, Warming Drawer
Cooling
Attic Fan, Central Air, Ceiling Fans, Electric
Window Features
Window Coverings
Interior Features
Wet Bar, Built In Features, Chandelier, Cathedral Ceilings, Decorative Designer Lighting Fixtures, Double Vanity, Cable Tv
Construction
Year Built
Year Built: 2009
Home type
Single Family Residence
Roof
Composition
Property Condition
Resale
Foundation Details
Slab
Architectural Style
Traditional, Detached
Construction Materials
Radiant Barrier, Rock, Stone
Utilities & Energy
Water Source
Public
Laundry Features
Laundry In Utility Room
Parking Features
Additional Parking, Door Multi, Door Single, Driveway, Garage Faces Front, Garage, Garage Door Opener, Kitchen Level, Garage Faces Side
Utilities
Natural Gas Available, Sewer Available, Separate Meters, Underground Utilities, Water Available, Cable Available
Security Features
Security System, Fire Alarm, Gated Community, Smoke Detectors
Fireplace Features
Bedroom, Glass Doors, Gas Log, Living Room
Pool Features
Diving Board, Fenced, Gunite, In Ground, Outdoor Pool, Other, Pool, Pool Sweep, Pool Spa Combo, Waterfall, Water Feature
Other Features
Subdivision Name
Cantera
Community Features
Curbs, Gated, Sidewalks
Patio And Porch Features
Front Porch, Patio, Balcony, Covered
Lot Features
Back Yard, Greenbelt, Interior Lot, Lawn, Landscaped, Many Trees, Subdivision, Sprinkler System
Price History
| Date | Event | Price |
|---|---|---|
09/29/2026 Source: | Pending | $2,249,900 $364/sqft |
09/09/2026 Source: | Contingent (Active Under Contract) | $2,249,900 $364/sqft |
09/04/2026 Source: | Listed for Sale | $2,249,900 $364/sqft |

Nearby Homes


Find Homes by Property Features in Richardson, TX

Based on information from the North Texas Real Estate Information Systems, Inc., through Oct 10, 2026, 02:00PM. Information is provided exclusively for consumers’ personal, non-commercial use. It may not be used for any purpose other than to identify prospective properties consumers may be interested in purchasing. Data is deemed reliable but is not guaranteed accurate. This website may not include listings or property addresses of sellers who have directed their listing brokers to withhold their listing or their property address from display on the Internet. ©2026 North Texas Real Estate Information Systems, Inc. All Rights Reserved.
 Advertising Broker: Michelle Brecker | Pathway To Home Realty