Realty Solution
Powered by 
- 7
- Overview
- Description
- Property Details
- Location
- HOA Management
- Facts & Features
- Getting Around
- Nearby Homes
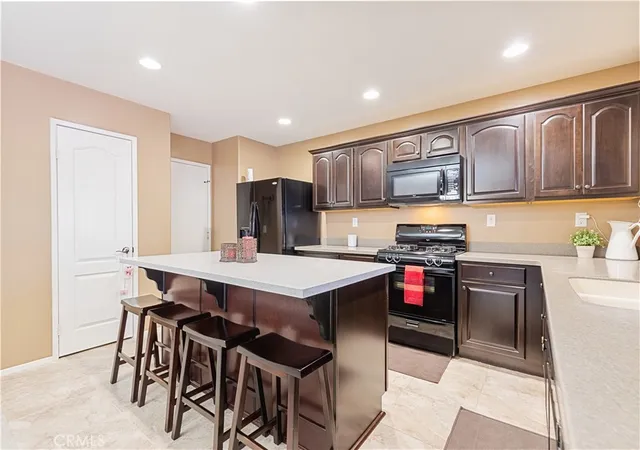

Street View
Listed by: Rodrigo Suerte Felipe (310) 689-9781 DRE #01912053 | eXp Realty of California Inc (888) 584-9427
$570,000
Monthly Est:$2,837
 5 Beds
 3 Baths
3 full baths
 2,595sqft
38113 Versailles, Palmdale, CA 93552
$570,000
$2,837/moEst:
Get Pre-Approved
Single Family Residence
Built in 2011
$60/mo HOA
7,292 sqft lot
$220/sq.ft
Description
Welcome to this stunning two-story residence nestled in the highly sought-after Madeleine Court community—where comfort, space, and smart upgrades come together beautifully.
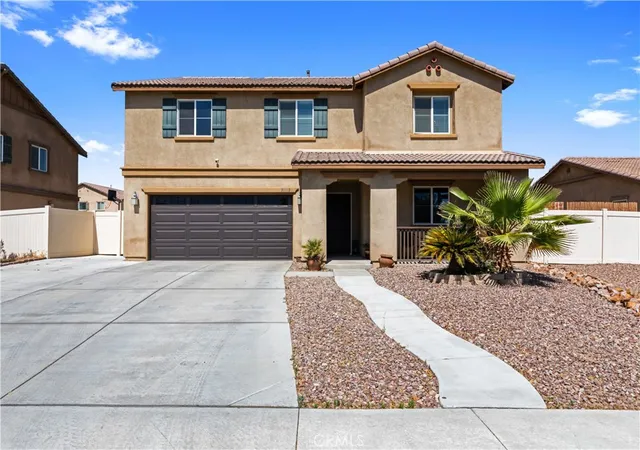
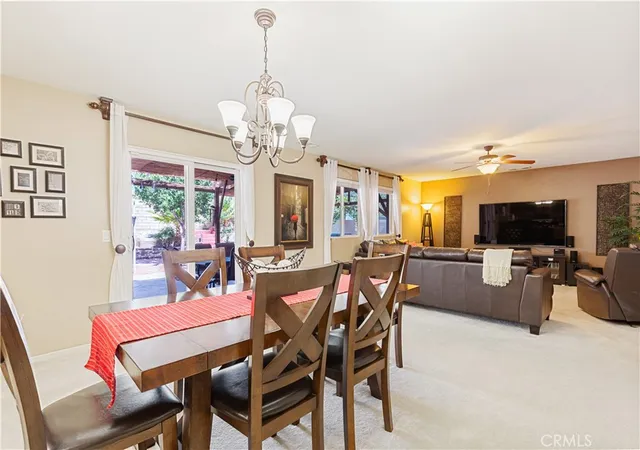
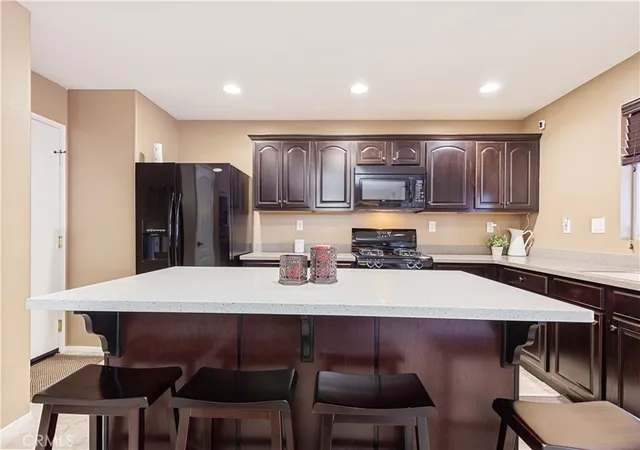
Boasting approximately 2,595 square feet of living space on a generous 7,289 square foot lot, this 5-bedroom, 3-bathroom home offers the perfect blend of functionality and elegance. The main level features a bright, open-concept layout designed for both everyday living and entertaining. The spacious dine-in kitchen showcases rich wood cabinetry, Corian countertops, a center island, and abundant storage, all flowing seamlessly into the expansive family room—ideal for hosting gatherings or enjoying cozy evenings at home.
Upstairs, you’ll find four well-appointed bedrooms, including a luxurious primary suite complete with a walk-in closet and a private ensuite bathroom featuring a soaking tub and separate shower. An upstairs laundry room adds convenience to your daily routine.
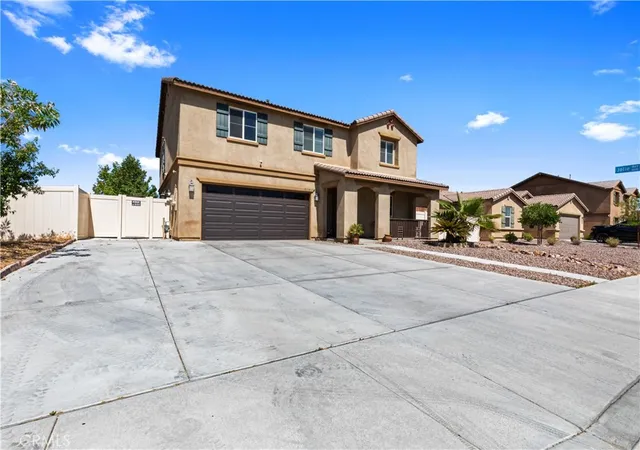
This home is thoughtfully upgraded with 22 PAID-OFF solar panels for energy efficiency and long-term savings, a reverse osmosis drinking water system, water softener, expanded driveway and walkway, insulated garage door, mirrored closet doors, and ceiling fans in every bedroom, as well as the loft and living room. The charming porch rail adds to the home’s inviting curb appeal.
Step outside to your private backyard—perfect for weekend barbecues, outdoor dining, and making lasting memories with family and friends.
Enjoy the benefits of a low HOA that includes access to a community pool, spa, clubhouse, playground, and private security—offering both lifestyle and peace of mind.
This is more than just a home—it’s the lifestyle upgrade you’ve been waiting for
- Houzeo last checked: 8 minutes ago
- Listing updated: February 23, 2026 at 2:11 pm
- Source: California Regional MLS-CA | MLS#: SR26039289

Property Details
Status
Active
Type
Single Family Residence
No. of Stories
2
County
City
Neighborhood
--
Year Built
2011
HOA Fees
$60/mo
Finished Area
2,595 sqft
Lot Size
7,292 sqft lot
Basement Area
- sqft
MLS Name
California Regional MLS
MLS Number
SR26039289
MLS Status
Active
Days on Market
250
Cumulative Days on Market
1

Continue Your Journey in App
Find your dream home, receive real-time updates, and many more!
Continue Your Journey in App
Find your dream home, receive real-time updates, and many more!
Location
HOA Management
PMP
HOA Fees
$60/ Monthly
Amenities
 Amenities and services may be covered by one or multiple associations and service providers.
 Park Playground
 Spa
 Pool
 Management
CallForRules
Barbecue
Disclaimer: Amenities are based on third-party information and may vary; buyers must independently verify all amenities, as information is deemed reliable but not guaranteed.
Facts & Features
Rooms
Bedrooms & bathrooms
Bedrooms: 5
Bathrooms: 3
Interior
Cooling
Central Air, Energy Star Qualified Equipment, Zoned
Appliances
Dishwasher, Energy Star Qualified Water Heater, Gas Range, Microwave, Water Heater
Interior Features
Separate Formal Dining Room, Eat In Kitchen, Bedroom On Main Level
Sewer
Public Sewer
Heating
Central
Utilities & Energy
Fireplace Features
None
Association Amenities
Call For Rules, Management, Barbecue, Playground, Pool, Spa Hot Tub
Water Source
Public
Laundry Features
Washer Hookup, Gas Dryer Hookup, Inside, Laundry Room, Upper Level
Utilities
Cable Available, Electricity Connected, Natural Gas Connected, Phone Available, Sewer Connected, Water Connected
Pool Features
Community, In Ground, Association
Other Features
Community Features
Street Lights, Sidewalks, Pool
Patio And Porch Features
Covered
Lot Features
Item01unit Acre
Price History
| Date | Event | Price |
|---|---|---|
02/22/2026 Source: | Listed for Sale | $570,000 $220/sqft |

Nearby Homes


Find Homes by Property Features in Palmdale, CA


Based on information from California Regional Multiple Listing Service, Inc. as of Oct 31, 2026, 05:30AM and /or other sources. All data, including all measurements and calculations of area, is obtained from various sources and has not been, and will not be, verified by broker or MLS. All information should be independently reviewed and verified for accuracy. Properties may or may not be listed by the office/agent presenting the information. Information being provided is for consumers’ personal, non-commercial use and may not be used for any purpose other than to identify prospective properties consumers may be interested in purchasing. This website may not include listings or property addresses of sellers who have directed their listing brokers to withhold their listing or their property address from display on the Internet. © 2026 California Regional Multiple Listing Service. All Rights Reserved.
 Advertising Broker: William Johnson DRE #01463271 | William Johnson Brokerage
