Realty Solution
Powered by 
- 8
- Overview
- Description
- Property Details
- Location
- Facts & Features
- Getting Around
- Nearby Homes
 No HOA
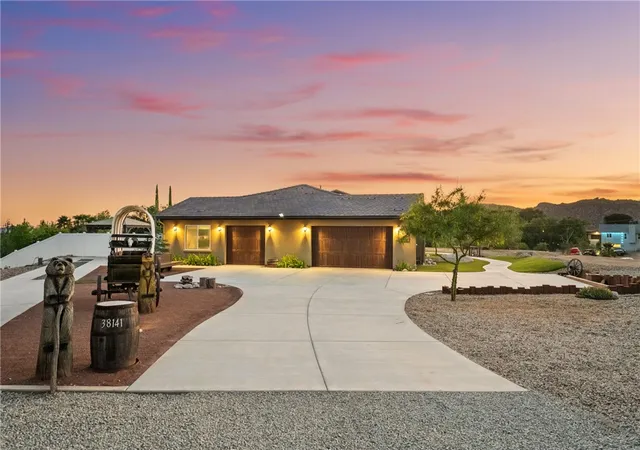

Street View
Listed by: Zeid Naber (951) 760-8443 DRE #02246687, Ismael Diaz De Leon Anaya DRE #02249030 | Abundance Real Estate (951) 260-2098
$2,149,990
Monthly Est:$10,701
 5 Beds
 6 Baths
6 full baths
 4,755sqft
38141 Seneca Cir, Temecula, CA 92592
$2,149,990
$10,701/moEst:
Get Pre-Approved
Single Family Residence
Built in 2019
$-- HOA
2.27 acres lot
$452/sq.ft
Description
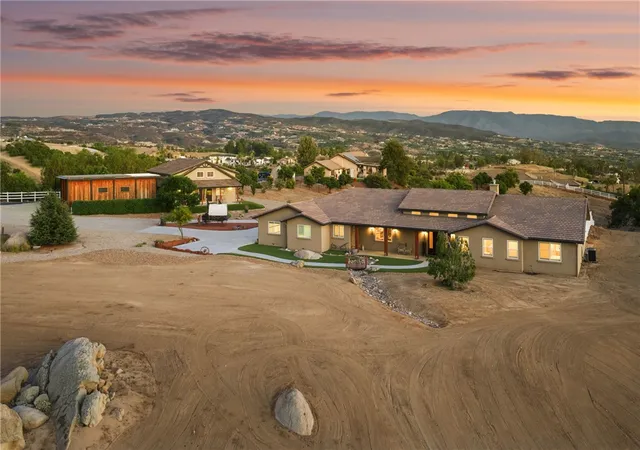
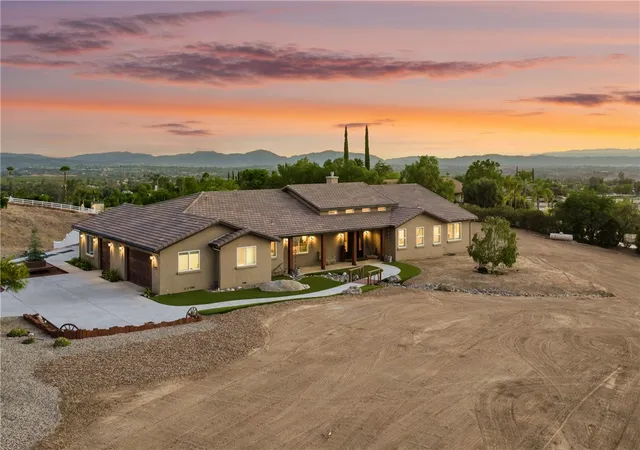
Single Story Main Residence | Two Homes on 2.27 Acres | Brand New 2025 Guest House | Panoramic Wine Country Views | Resort Pool with Putting Green | RV Barn with Full Hookups | Paid Solar & so much more...
Welcome to 38141 Seneca Circle, a custom 2019 estate on 2.27 acres in the heart of Temecula Wine Country. The main residence offers 4 bedrooms, 4 bathrooms, and 3,050 square feet, joined by a brand new 1,705 square foot guest house completed in 2025, for 4,755 square feet of combined living space across two homes. The great room opens with 16 foot ceilings, a floor to ceiling rock fireplace, and oversized patio doors framing sweeping views across the vineyards and valley. At the center of the home, a 48 inch Italian dual fuel range anchors a kitchen built for real cooking, paired with a knotty alder island in leathered granite, custom cabinetry throughout, and an oversized butler pantry. Every bedroom has its own bathroom, and the primary suite features a large walk in shower, separate soaking tub, dual vanity, and custom walk in closet. Two oversized garages include EV charging and a full workshop.
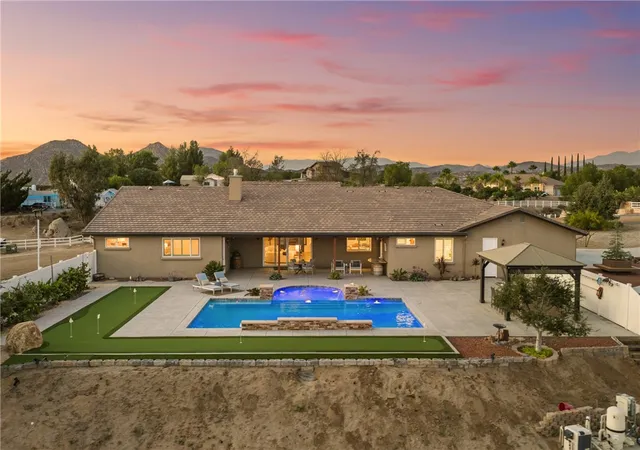
Outdoor living centers on a sports pool with three waterfalls, programmable lighting, Baja entry, and submerged seating, wrapped on two sides by a putting green and expansive stamped concrete decking. The covered outdoor kitchen features a Lion grill, pizza oven, refrigerator, and bar seating, while the back patio is wired for a spa, speakers, and television.
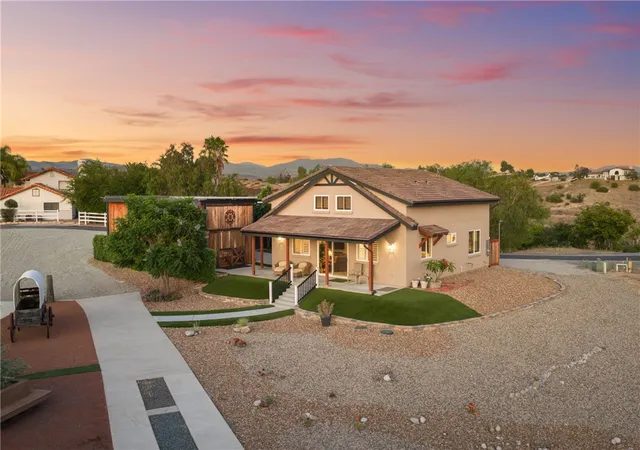
The 2025 guest house lives as a home of its own, with a private bedroom suite, a full second bathroom, and an open loft that works beautifully as a second sleeping space, office, or retreat. Soaring ceilings and hand scraped French white oak floors set the tone, along with a one of a kind island of old growth burl redwood set in epoxy. Its own septic, HVAC, electrical panel, and covered parking make it ideal for multigenerational living, guests, or income.
Fully paid solar sits atop the RV barn, which offers concrete flooring, cedar siding, and full hookups, with a second RV hookup on its own driveway beside the main residence. Low water landscaping keeps maintenance minimal, and the views reach in every direction across the Temecula Valley, with sunrises, sunsets, and hot air balloons drifting past. No HOA, minutes from the De Portola Wine Trail, and rarely available in this pocket of wine country.
- Houzeo last checked: 24 minutes ago
- Listing updated: October 30, 2026 at 6:44 pm
- Source: California Regional MLS-CA | MLS#: SW26172774

Property Details
Status
Active
Type
Single Family Residence
No. of Stories
1
County
City
Neighborhood
--
Year Built
2019
HOA Fees
-
Finished Area
4,755 sqft
Lot Size
2.27 acres lot
Basement Area
- sqft
MLS Name
California Regional MLS
MLS Number
SW26172774
MLS Status
Active
Days on Market
83
Cumulative Days on Market
79

Continue Your Journey in App
Find your dream home, receive real-time updates, and many more!
Continue Your Journey in App
Find your dream home, receive real-time updates, and many more!
Location
Facts & Features
Rooms
Bedrooms & bathrooms
Bedrooms: 5
Bathrooms: 6
Interior
Window Features
Double Pane Windows, Plantation Shutters, Screens
Exterior Features
Barbecue, Lighting, Rain Gutters
Appliances
Six Burner Stove, Built In Range, Barbecue, Dishwasher, Electric Range, Gas Oven, Gas Range, Microwave, Refrigerator, Range Hood, Tankless Water Heater, Water To Refrigerator, Water Heater, Dryer, Washer
Heating
Central, Forced Air, Fireplaces, Heat Pump, Zoned
Interior Features
Beamed Ceilings, Breakfast Bar, Built In Features, Ceiling Fans, Eat In Kitchen, Granite Counters, High Ceilings, Open Floorplan, Pantry, Quartz Counters, Stone Counters, Recessed Lighting, Storage, Two Story Ceilings, Wired For Sound, All Bedrooms Down, Bedroom On Main Level, Loft, Main Level Primary, Primary Suite, Utility Room
Flooring
Carpet, Stone, Tile, Wood
Cooling
Central Air, Dual, Heat Pump, Zoned
Sewer
Septic Tank
Construction
Year Built
Year Built: 2019
Home type
Single Family Residence
Architectural Style
Custom
Construction Materials
Cedar, Frame, Stucco, Synthetic Stucco
Foundation Details
Permanent, Slab
Roof
Concrete, Tile
Property Condition
Turnkey
Utilities & Energy
Water Source
Public
Laundry Features
Washer Hookup, Electric Dryer Hookup, Gas Dryer Hookup, Inside, Laundry Room
Security Features
Carbon Monoxide Detectors, Smoke Detectors
Electric
Volts220in Garage, Heavy, Photovoltaics On Grid, Volts220for Spa, Photovoltaics Seller Owned
Pool Features
Filtered, In Ground, Permits, Private, Waterfall
Parking Features
Covered, Door Multi, Direct Access, Driveway, Electric Vehicle Charging Stations, Garage, Garage Door Opener, Gravel, Oversized, Rv Garage, Rv Hook Ups, Rv Access Parking, Rv Covered, Storage, Workshop In Garage
Fireplace Features
Great Room, Masonry, Raised Hearth
Utilities
Cable Available, Electricity Connected, Propane, Phone Available, Water Connected
Other Features
Patio And Porch Features
Rear Porch, Concrete, Covered, Front Porch, Patio, Porch
Lot Features
Zero To One Unit Acre, Lot Over40000sqft
Disclosures
Accessory Dwelling Unit, Easements
Community Features
Biking, Foothills, Hiking, Horse Trails, Mountainous, Rural, Valley
Price History
| Date | Event | Price |
|---|---|---|
09/16/2026 Source: | Price Decreased | $2,149,990 -4.44% $452/sqft |
08/12/2026 Source: | Listed for Sale | $2,250,000 $473/sqft |

Nearby Homes








Find Homes by Property Features in Temecula, CA
Nearby New Homes For Sale


Based on information from California Regional Multiple Listing Service, Inc. as of Nov 04, 2026, 12:45PM and /or other sources. All data, including all measurements and calculations of area, is obtained from various sources and has not been, and will not be, verified by broker or MLS. All information should be independently reviewed and verified for accuracy. Properties may or may not be listed by the office/agent presenting the information. Information being provided is for consumers’ personal, non-commercial use and may not be used for any purpose other than to identify prospective properties consumers may be interested in purchasing. This website may not include listings or property addresses of sellers who have directed their listing brokers to withhold their listing or their property address from display on the Internet. © 2026 California Regional Multiple Listing Service. All Rights Reserved.
 Advertising Broker: William Johnson DRE #01463271 | William Johnson Brokerage
