- Overview
- Description
- Property Details
- Location
- HOA Management
- Facts & Features
- Getting Around
- Nearby Homes





$329,000
Monthly Est:$1,638
 3 Beds
 3 Baths
2 full baths + 1 half bath
 1,859sqft
3817 Cherry Blossom Blvd, Indianapolis, IN 46237
$329,000
$1,638/moEst:
Get Pre-Approved
Single Family Residence
Built in 1997
$25/mo HOA
8,059 sqft lot
$177/sq.ft
Description
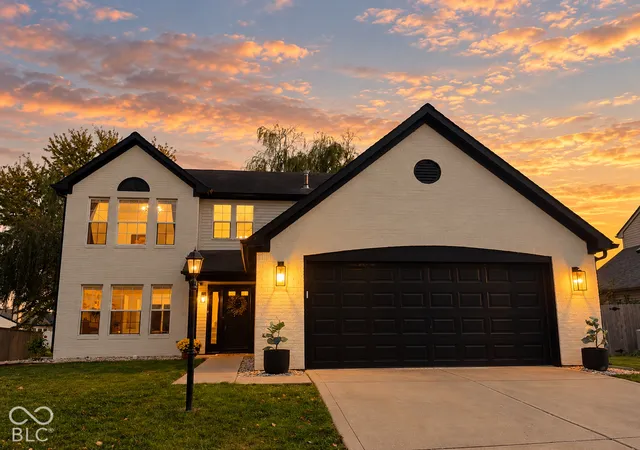
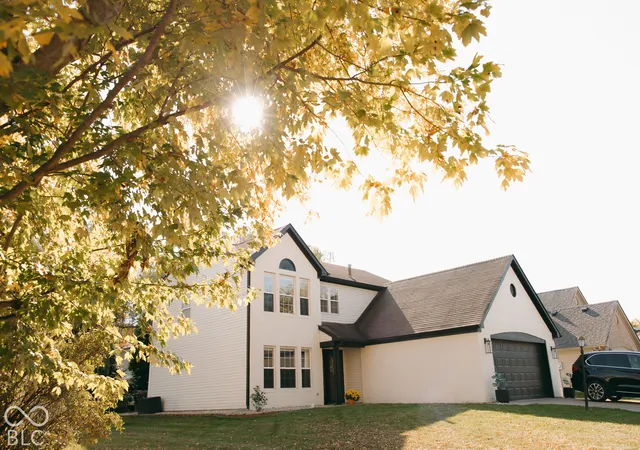
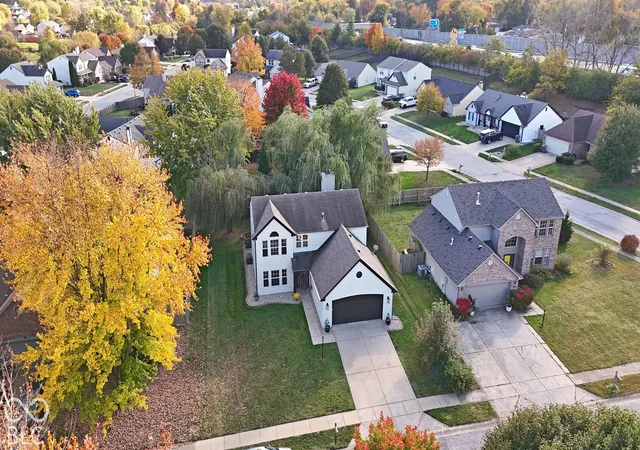
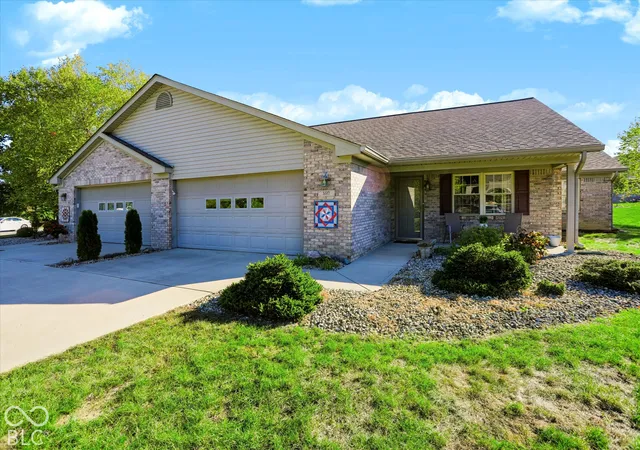
Welcome home to this stunning 3-bedroom, 2.5-bath two-story home offering the perfect blend of style, comfort, and modern finishes! The stylish kitchen features a huge center island, perfect for meal prep and casual dining, plus a separate nook that provides additional countertop space and the perfect spot for entertaining guests. The open floor plan flows effortlessly into the breakfast area and spacious great room featuring a gas-log fireplace with stone tile surround. A formal dining room with an elegant arched doorway adds a touch of charm. A grand two-story foyer creates an inviting first impression, while the main-level laundry adds everyday convenience. The spacious primary suite features cathedral ceilings, double sinks, a relaxing garden tub, and a separate shower. Thoughtful improvements throughout include luxury vinyl plank flooring, newer carpeting, and fresh, neutral paint. Step outside through the sliding glass doors off the breakfast area to enjoy your morning coffee overlooking the beautifully maintained, private backyard featuring a gorgeous weeping willow tree. Nestled in an established neighborhood with attractive curb appeal, this move-in-ready home combines modern appeal with comfortable everyday living. Don't miss this exceptional opportunity in Cherry Tree Estates!
- Houzeo last checked: 12 minutes ago
- Listing updated: October 30, 2026 at 2:41 pm
- Listing Provided by: Tamela Burton | Keller Williams Indy Metro Partners (317) 271-5959
- Source: Metropolitan Indianapolis Board of REALTORS (MIBOR) MLS-IN as distributed by MLS GRID | MLS#: 22134098

Property Details
Status
Active
Type
Single Family Residence
No. of Stories
-
County
City
Neighborhood
Year Built
1997
HOA Fees
$25/mo
Finished Area
1,859 sqft
Lot Size
8,059 sqft lot
Basement Area
- sqft
MLS Name
Metropolitan Indianapolis Board of REALTORS (MIBOR) MLS
MLS Number
22134098
MLS Status
Active
Days on Market
1
Cumulative Days on Market
1

Continue Your Journey in App
Find your dream home, receive real-time updates, and many more!
Continue Your Journey in App
Find your dream home, receive real-time updates, and many more!
Location
HOA Management
N/A
HOA Fees
$300/ Annually
Disclaimer: Amenities are based on third-party information and may vary; buyers must independently verify all amenities, as information is deemed reliable but not guaranteed.
Facts & Features
Rooms
Bedrooms & bathrooms
Bedrooms: 3
Bathrooms: 3
Living Room
Level: Main
Area: 144.00 Square Feet
Dimensions: 12x12
Dining Room
Level: Main
Area: 126.00 Square Feet
Dimensions: 14x09
Kitchen
Level: Main
Area: 192.00 Square Feet
Dimensions: 16x12
Family Room
Level: Main
Area: 224.00 Square Feet
Dimensions: 16x14
Laundry
Level: Main
Area: 64.00 Square Feet
Dimensions: 08x08
Master Bedroom
Level: Upper
Area: 204.00 Square Feet
Dimensions: 17x12
Bedroom 2
Level: Upper
Area: 144.00 Square Feet
Dimensions: 12x12
Bedroom 3
Level: Upper
Area: 154.00 Square Feet
Dimensions: 14x11
Interior
Appliances
Electric Cooktop, Dishwasher, Disposal, Micro Hood, Electric Oven, Refrigerator
Interior Features
Breakfast Bar, Cathedral Ceiling(s), Kitchen Island, Entrance Foyer, Pantry, Walk In Closet(s), Wood Work Stained
Window Features
Vinyl Windows
Heating
Forced Air, Natural Gas
Cooling
Central Air
Construction
Year Built
Year Built: 1997
Home type
Single Family Residence
Foundation Details
Slab
Construction Materials
Vinyl With Brick, Wood Brick
Architectural Style
Traditional
Utilities & Energy
Laundry Features
Main Level
Water Source
Public
Fireplace Features
Family Room, Gas Log
Parking Features
Attached, Concrete, Garage Door Opener
Other Features
Lot Features
Sidewalks, Street Lights, Mature Trees
Subdivision Name
Cherry Tree
Patio And Porch Features
Covered, Patio
Price History
| Date | Event | Price |
|---|---|---|
10/30/2026 Source: | Listed for Sale | $329,000 +128.82% $177/sqft |
12/30/2025 Source: | Price Decreased | $143,780 -33.13% $77/sqft |
02/01/2023 Source: | Price Decreased | $215,000 -17.31% $116/sqft |
11/19/2022 Source: | Price Increased | $260,000 +85.85% $140/sqft |
06/05/2013 Source: | Price Increased | $139,900 +1.45% $75/sqft |

Show more
Nearby Homes
Find Homes by Property Features in Indianapolis, IN
Nearby New Homes For Sale

Based on information from MIBOR REALTOR® Association through Oct 30, 2026, 03:01PM. The Broker Listing Cooperative® listing service's Listing information is deemed reliable but is not guaranteed accurate by the Broker Listing Cooperative® listing service. All data is obtained from various sources and may not have been verified by broker or Broker Listing Cooperative listing service. Supplied Open House Information is subject to change without notice. All information should be independently reviewed and verified for accuracy. Properties may or may not be listed by the office/agent presenting the information.. All Rights Reserved. © 2026 MIBOR REALTOR® Association.
 Advertising Broker: Jonah Hartsburg | Hoosier Hub Realty
