- Overview
- Description
- Property Details
- Location
- HOA Management
- Facts & Features
- Getting Around
- Nearby Homes


Street View
$299,999
Monthly Est:$1,493
 4 Beds
 9 Baths
2 full baths + 7 half baths
 1,605sqft
3818 Potecasi Dr, Raleigh, NC 27610
$299,999
$1,493/moEst:
Get Pre-Approved
Single Family Residence
Built in 2007
$13.33/mo HOA
0.15 acre lot
$187/sq.ft
Description
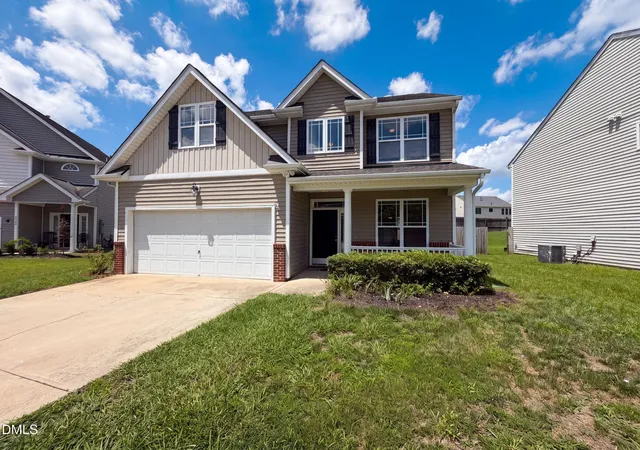
Welcome home to 3818 Potecasi Drive, a charming and beautifully maintained single-family home nestled in the popular Griffis Glen subdivision of Southeast Raleigh. Built in 2007, this property perfectly balances neighborhood tranquility with ultimate city convenience, offering 4 spacious bedrooms, 3 bathrooms, and over 1,600 square feet of bright, open living space. Its ideal location sits just minutes from Interstate 40, giving you seamless access to downtown Raleigh, white-hot shopping, dining, and the entire Research Triangle. • Room for Everyone: A rare 4-bedroom layout featuring 3 full bathrooms, making it perfect for growing families, multi-generational living, or a dedicated home office space. • Sun-Drenched Living Space: Enjoy a thoughtful 1,616 sq. ft. floor plan designed for effortless daily living and casual weekend entertaining. • Prime Raleigh Location: Highly accessible neighborhood located right off Rock Quarry Road with quick commutes to major highways, local parks, and everyday amenities. Step inside to a welcoming main level that anchors the home with a seamless flow. The open-concept kitchen and living area serve as the heart of the home, providing a bright and airy atmosphere to unwind or host guests. Upstairs, the tranquil primary suite offers a private retreat, while the additional three bedrooms provide plenty of closet space and versatility for a gym, playroom, or guest quarters. Outside, the property provides the perfect canvas for a garden, a patio setup, or weekend barbecues. Location is everything! From this address, you are just a short drive to the robust shopping centers at White Oak Crossing, scenic trails at Lake Benson Park, and the energy of downtown Raleigh. Commuters will love the instant access to I-40 via Exit 300, keeping your drive time minimal. Don't miss the chance to own this Southeast Raleigh gem—schedule your tour today!
- Houzeo last checked: 12 hours ago
- Listing updated: October 18, 2026 at 6:48 am
- Listing Provided by: Justin Talbert (919) 589-3344 | NorthGroup Real Estate, Inc. (704) 412-2804
- Source: Doorify MLS-NC | MLS#: 10198973

Property Details
Status
Active
Type
Single Family Residence
No. of Stories
2
County
City
Neighborhood
Year Built
2007
HOA Fees
$13.33/mo
Finished Area
1,605 sqft
Lot Size
0.15 acre lot
Basement Area
- sqft
MLS Name
Doorify MLS
MLS Number
10198973
MLS Status
Active

Continue Your Journey in App
Find your dream home, receive real-time updates, and many more!
Download App
Continue Your Journey in App
Find your dream home, receive real-time updates, and many more!
Location
HOA Management
Griffis Glen HOA
HOA Fees
$40/ Quarterly
Amenities
 Amenities and services may be covered by one or multiple associations and service providers.
 Management
Disclaimer: Amenities are based on third-party information and may vary; buyers must independently verify all amenities, as information is deemed reliable but not guaranteed.
Facts & Features
Rooms
Bedrooms & bathrooms
Bedrooms: 4
Bathrooms: 9
Interior
Exterior Features
Rain Gutters
Interior Features
Cathedral Ceiling(s), Ceiling Fan(s), Double Vanity, Eat In Kitchen, High Ceilings, High Speed Internet, Laminate Counters, Pantry, Recessed Lighting, Tray Ceiling(s), Vaulted Ceiling(s), Walk In Closet(s), Water Closet, See Remarks
Heating
Central, Fireplace(s), Heat Pump
Sewer
Public Sewer
Appliances
Dishwasher, Disposal, Dryer, Electric Cooktop, Electric Oven, Electric Range, Exhaust Fan, Free Standing Electric Range, Free Standing Range, Free Standing Refrigerator, Ice Maker, Microwave, Plumbed For Ice Maker, Range, Refrigerator, Stainless Steel Appliance(s), Washer, Washer/dryer, Water Heater
Flooring
Carpet, Luxury Vinyl, Vinyl
Cooling
Ceiling Fan(s), Central Air
Construction
Year Built
Year Built: 2007
Home type
Single Family Residence
Foundation Details
Concrete Perimeter, Slab
Roof
Shingle
Construction Materials
Vinyl Siding
Architectural Style
Traditional, Transitional
Utilities & Energy
Water Source
Public
Parking Features
Attached, Driveway, Garage, Garage Faces Front, Inside Entrance, Parking Pad
Utilities
Cable Available, Electricity Connected, Phone Available, Sewer Connected, Water Connected
Association Amenities
Management
Laundry Features
Inside
Security Features
Carbon Monoxide Detector(s), Smoke Detector(s)
Fireplace Features
Factory Built, Gas, Glass Doors, Living Room
Other Features
Vegetation
Cleared, Grassed
Patio And Porch Features
Covered, Front Porch, Patio, Porch
Disclosures
Seller Disclosure
Subdivision Name
Griffis Glen
Community Features
Curbs, Sidewalks, Street Lights, Suburban
Lot Features
Back Yard, Cleared, Few Trees, Front Yard, Hardwood Trees, Level
Price History
| Date | Event | Price |
|---|---|---|
10/16/2026 Source: | Listed for Sale | $299,999 +77.62% $187/sqft |
03/08/2018 Source: | Price Increased | $168,900 +1.81% $105/sqft |
03/08/2018 Source: | Sold | $165,900 $103/sqft |

Nearby Homes





Find Homes by Property Features in Raleigh, NC
Nearby New Homes For Sale


Based on information from the Doorify MLS (Triangle MLS, Inc.) through Oct 23, 2026, 08:45PM. All information provided is deemed reliable but is not guaranteed and should be independently verified. Some IDX listings have been excluded from this IDX display. Brokers make an effort to deliver accurate information, but buyers should independently verify any information on which they will rely in a transaction. The listing broker shall not be responsible for any typographical errors, misinformation, or misprints, and they shall be held totally harmless from any damages arising from reliance upon this data. This data is provided exclusively for consumers’ personal, non-commercial use. Listings marked with an icon are provided courtesy of the Doorify MLS, Inc. of North Carolina, Internet Data Exchange Database. Closed (sold) listings may have been listed and/or sold by a real estate firm other than the firm(s) featured on this website. Closed data is not available until the sale of the property is recorded in the MLS. Home sale data is not an appraisal, CMA, competitive or comparative market analysis, or home valuation of any property. © 2026 Doorify MLS, Inc. of North Carolina. All rights reserved. Non-MLS properties are not included. Properties sold were listed/sold by various MLS participating offices. © 2026 Doorify MLS, Inc. of North Carolina. All Rights Reserved.
 Advertising Broker: Nicholas Huscroft | Chosen Realty
