- Overview
- Description
- Property Details
- Location
- HOA Management
- Facts & Features
- Getting Around
- Nearby Homes
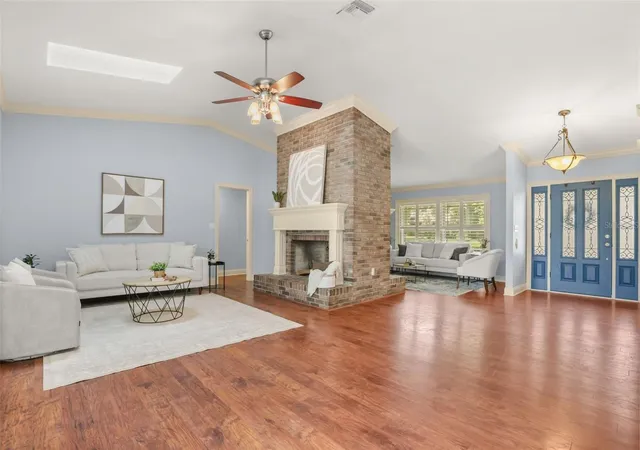

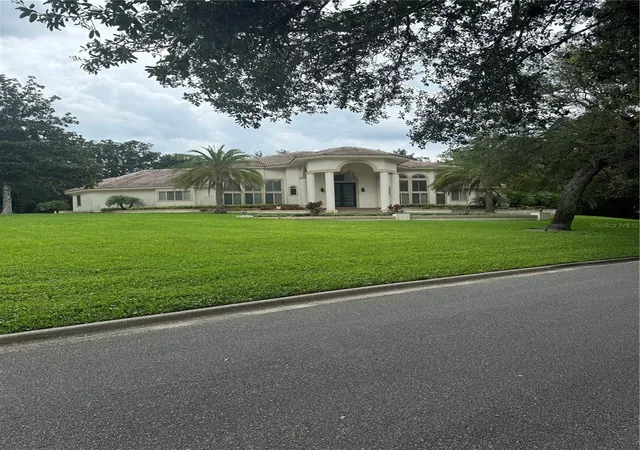
Street View
$750,000
Monthly Est:$3,733
 4 Beds
 3 Baths
2 full baths + 1 half bath
 2,705sqft
382 Forest Park Cir, Longwood, FL 32779
$750,000
$3,733/moEst:
Get Pre-Approved
Single Family Residence
Built in 1981
$20.83/mo HOA
19,979 sqft lot
$277/sq.ft
Description
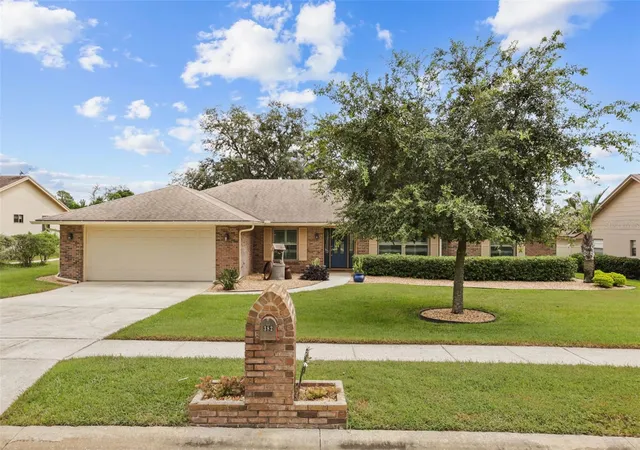
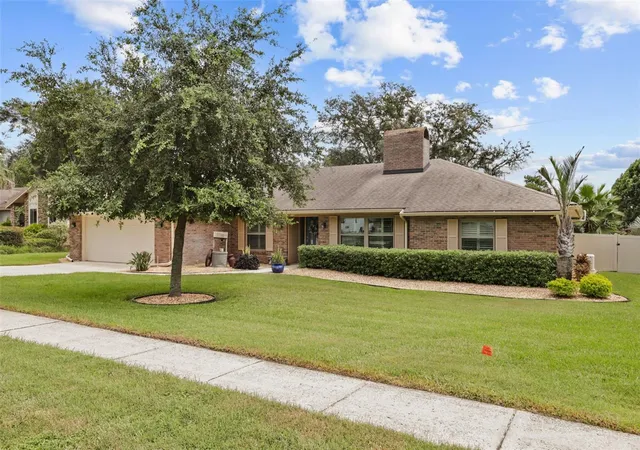
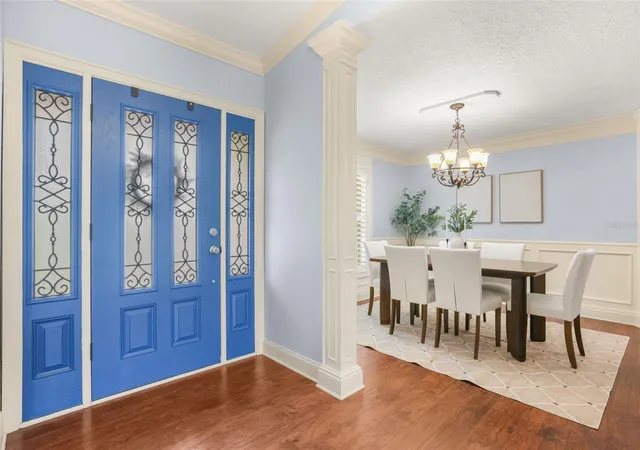
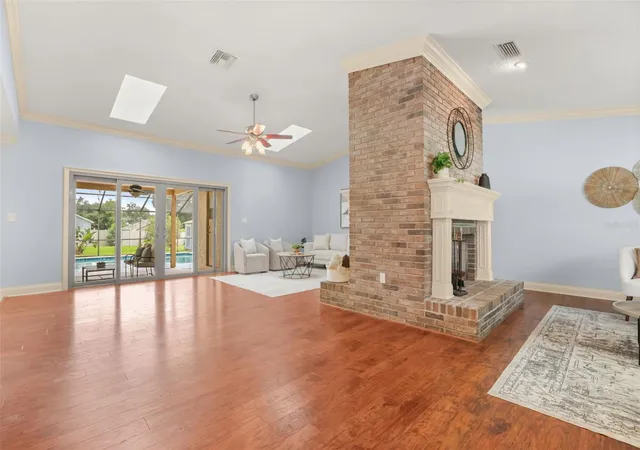
Welcome to this beautiful, upgraded pool home in Longwood, situated on nearly half an acre in a well established neighborhood just walking distance of Lake Brantley High School! This spacious home features an open floor plan, vaulted ceilings, a double-sided fireplace, hardwood floors, luxury vinyl plank flooring in the primary bedroom, crown molding, and plantation shutters. The updated kitchen offers stainless steel appliances, 42-inch cabinets, and soft-close cabinetry. The primary suite includes custom California Closets, a double vanity, and a custom walk-in shower. Step outside to enjoy your own backyard retreat! The screened-in pool, large fully fenced backyard, and beautiful landscaping make this home perfect for relaxing and entertaining. Additional features include a 2022 roof, Jetted bath tub in guest bathroom, Generac whole-house generator, pool solar system, saltwater pool, new variable speed pool pump, 2018 electrical panel, whole-house water filtration system, energy-efficient water heater, automated irrigation, and a storage shed. All windows and sliding glass doors have been replaced with energy-efficient, low-E argon-filled glass. Conveniently located near I-4 and zoned for highly regarded Seminole County schools, this home offers the perfect combination of space, comfort, and outdoor living. Come see everything this wonderful home has to showcase and schedule your private tour today!
- Houzeo last checked: 56 minutes ago
- Listing updated: October 1, 2026 at 8:22 pm
- Listing Provided by: Damian Bergler (650) 398-5968 | CHARLES RUTENBERG REALTY ORLANDO (407) 622-2122
- Source: Stellar MLS-FL | MLS#: O6444637

Property Details
Status
Active
Type
Single Family Residence
No. of Stories
-
County
City
Neighborhood
--
Year Built
1981
HOA Fees
$20.83/mo
Finished Area
2,705 sqft
Lot Size
19,979 sqft lot
Basement Area
- sqft
MLS Name
Stellar MLS
MLS Number
O6444637
MLS Status
Active
Days on Market
12

Continue Your Journey in App
Find your dream home, receive real-time updates, and many more!
Download App
Continue Your Journey in App
Find your dream home, receive real-time updates, and many more!
Location
HOA Management
N/A
HOA Fees
$250/ Annually
Disclaimer: Amenities are based on third-party information and may vary; buyers must independently verify all amenities, as information is deemed reliable but not guaranteed.
Facts & Features
Rooms
Bedrooms & bathrooms
Bedrooms: 4
Bathrooms: 3
Bedroom 2
Level: First
Area: 165.00 Square Feet
Dimensions: 15x11
Bedroom 3
Level: First
Area: 99.00 Square Feet
Dimensions: 11x9
Bedroom 4
Level: First
Area: 132.00 Square Feet
Dimensions: 11x12
Dining Room
Level: First
Area: 168.00 Square Feet
Dimensions: 14x12
Family Room
Level: First
Area: 294.00 Square Feet
Dimensions: 21x14
Kitchen
Level: First
Area: 374.00 Square Feet
Dimensions: 22x17
Living Room
Level: First
Area: 225.00 Square Feet
Dimensions: 15x15
Primary Bedroom
Level: First
Area: 272.00 Square Feet
Dimensions: 16x17
Dinette
Level: First
Area: 88.00 Square Feet
Dimensions: 8x11
Interior
Cooling
Central Air
Flooring
Ceramic Tile, Luxury Vinyl
Exterior Features
Rain Gutters
Appliances
Dishwasher, Dryer, Microwave, Range, Range Hood, Refrigerator, Washer
Heating
Central
Window Features
Skylight(s)
Sewer
Public Sewer
Interior Features
Cathedral Ceiling(s), Ceiling Fans(s), Crown Molding, Eat In Kitchen, High Ceilings, Open Floorplan, Solid Wood Cabinets, Split Bedroom, Stone Counters, Thermostat, Vaulted Ceiling(s), Walk In Closet(s)
Construction
Year Built
Year Built: 1981
Home type
Single Family Residence
Construction Materials
Block, Brick, Stucco
Foundation Details
Slab
Roof
Shingle
Utilities & Energy
Laundry Features
Laundry Room
Fireplace Features
Wood Burning
Water Source
None
Security Features
Security System
Utilities
Bb/hs Internet Available, Cable Available, Public, Sewer Connected
Pool Features
In Ground, Salt Water, Screen Enclosure
Other Features
Subdivision Name
Forest Park Estates Sec 2
Price History
| Date | Event | Price |
|---|---|---|
10/01/2026 Source: | Listed for Sale | $750,000 $277/sqft |
09/25/2026 Source: | Coming Soon | $750,000 +102.70% $277/sqft |
07/31/2018 Source: | Price Decreased | $370,000 -1.33% $137/sqft |
07/03/2018 Source: | Price Increased | $375,000 +33.93% $139/sqft |
07/09/2012 Source: | Sold | $280,000 +1.82% $104/sqft |

Show more
Nearby Homes





Find Homes by Property Features in Longwood, FL
Nearby New Homes For Sale

Based on information from Stellar MLS® through Oct 08, 2026, 11:00AM as submitted to and distributed by MLS GRID. All data is obtained from various sources and may not have been verified by the broker or MLS GRID. Supplied Open House Information is subject to change without notice. All information should be independently reviewed and verified for accuracy. Properties may or may not be listed by the office/agent presenting the information. IDX information is provided exclusively for consumers’ personal non-commercial use. It may not be used for any purpose other than to identify prospective properties consumers may be interested in purchasing. The data is deemed reliable but is not guaranteed by MLS GRID. The use of the MLS GRID Data may be subject to an end-user license agreement prescribed by the Member Participant’s applicable MLS, if any, and as amended from time to time. © 2026 Stellar MLS. All Rights Reserved.
 Advertising Broker: Fred McGill | Simple Showing, Inc