- Overview
- Description
- Property Details
- Location
- Facts & Features
- Getting Around
- Nearby Homes


$850,000
Monthly Est:$4,231
 4 Beds
 4 Baths
3 full baths + 1 half bath
 4,304sqft
3820 N Sr 75, Thorntown, IN 46071
$850,000
$4,231/moEst:
Get Pre-Approved
Single Family Residence
Built in 2024
$-- HOA
36,900 sqft lot
$197/sq.ft
Description
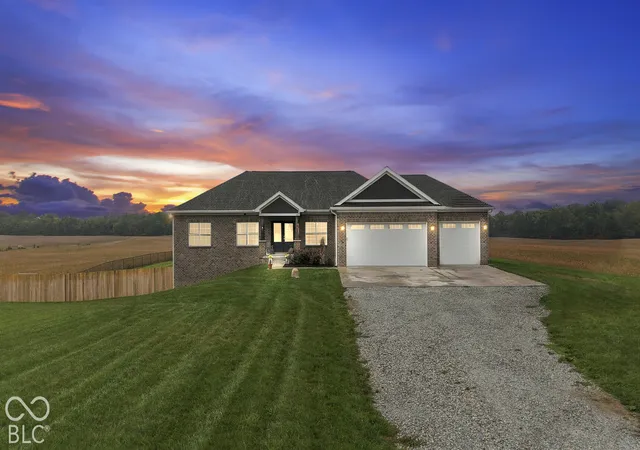
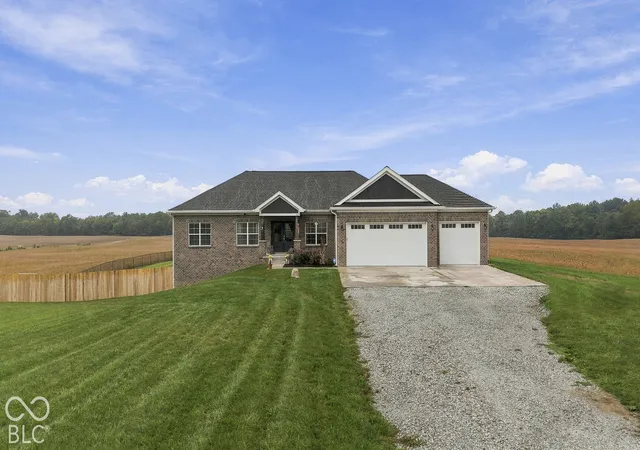
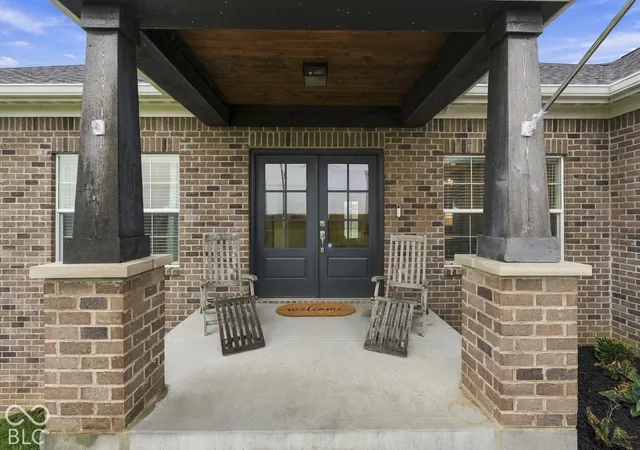
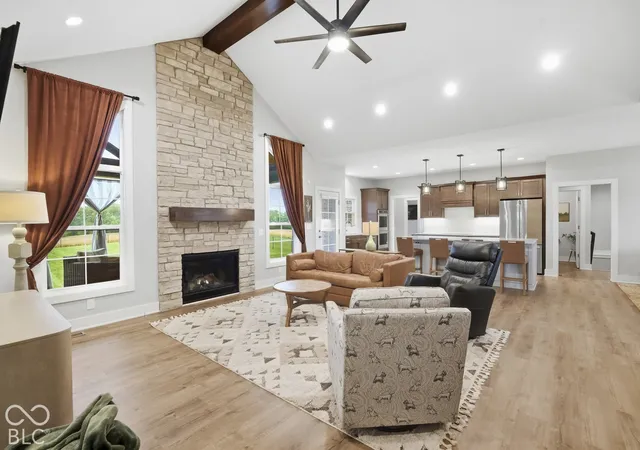
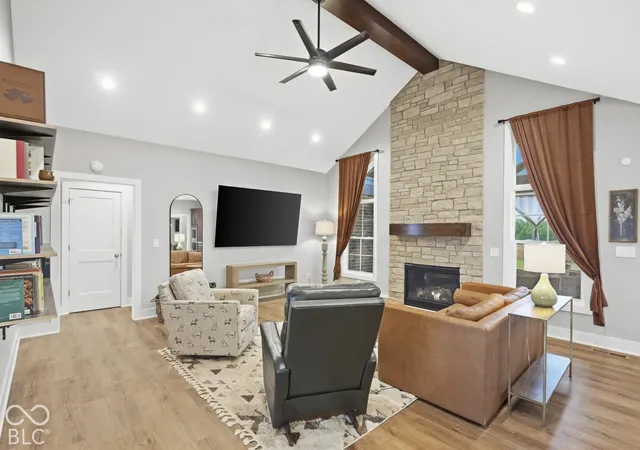
Welcome home to this gorgeous property nestled on two beautiful acres in Thorntown, Indiana. An inviting front porch and striking double doors set a welcoming tone from the moment you arrive. Inside, a spacious family room anchored by a stunning fireplace flows seamlessly into the heart of the home. The updated kitchen is an entertainer's dream, featuring a large central island, stainless steel appliances, abundant workspace, and a fabulous dining area ready for a long table and memorable meals. Step right outside the kitchen to enjoy a gorgeous patio, complete with plenty of space to sit and relax, overlooking the fully fenced backyard. When it's time to unwind, the beautifully updated primary suite serves as a relaxing retreat, boasting double sinks and separate shower. A dedicated home office overlooks the sprawling grounds, making remote work a pleasure. Downstairs, the finished basement spans the home's entire footprint, providing incredible additional living space. With an entertaining area, home gym, extra bedroom, and ample storage, the lower level offers the ultimate area of flexibility. The expansive basement opens directly out to a second, private patio space perfectly designed for outdoor entertaining and unwinding in the hot tub. Outside, the picturesque two-acre setting gives you limitless room to play, entertain, and simply enjoy the peace and privacy of your own slice of Indiana.
- Houzeo last checked: 1 hour ago
- Listing updated: September 29, 2026 at 11:09 pm
- Listing Provided by: Kathryn Lory (317) 414-3134 , Bif Ward | F.C. Tucker Company (317) 843-7766
- Source: Metropolitan Indianapolis Board of REALTORS (MIBOR) MLS-IN | MLS#: 22126610

Property Details
Status
Active
Type
Single Family Residence
No. of Stories
-
County
City
Neighborhood
--
Year Built
2024
HOA Fees
-
Finished Area
4,304 sqft
Lot Size
36,900 sqft lot
Basement Area
- sqft
MLS Name
Metropolitan Indianapolis Board of REALTORS (MIBOR) MLS
MLS Number
22126610
MLS Status
Active
Days on Market
14
Cumulative Days on Market
5

Continue Your Journey in App
Find your dream home, receive real-time updates, and many more!
Download App
Continue Your Journey in App
Find your dream home, receive real-time updates, and many more!
Location
Facts & Features
Rooms
Bedrooms & bathrooms
Bedrooms: 4
Bathrooms: 4
Play Room
Level: Basement
Area: 408.00 Square Feet
Dimensions: 24x17
Library
Level: Basement
Area: 99.00 Square Feet
Dimensions: 11x9
Family Room
Level: Basement
Area: 476.00 Square Feet
Dimensions: 28x17
Kitchen
Level: Main
Area: 208.00 Square Feet
Dimensions: 16x13
Laundry
Level: Main
Area: 56.00 Square Feet
Dimensions: 8x7
Master Bedroom
Level: Main
Area: 195.00 Square Feet
Dimensions: 15x13
Bedroom 2
Level: Main
Area: 132.00 Square Feet
Dimensions: 12x11
Bedroom 3
Level: Main
Area: 132.00 Square Feet
Dimensions: 12x11
Bedroom 4
Level: Basement
Area: 156.00 Square Feet
Dimensions: 13x12
Office
Level: Main
Area: 90.00 Square Feet
Dimensions: 10x9
Utility Room
Level: Main
Area: 48.00 Square Feet
Dimensions: 8x6
Great Room
Level: Main
Area: 324.00 Square Feet
Dimensions: 18x18
Dining Room
Level: Main
Area: 132.00 Square Feet
Dimensions: 12x11
Interior
Appliances
Electric Cooktop, Dishwasher, Disposal, Microwave, Double Oven, Propane Water Heater, Range Hood, Refrigerator, Tankless Water Heater, Water Softener Owned
Window Features
Low Emissivity Windows
Interior Features
Attic Access, Bath Sinks Double Main, Breakfast Bar, Cathedral Ceiling(s), High Ceilings, Vaulted Ceiling(s), Kitchen Island, Entrance Foyer, Pantry, Storage, Walk In Closet(s), Wet Bar
Cooling
Central Air
Heating
Zoned, Electric, Forced Air, Heat Pump, Propane
Construction
Year Built
Year Built: 2024
Home type
Single Family Residence
Architectural Style
Traditional
Construction Materials
Brick
Foundation Details
Concrete Perimeter
Utilities & Energy
Fireplace Features
Gas Log, Great Room
Water Source
Private
Laundry Features
Sink, Laundry Room
Basement
Ceiling 9+ Feet, Egress Window(s), Exterior Entry, Finished, Full, Storage Space, Walk Out Access
Parking Features
Attached
Other Features
Patio And Porch Features
Covered
Lot Features
Not In Subdivision
Subdivision Name
No Subdivision
Price History
| Date | Event | Price |
|---|---|---|
09/25/2026 Source: | Listed for Sale | $850,000 +10.40% $197/sqft |
06/12/2026 Source: | Sold | $769,900 -1.28% $179/sqft |
04/21/2026 Source: | Pending | $779,900 $181/sqft |
04/15/2026 Source: | Listed for Sale | $779,900 $181/sqft |

Nearby Homes
Find Homes by Property Features in Thorntown, IN
Nearby New Homes For Sale

Based on information from MIBOR REALTOR® Association through Oct 09, 2026, 02:31PM. The Broker Listing Cooperative® listing service's Listing information is deemed reliable but is not guaranteed accurate by the Broker Listing Cooperative® listing service. All data is obtained from various sources and may not have been verified by broker or Broker Listing Cooperative listing service. Supplied Open House Information is subject to change without notice. All information should be independently reviewed and verified for accuracy. Properties may or may not be listed by the office/agent presenting the information.. All Rights Reserved. © 2026 MIBOR REALTOR® Association.
 Advertising Broker: Jonah Hartsburg | Hoosier Hub Realty