- Overview
- Description
- Property Details
- Location
- HOA Management
- Facts & Features
- Getting Around
- Nearby Homes

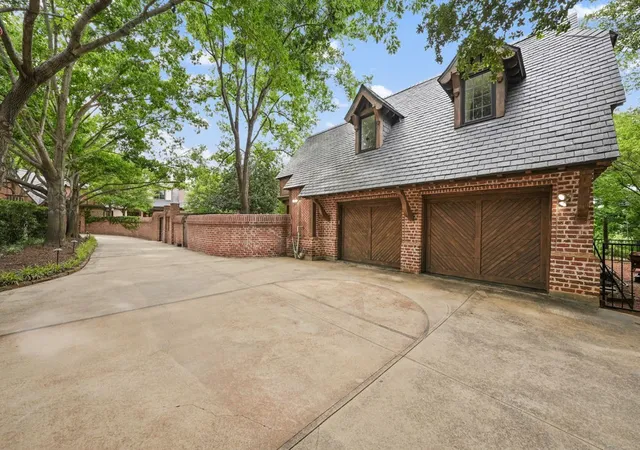


$2,850,000
Monthly Est:$14,185
 6 Beds
 6 Baths
5 full baths + 1 half bath
 7,378sqft
3820 Touraine Dr, Frisco, TX 75034
$2,850,000
$14,185/moEst:
Get Pre-Approved
Single Family Residence
Built in 2000
$208.33/mo HOA
0.5 acre lot
$386/sq.ft
Description
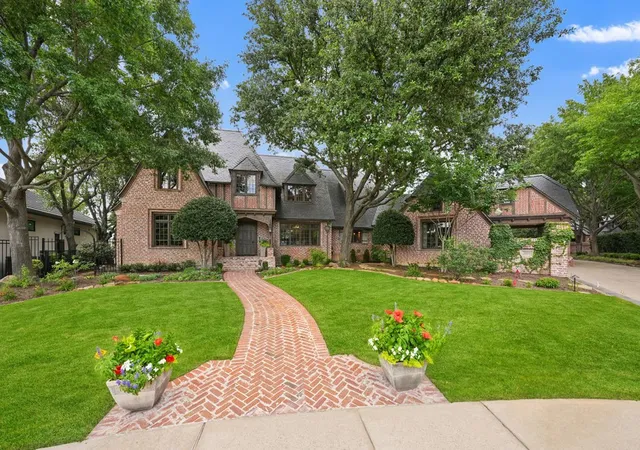
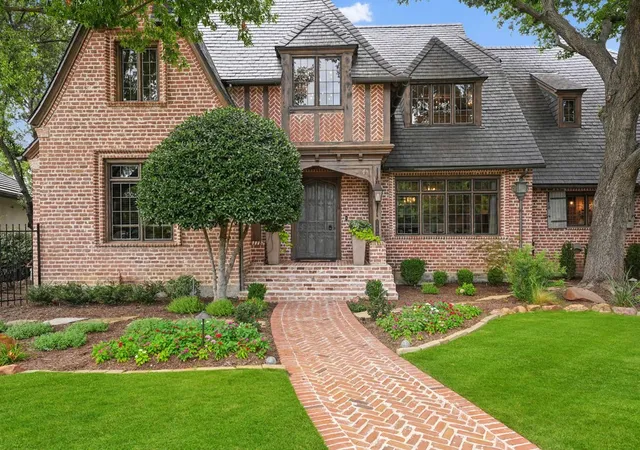
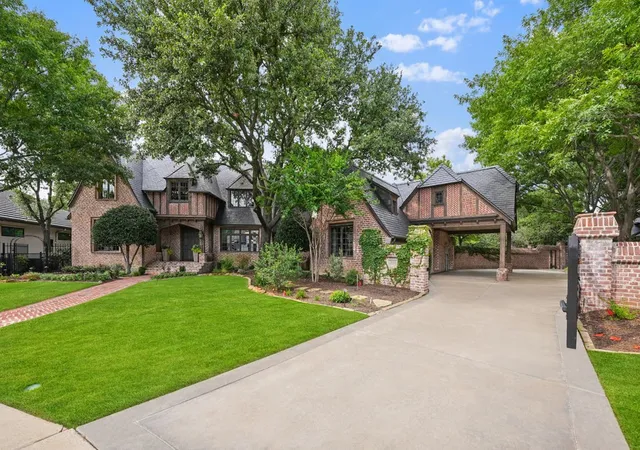
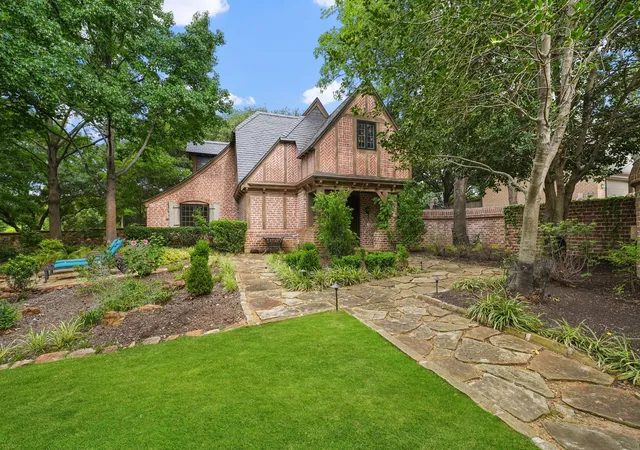
A rare opportunity to own one of the premier waterfront estates in the exclusive gated community of Lakes on Legacy. Situated on a private half-acre cul-de-sac lot with sweeping lake views, this custom Hawkins-Welwood residence spans three levels and showcases exceptional craftsmanship, timeless European-inspired architecture, and thoughtfully designed living spaces throughout. Built as the personal home of Curt Welwood, the property offers six bedrooms, five full baths, one half bath, four living areas, and a detached one-bedroom guest apartment complete with a living area and full bath, ideal for extended family, guests, or a private office. The kitchen was extensively remodeled in 2021 and features imported stone from Spain, custom cabinetry, expansive prep space, and seamless flow into the adjoining breakfast and living areas. Custom wood flooring imported from England, five fireplaces—including three imported from English country manors—exposed beams, rich millwork, and abundant natural light create an atmosphere of warmth and sophistication throughout the home. A walk-out basement provides exceptional living and entertaining space, complete with a temperature-controlled wine cellar. A dedicated study with hidden storage, spacious upstairs media room, and multiple gathering areas throughout the home offer flexibility for everyday living. Designed to embrace its exceptional waterfront setting, the outdoor spaces include three patios, two with retractable screens, a sparkling pool and spa, mature trees, beautifully maintained landscaping, and multiple areas to relax while enjoying peaceful lake views. Located within Frisco ISD and just minutes from Legacy West, The Star, PGA Frisco, shopping, dining, and entertainment, this one-of-a-kind estate combines privacy, craftsmanship, and an unmatched setting in one of Frisco's most sought-after gated communities.
- Houzeo last checked: 8 minutes ago
- Listing updated: July 11, 2026 at 7:43 pm
- Listing Provided by: Boo Reitz | EXIT REALTY ELITE (469) 473-4114
- Source: NTREIS MLS-TX | MLS#: 21312790

Property Details
Status
Pending
Type
Single Family Residence
No. of Stories
-
County
City
Neighborhood
--
Year Built
2000
HOA Fees
$208.33/mo
Finished Area
7,378 sqft
Lot Size
0.5 acre lot
Basement Area
- sqft
MLS Name
NTREIS MLS
MLS Number
21312790
MLS Status
Pending
Cumulative Days on Market
6

Continue Your Journey in App
Find your dream home, receive real-time updates, and many more!
Download App
Continue Your Journey in App
Find your dream home, receive real-time updates, and many more!
Location
HOA Management
The Lakes on Legacy Residential Association
HOA Fees
$2,500/ Annually
Amenities
 Amenities and services may be covered by one or multiple associations and service providers.
 AssociationManagement
AllFacilities
Disclaimer: Amenities are based on third-party information and may vary; buyers must independently verify all amenities, as information is deemed reliable but not guaranteed.
Facts & Features
Rooms
Bedrooms & bathrooms
Bedrooms: 6
Bathrooms: 6
Basement
Level: First
Area: 810.00 Square Feet
Dimensions: 30 x 27
BonusRoom
Level: Second
Area: 540.00 Square Feet
Dimensions: 27 x 20
MediaRoom
Level: Second
Area: 252.00 Square Feet
Dimensions: 21 x 12
GameRoom
Level: Second
Area: 380.00 Square Feet
Dimensions: 20 x 19
UtilityRoom
Level: First
Area: 55.00 Square Feet
Dimensions: 11 x 5
Office
Level: First
Area: 169.00 Square Feet
Dimensions: 13 x 13
DiningRoom
Level: First
Area: 195.00 Square Feet
Dimensions: 15 x 13
BreakfastRoomNook
Level: First
Area: 195.00 Square Feet
Dimensions: 15 x 13
Kitchen
Level: First
Area: 270.00 Square Feet
Dimensions: 18 x 15
LivingRoom
Level: First
Area: 396.00 Square Feet
Dimensions: 22 x 18
Bedroom
Level: Second
Area: 192.00 Square Feet
Dimensions: 16 x 12
Bedroom
Level: Second
Area: 221.00 Square Feet
Dimensions: 17 x 13
Bedroom
Level: Second
Area: 195.00 Square Feet
Dimensions: 15 x 13
Bedroom
Level: First
Area: 238.00 Square Feet
Dimensions: 17 x 14
PrimaryBedroom
Level: First
Area: 289.00 Square Feet
Dimensions: 17 x 17
Interior
Appliances
Some Gas Appliances, Built In Refrigerator, Double Oven, Dishwasher, Disposal, Gas Range, Microwave, Plumbed For Gas, Warming Drawer, Wine Cooler
Exterior Features
Balcony, Lighting, Outdoor Living Area, Rain Gutters
Flooring
Brick, Carpet, Marble, Wood
Sewer
Public Sewer
Interior Features
Built In Features, Central Vacuum, Decorative Designer Lighting Fixtures, Eat In Kitchen, Granite Counters, High Speed Internet, Kitchen Island, Pantry, Cable Tv, Vaulted Ceilings, Walk In Closets, Wired For Sound
Window Features
Bay Windows, Window Coverings
Construction
Year Built
Year Built: 2000
Home type
Single Family Residence
Roof
Slate, Tile
Architectural Style
French Provincial, Traditional, Detached
Construction Materials
Brick
Foundation Details
Pillar Post Pier
Utilities & Energy
Parking Features
Door Multi, Garage, Garage Door Opener, Garage Faces Side, Tandem
Utilities
Sewer Available, Water Available, Cable Available
Fireplace Features
Gas Log, Gas Starter, Living Room, Masonry, Primary Bedroom, Outside, Wood Burning
Pool Features
Gunite, In Ground, Pool, Pool Sweep, Pool Spa Combo
Laundry Features
Washer Hookup, Dryer Hookup, Laundry In Utility Room
Water Source
Public
Other Features
Lot Features
Cul De Sac, Interior Lot, Landscaped, Many Trees, Subdivision, Sprinkler System
Subdivision Name
Lakes On Legacy Drive Ph 2 The
Community Features
Dock, Fishing, Gated, Lake, Trails Paths, Curbs, Sidewalks
Disclosures
Accessory Dwelling Unit
Patio And Porch Features
Patio, Balcony, Covered
Price History
| Date | Event | Price |
|---|---|---|
07/11/2026 Source: #21312790 | Pending | $2,850,000 $386/sqft |
07/06/2026 Source: | Contingent (Active Under Contract) | $2,850,000 $386/sqft |
06/25/2026 Source: | Listed for Sale | $2,850,000 -12.31% $386/sqft |
10/20/2025 Source: | Off Market | $3,250,000 $440/sqft |
10/09/2025 Source: | Contingent (Active Under Contract) | $3,250,000 $440/sqft |

Show more
Nearby Homes



Find Homes by Property Features in Frisco, TX
Nearby New Homes For Sale

Based on information from the North Texas Real Estate Information Systems, Inc., through Oct 10, 2026, 03:00PM. Information is provided exclusively for consumers’ personal, non-commercial use. It may not be used for any purpose other than to identify prospective properties consumers may be interested in purchasing. Data is deemed reliable but is not guaranteed accurate. This website may not include listings or property addresses of sellers who have directed their listing brokers to withhold their listing or their property address from display on the Internet. ©2026 North Texas Real Estate Information Systems, Inc. All Rights Reserved.
 Advertising Broker: Michelle Brecker | Pathway To Home Realty