- Overview
- Description
- Property Details
- Location
- HOA Management
- Facts & Features
- Getting Around
- Nearby Homes
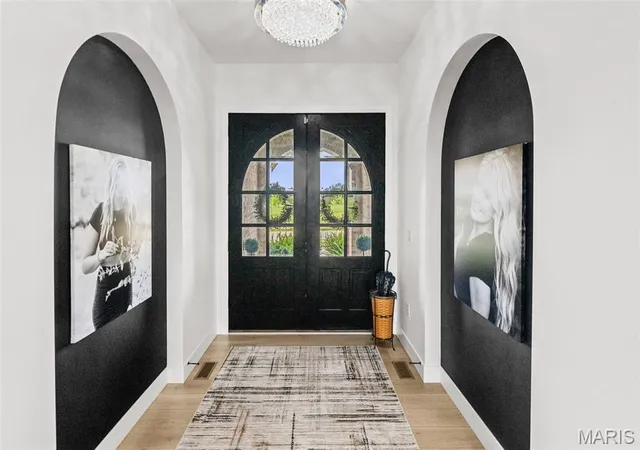

Street View
$1,350,000
Monthly Est:$6,719
 4 Beds
 5 Baths
4 full baths + 1 half bath
 5,200sqft
3824 Tanzanite Trl, Edwardsville, IL 62025
$1,350,000
$6,719/moEst:
Get Pre-Approved
Single Family Residence
Built in 2025
$54.17/mo HOA
27,878.4 sqft lot
$260/sq.ft
Description
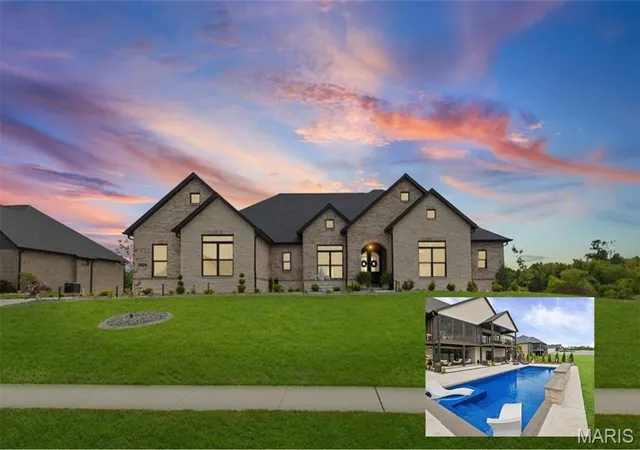
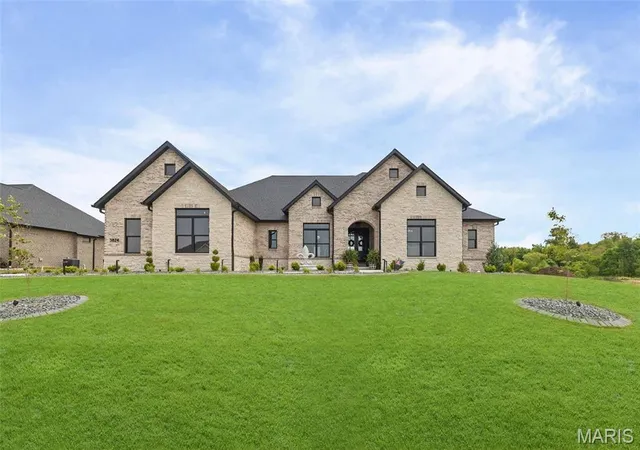
Experience luxury living at its finest in this stunning custom-designed 4-bedroom, 5-bath estate featuring over-the-top craftsmanship and premium upgrades throughout. From the moment you enter, you’ll notice the attention to detail, custom finishes, and thoughtfully designed open-concept layout built for both everyday comfort and entertaining.
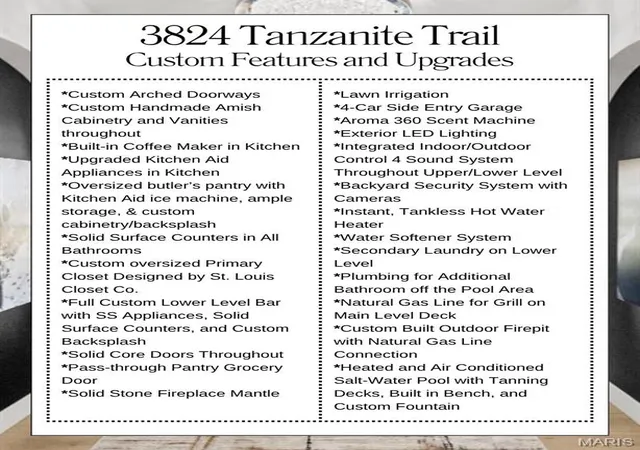
The dream kitchen is truly the heart of the home, complete with high-end appliances, an oversized island, handmade Amish cabinetry, and a full Butler’s pantry offering exceptional storage and prep space. The spacious primary suite is a private retreat featuring a massive walk-in closet and a spa-inspired bathroom designed for relaxation.
The fully finished lower level is built for entertaining with a custom full bar, expansive gathering areas, and endless possibilities for hosting family and friends. Step outside to your private backyard oasis showcasing a heated saltwater pool and outdoor entertainment spaces perfect for summer nights.
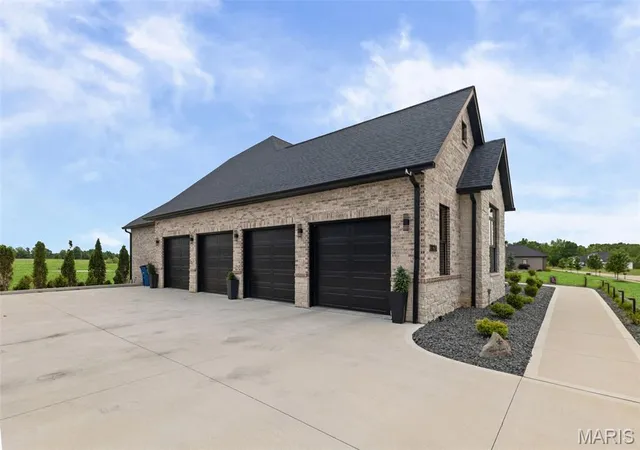
Car enthusiasts and hobbyists will appreciate the oversized 4-car garage, while the state-of-the-art Control4 sound system provides seamless audio throughout the entire home and outdoor spaces.
This one-of-a-kind luxury home combines elegance, comfort, technology, and unmatched craftsmanship — and there is truly so much more to see.
- Houzeo last checked: 1 minute ago
- Listing updated: October 6, 2026 at 6:22 pm
- Listing Provided by: David Cole (618) 365-0600 , Julie Jones-Kloeckner | Cole Jones Group with Elevate Illinois Realty (618) 343-5444
- Source: MARIS MLS-MO | MLS#: MIS26031028

Property Details
Status
Active
Type
Single Family Residence
No. of Stories
-
County
City
Neighborhood
--
Year Built
2025
HOA Fees
$54.17/mo
Finished Area
5,200 sqft
Lot Size
27,878.4 sqft lot
Basement Area
- sqft
MLS Name
MARIS MLS
MLS Number
MIS26031028
MLS Status
Active
Days on Market
143
Cumulative Days on Market
138

Continue Your Journey in App
Find your dream home, receive real-time updates, and many more!
Download App
Continue Your Journey in App
Find your dream home, receive real-time updates, and many more!
Location
HOA Management
Stone Cliff Manor
HOA Fees
$650/ Annually
Amenities
 Amenities and services may be covered by one or multiple associations and service providers.
 Common Area
 Common Area Maintenance
Lake
Association Management
Disclaimer: Amenities are based on third-party information and may vary; buyers must independently verify all amenities, as information is deemed reliable but not guaranteed.
Facts & Features
Rooms
Bedrooms & bathrooms
Bedrooms: 4
Bathrooms: 5
Primary Bedroom
Level: Main
Primary Bathroom
Level: Main
Bedroom
Level: Main
Bathroom 2
Level: Main
Breakfast Room
Level: Main
Dining Room
Level: Main
Kitchen
Level: Main
Great Room
Level: Main
Bathroom
Level: Main
Laundry
Level: Main
Bonus Room
Level: Main
Bedroom 3
Level: Lower
Bedroom 4
Level: Lower
Bathroom 3
Level: Lower
Bathroom 4
Level: Lower
Family Room
Level: Lower
Bonus Room
Level: Lower
Gym
Level: Lower
Interior
Heating
Forced Air
Flooring
Carpet, Luxury Vinyl, Tile
Interior Features
Bar, Breakfast Bar, Breakfast Room, Butler Pantry, Ceiling Fan(s), Chandelier, Custom Cabinetry, Double Vanity, Eat In Kitchen, Entrance Foyer, Granite Counters, High Ceilings, High Speed Internet, Kitchen Island, Open Floorplan, Pantry, Separate Dining, Separate Shower, Sound System, Storage, Vaulted Ceiling(s), Walk In Closet(s), Walk In Pantry, Wet Bar
Cooling
Ceiling Fan(s), Central Air, Zoned
Exterior Features
Balcony, Fire Pit, Gas Grill, Lighting
Sewer
Public Sewer
Appliances
Stainless Steel Appliance(s), Dishwasher, Disposal, Exhaust Fan, Instant Hot Water, Ice Maker, Microwave, Built In Gas Oven, Convection Oven, Double Oven, Self Cleaning Oven, Built In Gas Range, Refrigerator, Water Softener, Bar Fridge
Construction
Year Built
Year Built: 2025
Home type
Single Family Residence
Roof
Architectural Shingle
Architectural Style
Contemporary, Modern, Ranch
Construction Materials
Brick, Brick Veneer, Concrete, Stone, Stone Veneer
Utilities & Energy
Basement
9 Ft + Pour
Electric
Single Phase
Utilities
Cable Available, Natural Gas Connected, Sewer Connected
Laundry Features
Main Level, Sink
Association Amenities
Association Management, Common Ground, Lake
Water Source
Public
Pool Features
Electric Heat, Heated, In Ground, Liner, Salt Water
Fireplace Features
Gas
Other Features
Patio And Porch Features
Composite, Covered, Deck, Enclosed, Patio, Screened
Subdivision Name
First Add
Lot Features
Back Yard, Front Yard, Landscaped, Sprinklers In Front, Sprinklers In Rear
Disclosures
Agent Owned, See Seller's Disclosure
Price History
| Date | Event | Price |
|---|---|---|
09/23/2026 Source: | Price Decreased | $1,400,000 -1.75% $269/sqft |
09/13/2026 Source: | Price Decreased | $1,425,000 -3.39% $274/sqft |
08/04/2026 Source: | Price Decreased | $1,474,999 -1.67% $284/sqft |
06/22/2026 Source: | Price Decreased | $1,499,999 -1.64% $288/sqft |
06/02/2026 Source: | Price Increased | $1,525,000 +1.67% $293/sqft |

Show more
Nearby Homes
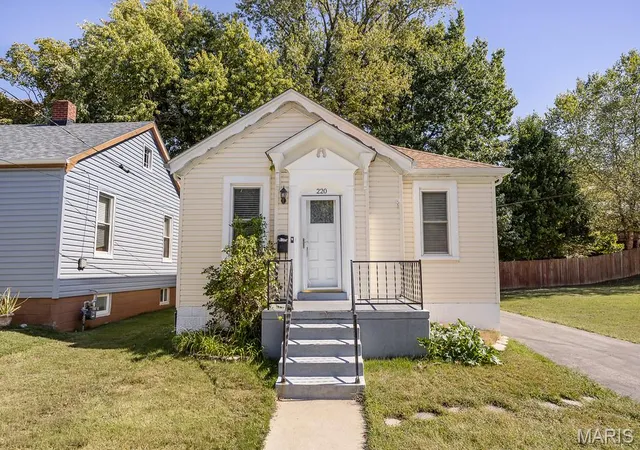
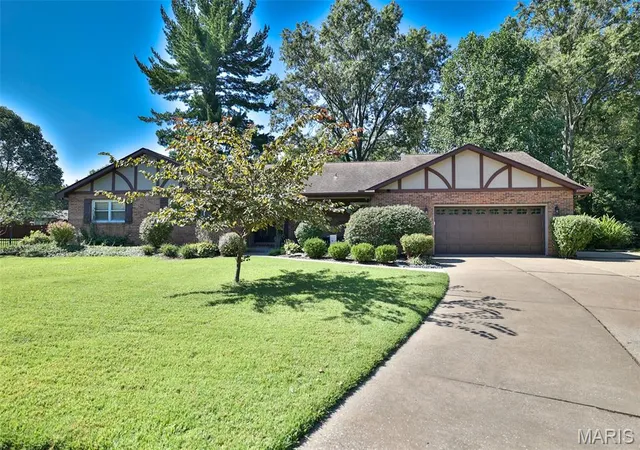
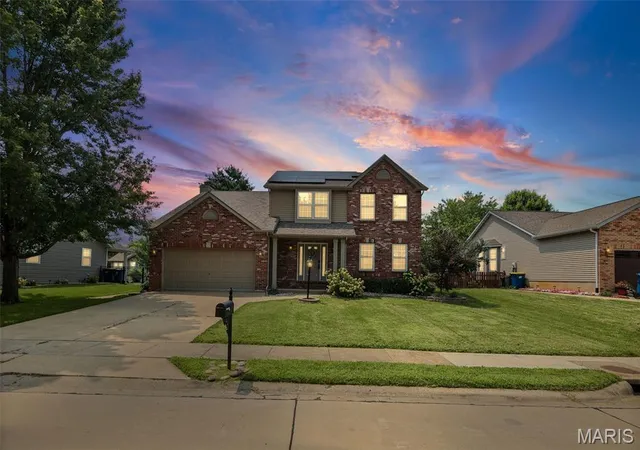
Find Homes by Property Features in Edwardsville, IL
Nearby New Homes For Sale


Based on information from Mid America Regional Information Systems, Inc. through Oct 11, 2026, 01:00PM. All data is obtained from various sources and may not have been verified by broker or MLS GRID. Supplied Open House Information is
subject to change without notice. All information should be independently reviewed and verified for accuracy. Properties may or may not be listed by the office/agent presenting the information. Some IDX listings have been excluded from this website.
Properties displayed may be listed or sold by various participants in the MLS. Property data presented reflect information otherwise available from public records. The REALTOR® providing this information may not have represented the buyer or seller
in some or all of the transactions.
IDX information is provided exclusively for consumers’ personal noncommercial use, that it may not be used for any purpose other than to identify prospective properties consumers may be interested in purchasing, that the data is deemed reliable but is not guaranteed by MLS GRID, and that the use of the MLS GRID Data may be subject to an end user license agreement prescribed by the Member Participant’s applicable MLS if any and as amended from time to time. © 2026 Mid America Regional Information Systems, Inc. All Rights Reserved.
 Advertising Broker: Nicholas Huscroft | Chosen Realty