
- Overview
- Description
- Property Details
- Location
- Facts & Features
- Getting Around
- Nearby Homes



$249,900
Monthly Est:$1,244
 2 Beds
 2 Baths
2 full baths
 1,132sqft
3826 Carman Rd, Schenectady, NY 12303
$249,900
$1,244/moEst:
Get Pre-Approved
Single Family Residence
Built in 1956
$-- HOA
0.28 acre lot
$221/sq.ft
Description
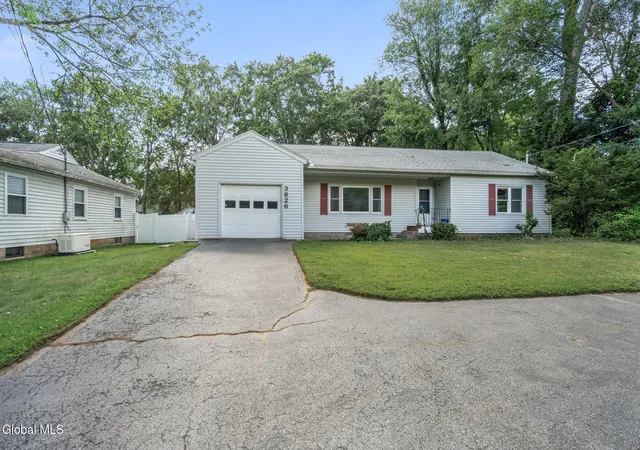
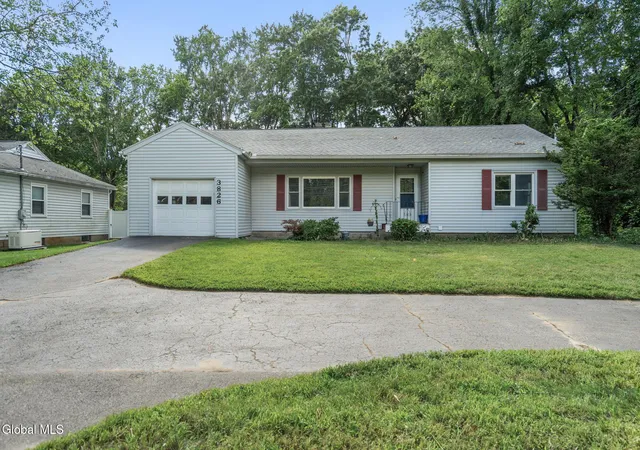
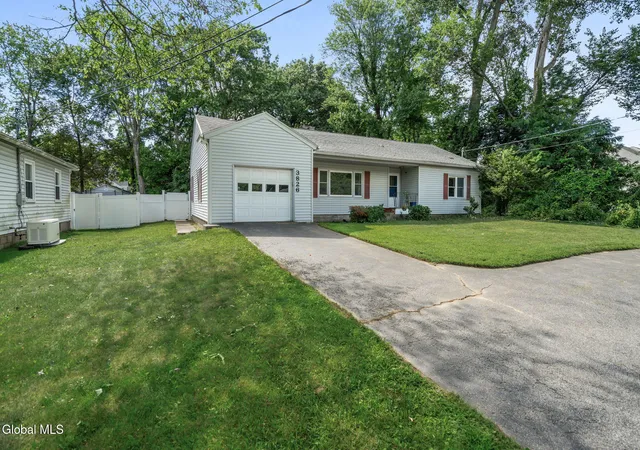
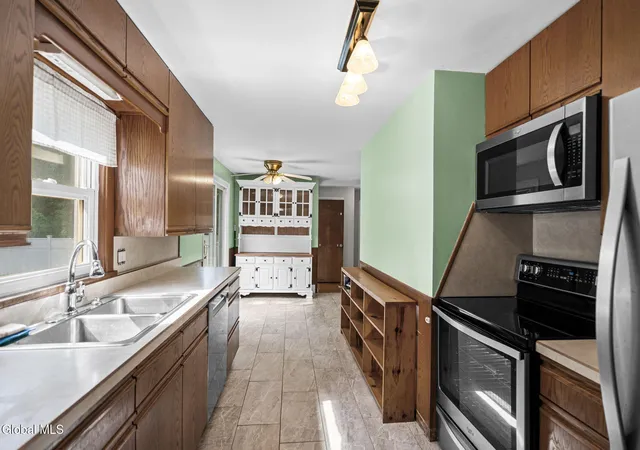
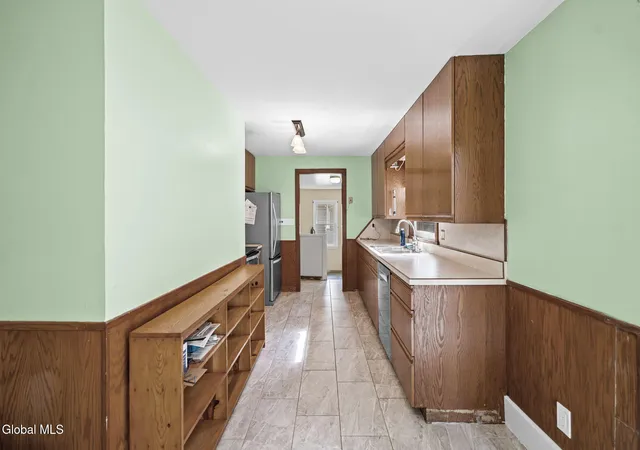
Bring your vision and add your own personal touches to this charming Guilderland ranch offering comfortable one-floor living! This home features 2 generously sized bedrooms with plenty of closet space, 2 full bathrooms, and a spacious living room with a cozy gas fireplace. The kitchen offers plenty of cabinets and stainless steel appliances. The main bathroom features marble tile and a relaxing whirlpool tub. The partially finished basement provides additional living space with a bonus room, second full bathroom, laundry area, and plenty of storage. Additional highlights include abundant attic storage, a 1-car attached garage, turnaround driveway, and a huge fenced-in backyard. Conveniently located in the Guilderland School District. Come see all this home has to offer!
- Houzeo last checked: 12 hours ago
- Listing updated: October 8, 2026 at 6:28 pm
- Listing Provided by: Christopher McCabe (518) 378-8756 DRE #40MC1144610 | Venture Fox Realty Group LLC (518) 290-1070
- Source: Greater Capital Association of Realtors (Global) MLS-NY | MLS#: 202624393

Property Details
Status
Pending
Type
Single Family Residence
No. of Stories
-
County
City
Neighborhood
--
Year Built
1956
HOA Fees
-
Finished Area
1,132 sqft
Lot Size
0.28 acre lot
Basement Area
- sqft
MLS Name
Greater Capital Association of Realtors (Global) MLS
MLS Number
202624393
MLS Status
Pending
Days on Market
35

Continue Your Journey in App
Find your dream home, receive real-time updates, and many more!
Continue Your Journey in App
Find your dream home, receive real-time updates, and many more!
Location
Facts & Features
Rooms
Bedrooms & bathrooms
Bedrooms: 2
Bathrooms: 2
Interior
Appliances
Dishwasher, Microwave, Oven, Range, Refrigerator, Washer/dryer
Exterior Features
None
Interior Features
Paddle Fan, Eat In Kitchen
Flooring
Vinyl, Carpet, Ceramic Tile, Hardwood
Heating
Baseboard, Hot Water, Natural Gas
Sewer
Public Sewer
Cooling
None
Construction
Year Built
Year Built: 1956
Home type
Single Family Residence
Roof
Shingle, Asphalt
Construction Materials
Vinyl Siding
Architectural Style
Ranch
Utilities & Energy
Basement
Finished, Full
Laundry Features
In Basement, Laundry Room
Parking Features
Paved, Attached, Driveway
Fireplace Features
Gas, Living Room
Water Source
Public
Security Features
Smoke Detector(s), Carbon Monoxide Detector(s)
Electric
Circuit Breakers
Other Features
Patio And Porch Features
Deck, Front Porch
Lot Features
Level, Cleared
Price History
| Date | Event | Price |
|---|---|---|
10/08/2026 Source: | Pending | $249,900 $221/sqft |
09/29/2026 Source: | Listed for Sale | $249,900 $221/sqft |

Nearby Homes
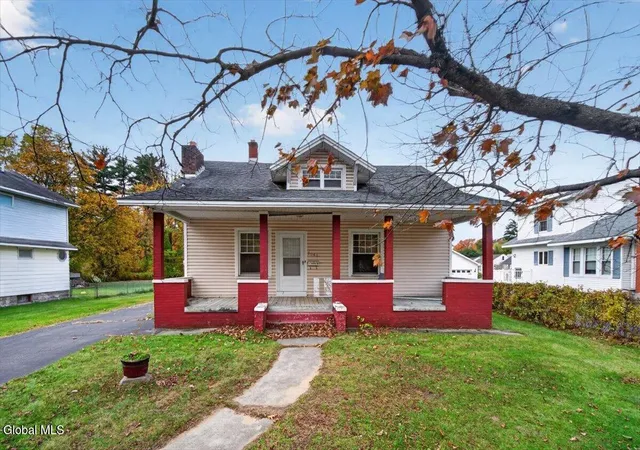
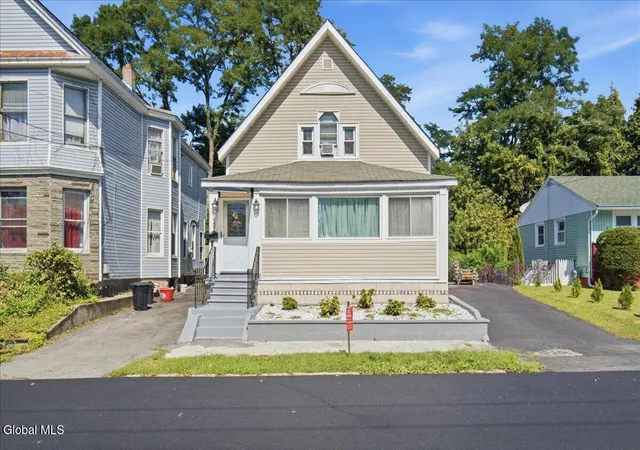
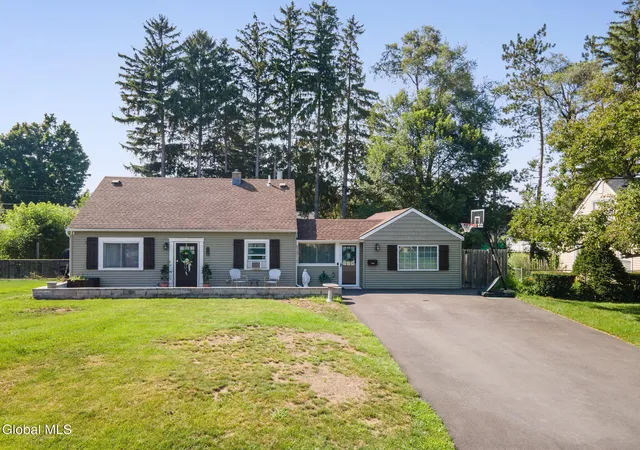
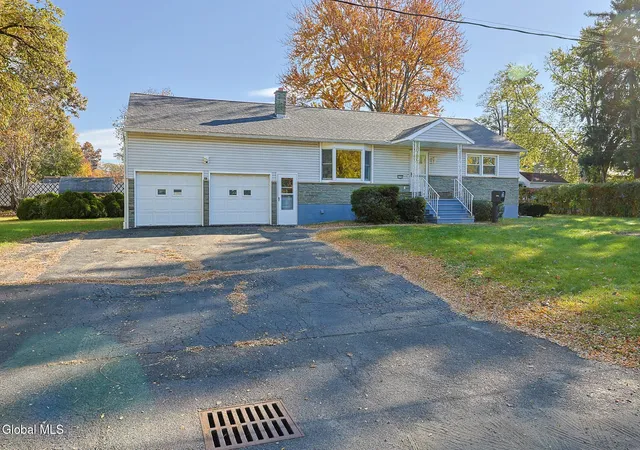
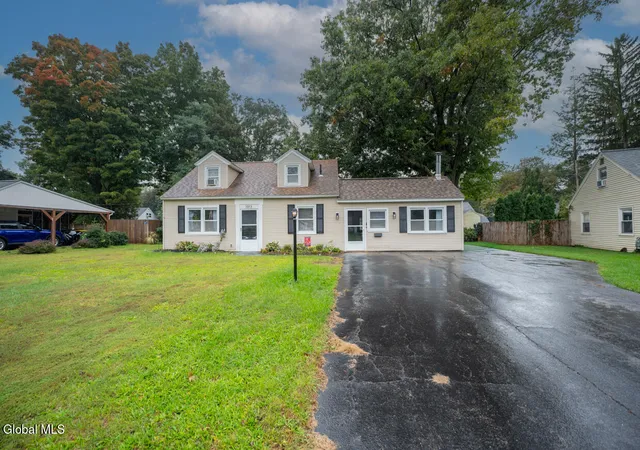
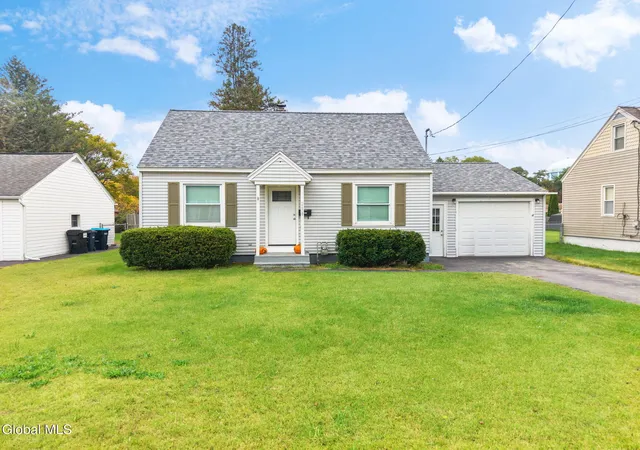
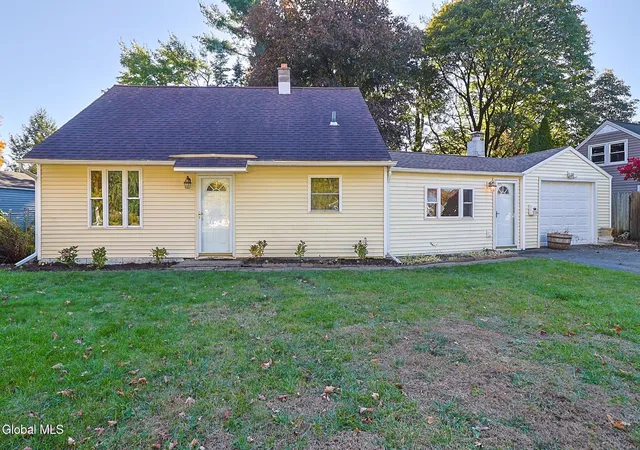
Find Homes by Property Features in Schenectady, NY
Nearby New Homes For Sale

Based on information from the Global Multiple Listing Service, Inc. through Nov 02, 2026, 02:15PM. Information is provided exclusively for consumers’ personal, non-commercial use. It may not be used for any purpose other than to identify prospective properties consumers may be interested in purchasing. The data is deemed reliable but is not guaranteed accurate by the MLS. This website may not include listings or property addresses of sellers who have directed their listing brokers to withhold their listing or their property address from display on the Internet. © 2026 Global Multiple Listing Service, Inc. All Rights Reserved.
 Advertising Broker: Derek Greene | The Greene Realty Group
