- Overview
- Description
- Property Details
- Location
- HOA Management
- Facts & Features
- Getting Around
- Nearby Homes



$539,900
Monthly Est:$2,687
 4 Beds
 4 Baths
3 full baths + 1 half bath
 2,761sqft
383 Rosemary Dr, Wylie, TX 75098
$539,900
$2,687/moEst:
Get Pre-Approved
Single Family Residence
Built in 2020
$600/mo HOA
0.18 acre lot
$196/sq.ft
Description
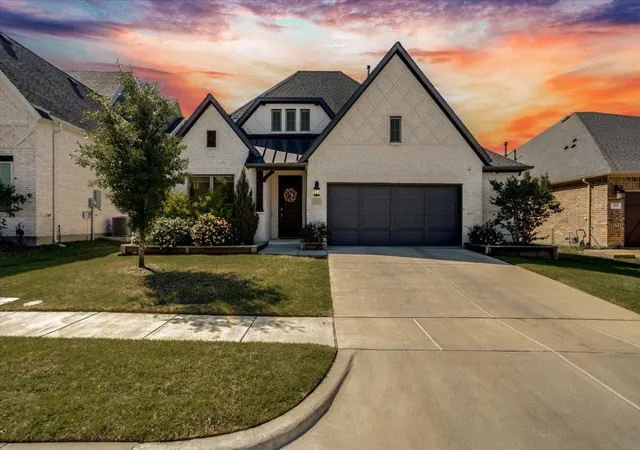
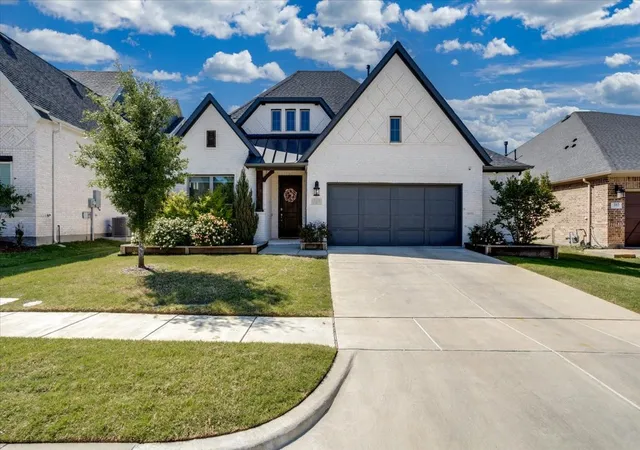
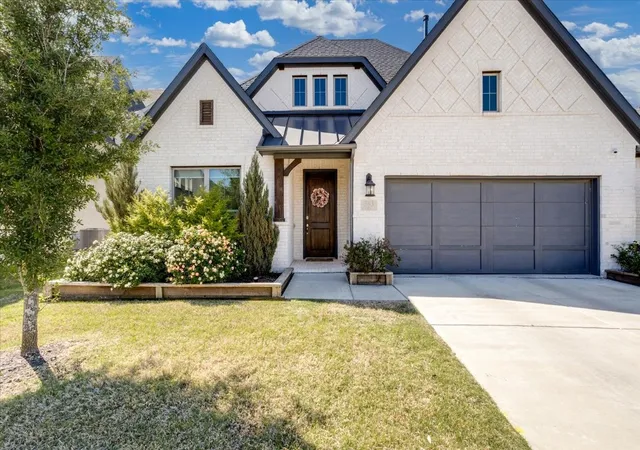
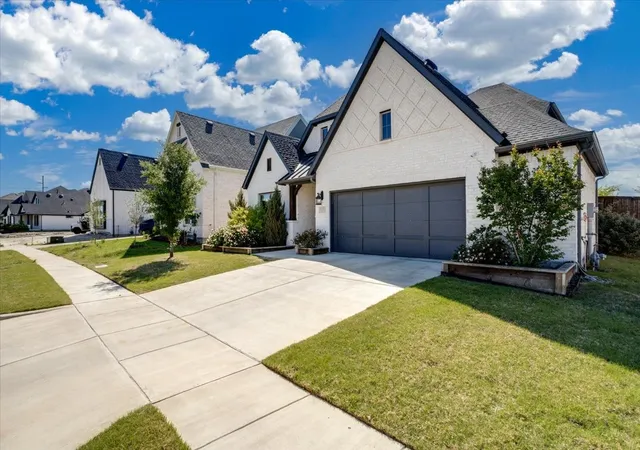
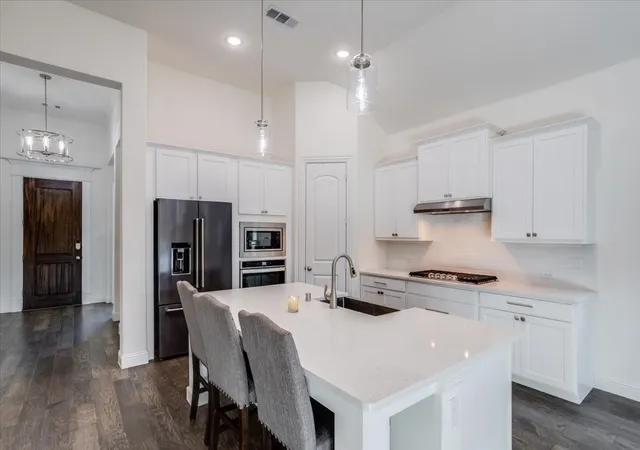
**Free Electricity for a YEAR** Welcome to this stunning modern home in the highly sought-after Dominion at Pleasant Valley community in Wylie. With striking curb appeal, crisp white brick, and designer finishes throughout, this home effortlessly blends style and functionality. Step inside to soaring ceilings and an abundance of natural light that fills the open-concept living space. The family room is anchored by a floor-to-ceiling fireplace that creates a warm focal point, perfectly complementing the rich engineered hardwood flooring and equipped with built-in speakers. The chef’s kitchen is both beautiful and functional, featuring quartz countertops, a large island with farmhouse sink with apron front, stainless steel appliance package with gas cooktop, built-in oven and microwave and ample cabinetry provide the perfect place to entertain. The thoughtfully designed layout offers spacious bedrooms- three downstairs and one upstairs, flexible living areas, and a seamless flow between kitchen, dining, and living spaces. Upstairs adds architectural interest while providing additional space for work, play, or relaxation. Step outside to a private backyard ready for gatherings, playtime, or quiet evenings at home with 10 foot board on board fence for privacy. Custom one of a kind sports court perfect for the basketball enthusiasts but also could be used for pickleball, volleyball, soccer drills, agility training, and so much more. Located in a desirable community with convenient access to shopping, dining, and top-rated schools, this home truly has it all - style, space, and location.
- Houzeo last checked: 4 minutes ago
- Listing updated: September 28, 2026 at 6:48 pm
- Listing Provided by: Ticia Rhodes (214) 435-4564 | Real Broker, LLC (855) 450-0442
- Source: NTREIS MLS-TX | MLS#: 21231517

Property Details
Status
Pending
Type
Single Family Residence
No. of Stories
2
County
City
Neighborhood
Year Built
2020
HOA Fees
$600/mo
Finished Area
2,761 sqft
Lot Size
0.18 acre lot
Basement Area
- sqft
MLS Name
NTREIS MLS
MLS Number
21231517
MLS Status
Pending
Cumulative Days on Market
157

Continue Your Journey in App
Find your dream home, receive real-time updates, and many more!
Download App
Continue Your Journey in App
Find your dream home, receive real-time updates, and many more!
Location
HOA Management
TBD
HOA Fees
$600/ SemiAnnually
Amenities
 Amenities and services may be covered by one or multiple associations and service providers.
 Maintenance
 AssociationManagement
Disclaimer: Amenities are based on third-party information and may vary; buyers must independently verify all amenities, as information is deemed reliable but not guaranteed.
Facts & Features
Rooms
Bedrooms & bathrooms
Bedrooms: 4
Bathrooms: 4
FullBath
Level: Second
Area: 28.00 Square Feet
Dimensions: 7 x 4
Bedroom
Level: Second
Area: 168.00 Square Feet
Dimensions: 12 x 14
GameRoom
Level: Second
Area: 340.00 Square Feet
Dimensions: 20 x 17
HalfBath
Level: First
Area: 20.00 Square Feet
Dimensions: 4 x 5
FullBath
Level: First
Area: 50.00 Square Feet
Dimensions: 10 x 5
Bedroom
Level: First
Area: 100.00 Square Feet
Dimensions: 10 x 10
Bedroom
Level: First
Area: 110.00 Square Feet
Dimensions: 10 x 11
PrimaryBathroom
Level: First
Area: 176.00 Square Feet
Dimensions: 16 x 11
PrimaryBedroom
Level: First
Area: 240.00 Square Feet
Dimensions: 16 x 15
Laundry
Level: First
Area: 48.00 Square Feet
Dimensions: 8 x 6
LivingRoom
Level: First
Area: 364.00 Square Feet
Dimensions: 26 x 14
BreakfastRoomNook
Level: First
Area: 160.00 Square Feet
Dimensions: 16 x 10
Kitchen
Level: First
Area: 204.00 Square Feet
Dimensions: 17 x 12
Office
Level: First
Area: 110.00 Square Feet
Dimensions: 11 x 10
Interior
Appliances
Convection Oven, Dishwasher, Gas Cooktop, Disposal, Gas Water Heater, Microwave
Flooring
Carpet, Ceramic Tile, Engineered Hardwood
Sewer
Public Sewer
Window Features
Window Coverings
Heating
Central, Fireplaces
Interior Features
Built In Features, Chandelier, Cathedral Ceilings, Decorative Designer Lighting Fixtures, Double Vanity, Eat In Kitchen, Kitchen Island, Open Floorplan, Pantry, Cable Tv
Cooling
Central Air
Construction
Year Built
Year Built: 2020
Home type
Single Family Residence
Roof
Composition
Architectural Style
Detached
Utilities & Energy
Laundry Features
Washer Hookup, Electric Dryer Hookup, Laundry In Utility Room
Fireplace Features
Gas Log
Utilities
Electricity Available, Phone Available, Sewer Available, Water Available, Cable Available
Parking Features
Common, Door Multi, Driveway, Garage Faces Front, Garage, Garage Door Opener
Security Features
Prewired
Water Source
Public
Pool Features
None, Community
Other Features
Subdivision Name
Dominion At Pleasant Vly Ph 2
Community Features
Fishing, Pool, Sidewalks, Trails Paths, Community Mailbox, Curbs
Patio And Porch Features
Covered
Price History
| Date | Event | Price |
|---|---|---|
09/28/2026 Source: | Pending | $539,900 $196/sqft |
09/13/2026 Source: | Contingent (Active Under Contract) | $539,900 $196/sqft |
08/01/2026 Source: #21231517 | Price Decreased | $539,900 -1.84% $196/sqft |
07/08/2026 Source: | Price Decreased | $550,000 -1.79% $199/sqft |
06/03/2026 Source: | Price Decreased | $560,000 -0.88% $203/sqft |

Show more
Nearby Homes



Find Homes by Property Features in Wylie, TX

Based on information from the North Texas Real Estate Information Systems, Inc., through Oct 11, 2026, 04:45AM. Information is provided exclusively for consumers’ personal, non-commercial use. It may not be used for any purpose other than to identify prospective properties consumers may be interested in purchasing. Data is deemed reliable but is not guaranteed accurate. This website may not include listings or property addresses of sellers who have directed their listing brokers to withhold their listing or their property address from display on the Internet. ©2026 North Texas Real Estate Information Systems, Inc. All Rights Reserved.
 Advertising Broker: Michelle Brecker | Pathway To Home Realty