- Overview
- Description
- Property Details
- Location
- HOA Management
- Facts & Features
- Getting Around
- Nearby Homes



$765,000
Monthly Est:$3,808
 3 Beds
 2 Baths
2 full baths
 2,678sqft
3831 Gaines Dr, Winter Haven, FL 33884
$765,000
$3,808/moEst:
Get Pre-Approved
Single Family Residence
Built in 2005
$26.67/mo HOA
24,076 sqft lot
$286/sq.ft
Description
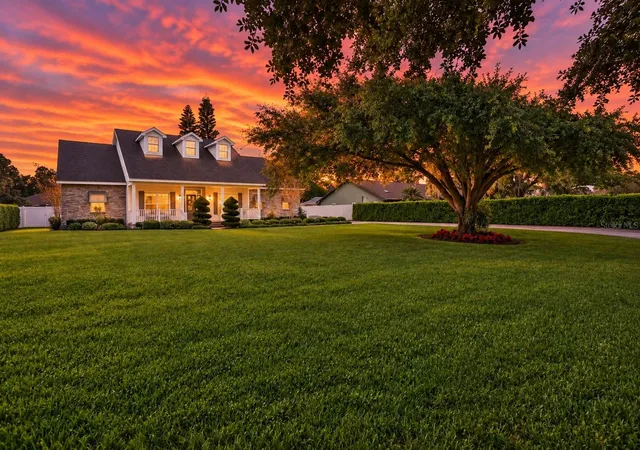
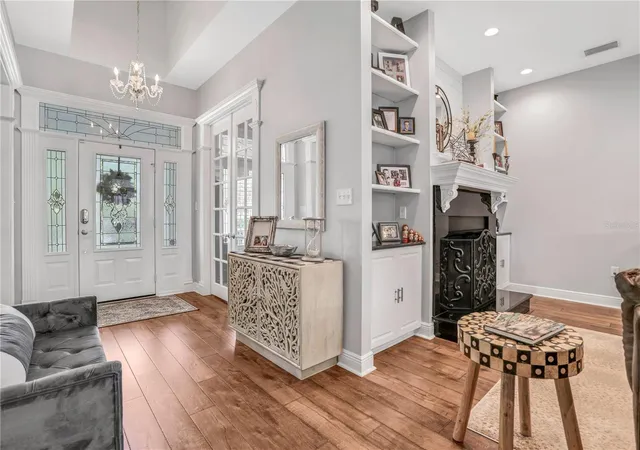
Virtually Staged. Welcome to 3831 Gaines Dr, where beautifully updated interiors, exceptional outdoor living, and the best of the Winter Haven lifestyle come together. Situated on an impressive half-acre-plus homesite in the established Gaines Cove area, this immaculate 3-bedroom plus dedicated office home offers the space, privacy, and character that can be difficult to find.
The location is a standout. Enjoy being just minutes from the Winter Haven Chain of Lakes, with multiple nearby options for boat ramps and lake access, making it easy to spend your days boating, fishing, skiing, or exploring Winter Haven’s interconnected lakes. LEGOLAND Florida Resort is also just minutes away, along with shopping, dining, and the everyday conveniences of the Cypress Gardens area.
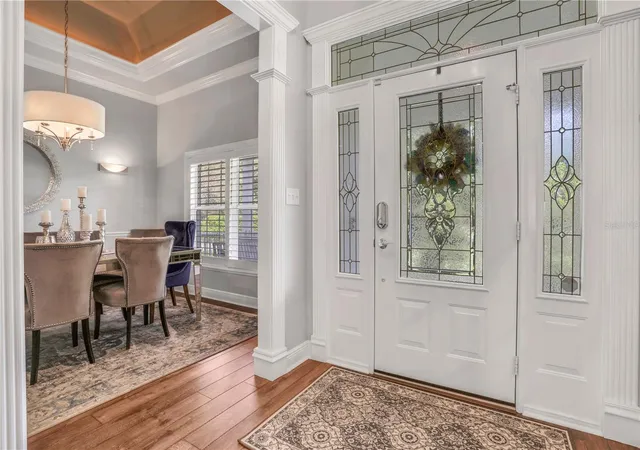
Inside, an inviting open floor plan welcomes you with spacious living areas designed for both everyday comfort and entertaining. Architectural details, abundant natural light, plantation shutters, and a fireplace with built-ins add warmth and character throughout. The beautifully updated kitchen features brand-new appliances and flows seamlessly into the main living area, while updated bathrooms and thoughtful improvements throughout create a polished, move-in-ready feel. A dedicated office with French doors provides the perfect space for working from home, studying, or additional flex space.
The upgrades go well beyond what you immediately see. The home features a Kinetico water filtration system, allergen air filtration system, and a Tesla charging station, adding modern convenience and functionality to an already impressive property.
Step outside and discover what truly sets this home apart. The expansive screened outdoor living area creates your own private Florida backyard retreat, centered around a heated saltwater pool with plenty of space for relaxing and entertaining. The substantial covered lanai features an impressive outdoor kitchen with built-in grill, vent hood, sink, and refrigeration, complemented by generous outdoor dining and seating areas. Remote-controlled power sun shades on the rear lanai provide added shade, privacy, and comfort at the touch of a button, making this incredible space even more enjoyable throughout the day.
And unlike many pool homes, the backyard doesn't end at the screened enclosure. Beyond the pool is an expansive fenced yard with abundant usable green space, mature trees, and beautifully maintained landscaping. The combination of a large homesite, resort-style pool area, covered outdoor living, and substantial backyard creates a wonderful sense of openness and privacy.
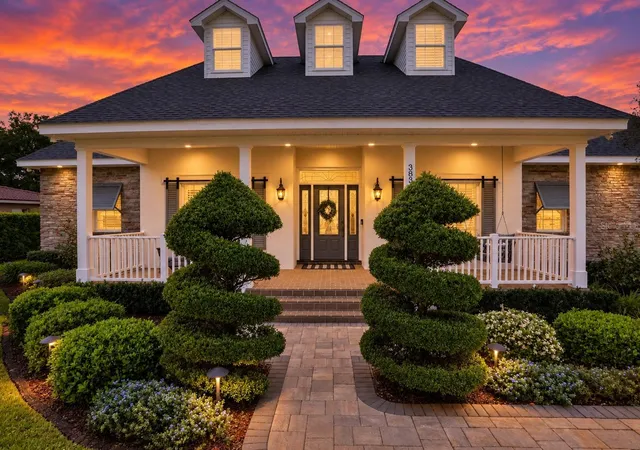
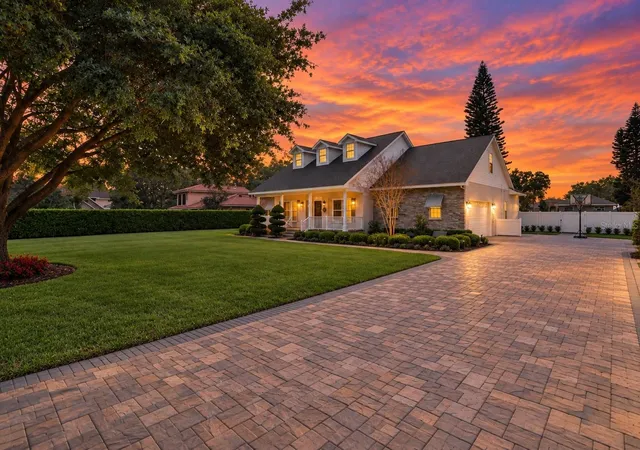
Curb appeal is equally impressive, with a large paver driveway, expansive front lawn, mature landscaping, and welcoming covered front porch creating a memorable first impression.
Spend the morning boating on the Chain of Lakes, the afternoon relaxing in your heated saltwater pool, cook dinner in your outdoor kitchen, and finish the evening unwinding on the lanai. With LEGOLAND just minutes away and shopping, dining, recreation, and multiple lake-access options nearby, 3831 Gaines Dr offers more than a beautifully updated home—it offers the Winter Haven lifestyle.
- Houzeo last checked: 1 hour ago
- Listing updated: September 12, 2026 at 10:48 am
- Listing Provided by: Jared Lippelgoos (863) 224-0007 | COLDWELL BANKER REALTY (407) 647-1211
- Source: Stellar MLS-FL as distributed by MLS GRID | MLS#: O6441050

Property Details
Status
Active
Type
Single Family Residence
No. of Stories
2
County
City
Neighborhood
--
Year Built
2005
HOA Fees
$26.67/mo
Finished Area
2,678 sqft
Lot Size
24,076 sqft lot
Basement Area
- sqft
MLS Name
Stellar MLS
MLS Number
O6441050
MLS Status
Active
Days on Market
53
Cumulative Days on Market
102

Continue Your Journey in App
Find your dream home, receive real-time updates, and many more!
Continue Your Journey in App
Find your dream home, receive real-time updates, and many more!
Location
HOA Management
Lee Wagoner
HOA Fees
$320/ Annually
Disclaimer: Amenities are based on third-party information and may vary; buyers must independently verify all amenities, as information is deemed reliable but not guaranteed.
Facts & Features
Rooms
Bedrooms & bathrooms
Bedrooms: 3
Bathrooms: 2
Bonus Room
Level: Second
Area: 272.00 Square Feet
Dimensions: 16x17
Primary Bedroom
Level: First
Area: 156.00 Square Feet
Dimensions: 12x13
Kitchen
Level: First
Area: 195.00 Square Feet
Dimensions: 13x15
Primary Bathroom
Level: First
Area: 156.00 Square Feet
Dimensions: 12x13
Bedroom 2
Level: First
Area: 165.00 Square Feet
Dimensions: 11x15
Dining Room
Level: First
Area: 144.00 Square Feet
Dimensions: 12x12
Laundry
Level: First
Area: 63.00 Square Feet
Dimensions: 9x7
Living Room
Level: First
Area: 266.00 Square Feet
Dimensions: 19x14
Interior
Exterior Features
Lighting, Outdoor Grill, Outdoor Kitchen, Private Yard
Appliances
Dishwasher, Disposal, Microwave, Range, Refrigerator, Water Filtration System, Wine Refrigerator
Cooling
Central Air
Flooring
Hardwood
Sewer
Septic Tank
Interior Features
Ceiling Fans(s), Crown Molding, Open Floorplan, Primary Bedroom Main Floor, Stone Counters, Tray Ceiling(s), Walk In Closet(s)
Heating
Central, Electric
Window Features
Double Pane Windows
Construction
Year Built
Year Built: 2005
Home type
Single Family Residence
Roof
Shingle
Construction Materials
Block, Hardi Plank Type, Stucco
Foundation Details
Block, Slab
Utilities & Energy
Fireplace Features
Gas
Utilities
Cable Available, Electricity Connected
Laundry Features
Laundry Room
Security Features
Security System
Pool Features
Auto Cleaner, Heated, Lighting, Salt Water, Screen Enclosure, Solar Heat
Water Source
Well
Other Features
Patio And Porch Features
Covered
Subdivision Name
Gaines Cove
Price History
| Date | Event | Price |
|---|---|---|
09/11/2026 Source: | Listed for Sale | $765,000 $286/sqft |
09/10/2026 Source: | Listing Removed | $765,000 -1.29% $286/sqft |
06/01/2026 Source: | Listed for Sale | $775,000 +159.20% $289/sqft |
11/13/2018 Source: | Price Decreased | $299,000 -6.56% $112/sqft |
11/13/2018 Source: | Price Increased | $320,000 +48.22% $119/sqft |

Show more
Nearby Homes


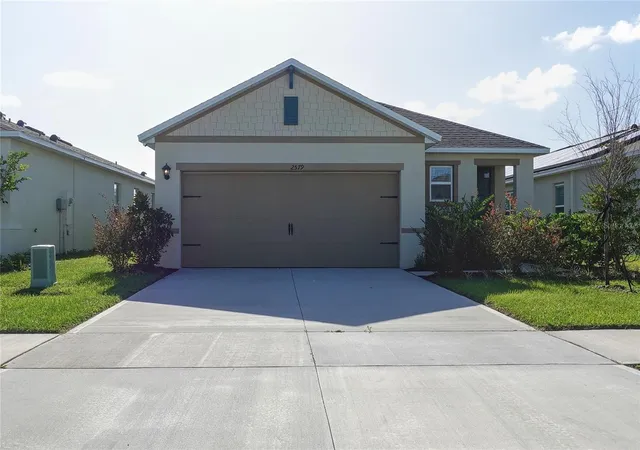
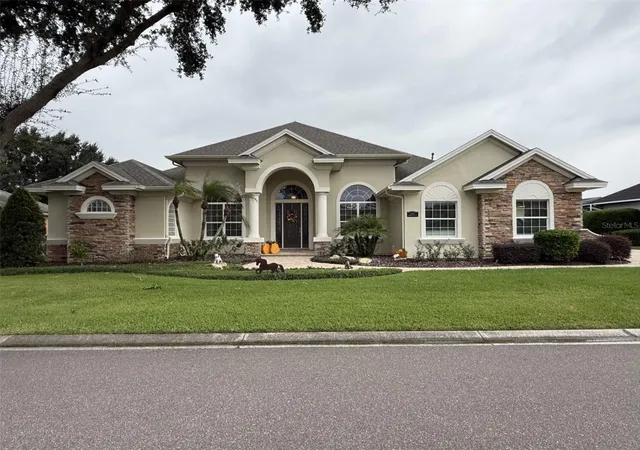
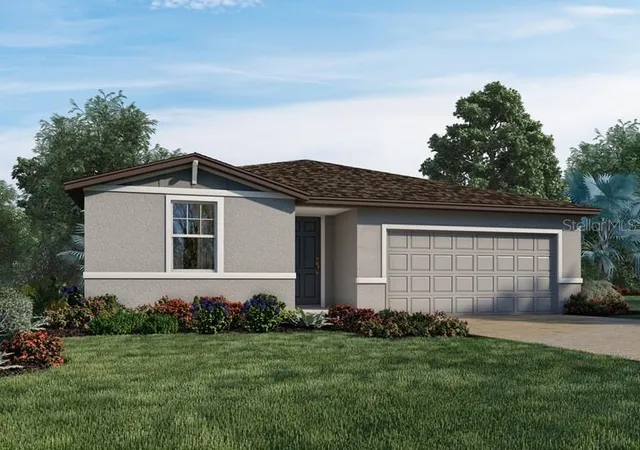
Find Homes by Property Features in Winter Haven, FL
Nearby New Homes For Sale

Based on information from Stellar MLS® through Nov 04, 2026, 12:45PM as submitted to and distributed by MLS GRID. All data is obtained from various sources and may not have been verified by the broker or MLS GRID. Supplied Open House Information is subject to change without notice. All information should be independently reviewed and verified for accuracy. Properties may or may not be listed by the office/agent presenting the information. IDX information is provided exclusively for consumers’ personal non-commercial use. It may not be used for any purpose other than to identify prospective properties consumers may be interested in purchasing. The data is deemed reliable but is not guaranteed by MLS GRID. The use of the MLS GRID Data may be subject to an end-user license agreement prescribed by the Member Participant’s applicable MLS, if any, and as amended from time to time. © 2026 Stellar MLS. All Rights Reserved.
 Advertising Broker: Fred McGill | Simple Showing, Inc
