- Overview
- Description
- Property Details
- Location
- Facts & Features
- Getting Around
- Nearby Homes
 Price Drop: $4.8K (09/09)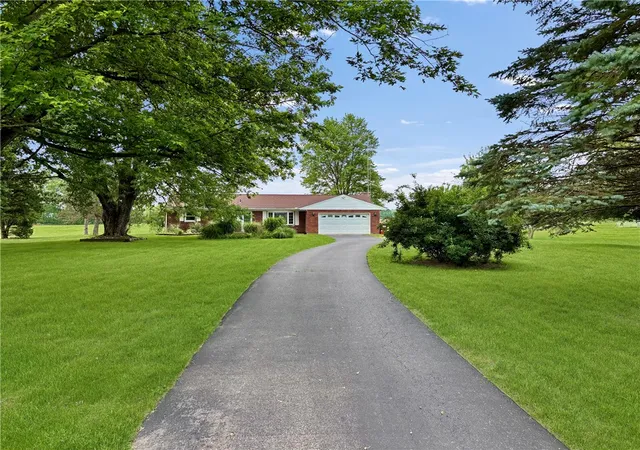
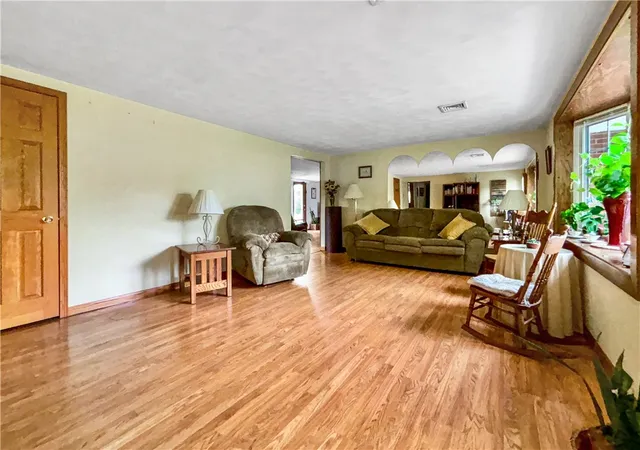

Street View
$284,900
Monthly Est:$1,418
 2 Beds
 2 Baths
1 full bath + 1 half bath
 1,380sqft
3835 State Route 502, Greenville, OH 45331
$284,900
$1,418/moEst:
Get Pre-Approved
Single Family Residence
Built in 1971
$-- HOA
1.68 acres lot
$206/sq.ft
Description
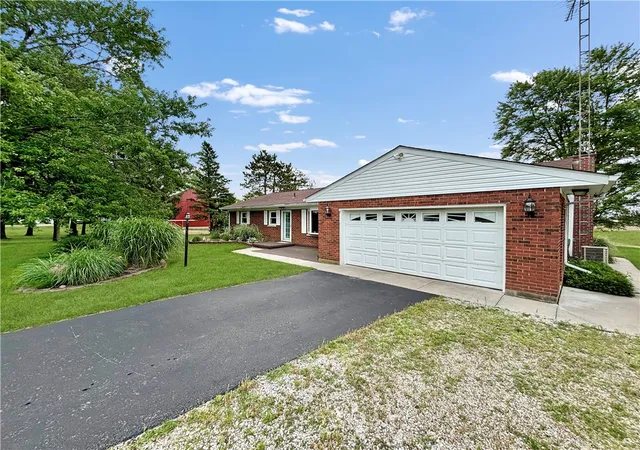
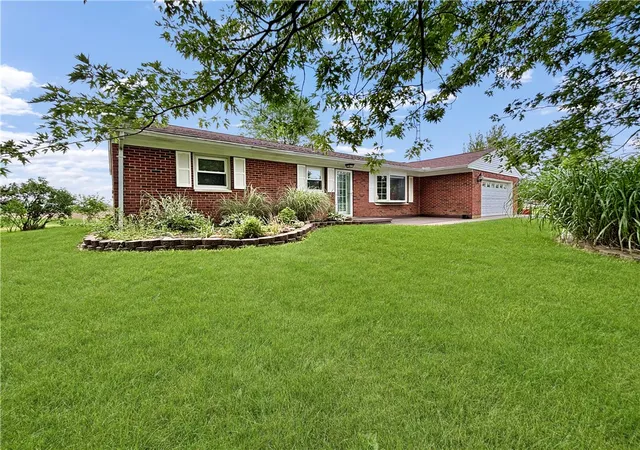
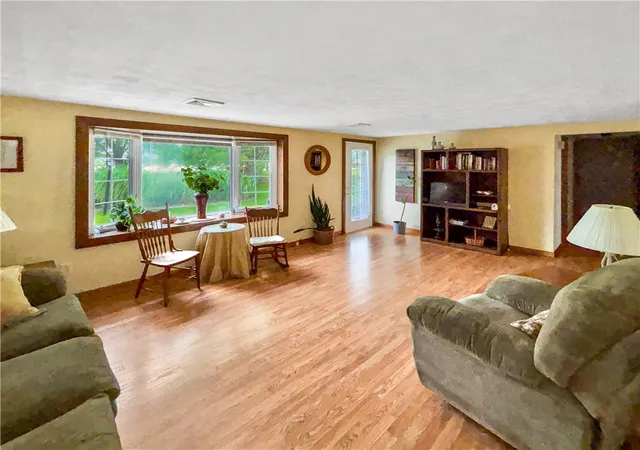
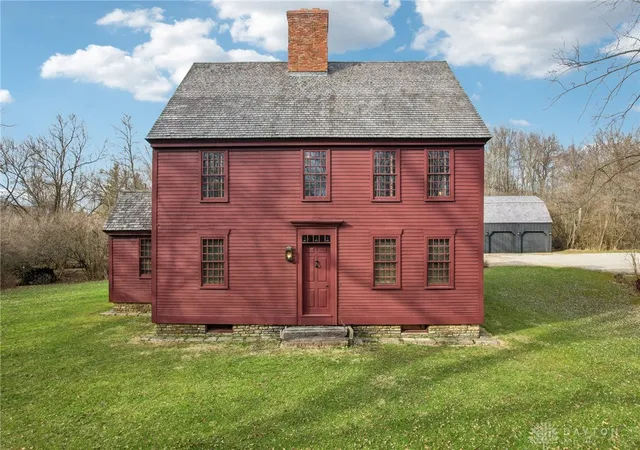
Discover the allure of serene country living combined with modern comfort in this charming Greenville residence. Nestled on a sprawling 2.117-acre lot, this property offers an idyllic retreat from the everyday hustle. The classic brick home welcomes you with a long, paved driveway, leading to an attached garage, ensuring both convenience and curb appeal. Step inside to find a thoughtfully designed single-story layout, encompassing 1380 square feet of inviting living space. The interior boasts two comfortable bedrooms and one full and one half bathroom, providing ample accommodation. Natural light floods the living areas, highlighting the rich wood flooring and creating an inviting atmosphere for relaxation and entertaining. The functional kitchen is equipped with a range, refrigerator, and dishwasher, featuring generous counter space, well-maintained cabinetry, and a convenient kitchen island. This open-concept area flows seamlessly into a dining space, complete with an elegant built-in hutch, perfect for gatherings. A cozy living space further benefits from a fireplace, adding warmth and ambiance, alongside direct outdoor access. The property truly extends its living space outdoors with a screened porch and patio, providing ample opportunity for outdoor enjoyment amidst a backdrop of mature trees. An additional well-maintained utility structure with a durable metal roof offers versatile potential for various uses. There is a very nice 24x30 detached garage with concrete floor, electric and a large overhead garage door. This home provides a harmonious blend of indoor comfort and expansive outdoor appeal, making it a unique find in Greenville.
- Houzeo last checked: 12 hours ago
- Listing updated: September 9, 2026 at 2:06 pm
- Listing Provided by: Shaun M Hayes (937) 423-3422 | BHHS Professional Realty (937) 547-0064
- Source: Dayton Realtors MLS-OH | MLS#: 961365

Property Details
Status
Active Under Contract
Type
Single Family Residence
No. of Stories
1
County
City
Neighborhood
--
Year Built
1971
HOA Fees
-
Finished Area
1,380 sqft
Lot Size
1.68 acres lot
Basement Area
- sqft
MLS Name
Dayton Realtors MLS
MLS Number
961365
MLS Status
ActiveUnderContract
Days on Market
118

Continue Your Journey in App
Find your dream home, receive real-time updates, and many more!
Download App
Continue Your Journey in App
Find your dream home, receive real-time updates, and many more!
Location
Facts & Features
Rooms
Bedrooms & bathrooms
Bedrooms: 2
Bathrooms: 2
Laundry
Level: Main
Area: 70.00 Square Feet
Dimensions: 10 x 7
Bedroom
Level: Main
Area: 130.00 Square Feet
Dimensions: 13 x 10
Bedroom
Level: Main
Area: 228.00 Square Feet
Dimensions: 19 x 12
FamilyRoom
Level: Main
Area: 247.00 Square Feet
Dimensions: 19 x 13
Kitchen
Level: Main
Area: 180.00 Square Feet
Dimensions: 15 x 12
LivingRoom
Level: Main
Area: 260.00 Square Feet
Dimensions: 20 x 13
Interior
Heating
Electric, Forced Air, Propane, Radiant
Appliances
Electric Water Heater
Interior Features
Ceiling Fans, High Speed Internet, Kitchen Family Room Combo, Remodeled
Exterior Features
Porch, Patio
Cooling
Central Air
Construction
Year Built
Year Built: 1971
Home type
Single Family Residence
Construction Materials
Brick
Utilities & Energy
Electric
Volts220in Garage
Utilities
Cable Available
Parking Features
Attached, Detached, Four Or More Spaces, Garage, Two Car Garage, Garage Door Opener, Storage
Security Features
Smoke Detectors
Fireplace Features
One, Gas
Basement
Crawl Space
Other Features
Patio And Porch Features
Patio, Porch
Price History
| Date | Event | Price |
|---|---|---|
09/09/2026 Source: | Contingent (Active Under Contract) | $284,900 $206/sqft |
07/01/2026 Source: | Price Decreased | $284,900 -1.66% $206/sqft |
06/11/2026 Source: | Listed for Sale | $289,700 $210/sqft |

Nearby Homes





Find Homes by Property Features in Greenville, OH

Based on information from Dayton Realtors® MLS through Oct 07, 2026, 06:00AM. Information is provided exclusively for consumers’ personal, non-commercial use, that it may not be used for any purpose other than to identify prospective properties consumers may be interested in purchasing. The data is deemed reliable but is not guaranteed accurate by the MLS. The MLS may, at its discretion, require use of other disclaimers as necessary to protect participants and/or the MLS from liability. This website may not include listings or property addresses of sellers who have directed their listing brokers to withhold their listing or their property address from display on the Internet. © 2026 Dayton Area Board of Realtors®, Inc. All rights reserved.
 Advertising Broker: Nicholas Huscroft | Chosen Realty