- Overview
- Description
- Property Details
- Location
- Facts & Features
- Getting Around
- Nearby Homes
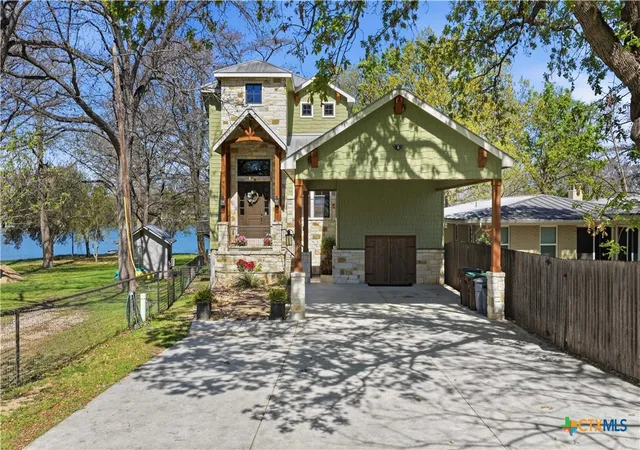

Street View
$2,100,000
Monthly Est:$10,452
 4 Beds
 4 Baths
3 full baths + 1 half bath
 3,919sqft
384 Rancho Rd, New Braunfels, TX 78130
$2,100,000
$10,452/moEst:
Get Pre-Approved
Single Family Residence
Built in 2014
$-- HOA
21,344.4 sqft lot
$536/sq.ft
Description
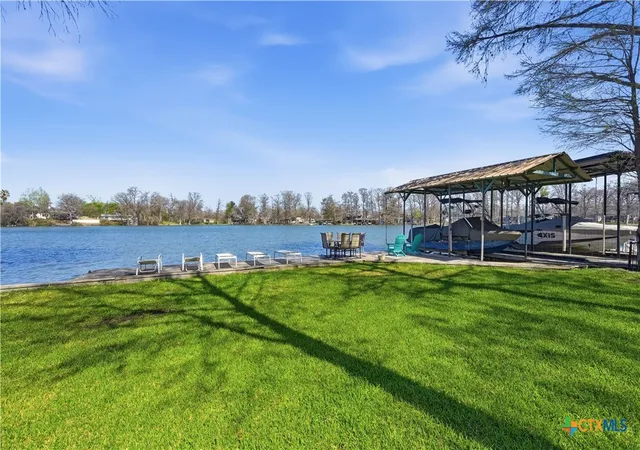
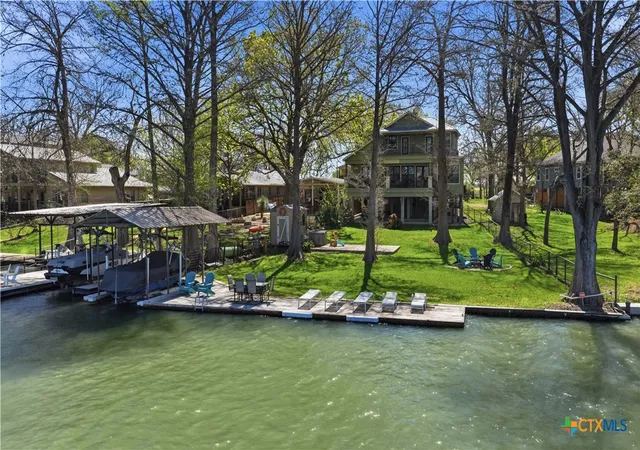
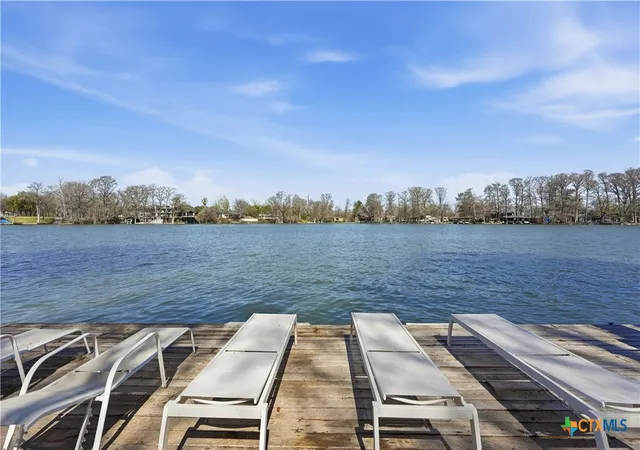
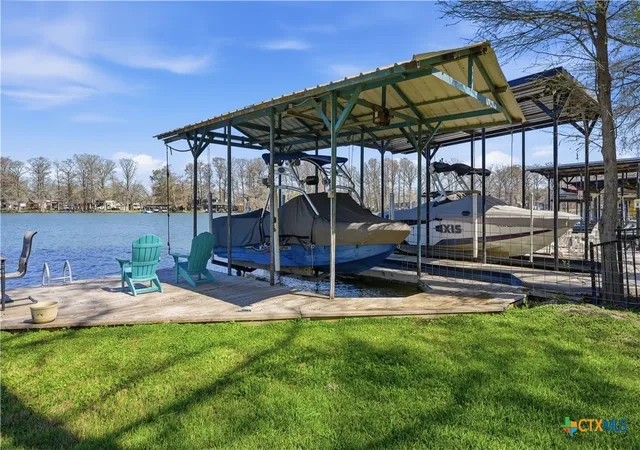
OWNER FINANCING AVAILABLE ON THIS LUXURY LAKE LIFE IN THIS CUSTOM CRAFTSMAN 4/3.5 BUILT IN 2014 WITH OVER 80 FT OF IMPROVED WATERFRONT AND A BOAT LIFT ON THE LARGEST PART OF LAKE DUNLAP. IDEAL SPOT FOR TANNING, DINING, SWIMMING, BOATING AND FLOATING! GATED ENTRANCE TO A GROIN VAULTED BEAMED FOYER W STAINED GLASS WINDOW, ENTRANCE TO GUEST SUITE W PRIVATE BATHROOM, CUSTOM SINK CABINET AND GLASS SHOWER. STUNNING LAKE VIEWS FROM GREAT ROOM, GRANITE/ STAINLESS KITCHEN, W CUSTOM CABINETS, BUILT IN SHELVES AND A WRAPAROUND COUNTER W SEATING/SERVING ON ISLAND. GAS STOVE TOP, DOUBLE OVEN, ICE MAKER, DISHWASHER AND REFRIGERATOR. ENTERTAINER'S DELIGHT! ALL OPEN TO BREAKFAST AREA, FAMILY ROOM AND DINING ROOM WITH TWO SIDED STONE FIREPLACE. OPEN THE DOUBLE DOORS AND HAVE AN INDOOR OUTDOOR PARTY WITH THE LARGE COVERED PORCH OVERLOOKING THE LAKE VIEW. WALKIN PANTRY FEATURES CUSTOM DOORS AND A DESK AREA. JUST OFF THE DINING IS A PRIVATE STUDY W POCKET DOORS THAT CONNECTS TO THE OWNER'S BEDROOM W A BEAUTIFUL VIEW OF THE LAKE, FRENCH DOORS TO COVERED PORCH. OWNERS' SPA BATH FEATURES SEPARATE GRANITE VANITIES, HUGE WALK IN SHOWER, JACUZZI TUB, AND MASSIVE WALK IN CLOSET, THAT CONNECTS TO THE LAUNDRY ROOM FEATURING A GIFT WRAPPING AREA, A SINK, BUILT IN STORAGE AND A CUSTOM ANTIQUE STAINED GLASS DOOR TO ENTRY HALL. HALF BATH IN ENTRY HALL FEATURES A CUSTOM SINK CABINET FROM BALI. UPSTAIRS FEATURES TWO MORE BEDROOMS W ACCESS TO UNCOVERED BALCONY VIEW OF THE LAKE, WALKIN CLOSETS, A JACK N JILL BATH W SEPARATE VANITIES, AND A LARGE GAME ROOM WITH A WET BAR, INCL MINI FRIDGE, SINK AND MICROWAVE. ADDITIONAL AC'D STORAGE ROOM OFF THE GAME ROOM IS IDEAL FOR SEASONAL DECOR AND/OR ADDITIOANL SLEEP AREA. ON GROUND LEVEL IS A HUGE COVERED WORKSHOP W ELECTRICITY AND TWO ROLLING OVERHEAD DOORS FOR MOVING ITEMS FROM THE FRONT YARD TO THE BACK. ADDITIONAL COVERED PORCH ON GROUND LEVEL IS PERFECT FOR ADDITIONAL OUTDOOR ENTERTAINING. LARGE FURNITURE PIECES AND BOAT ARE NEGOTIABLE.
- Houzeo last checked: 2 hours ago
- Listing updated: June 22, 2026 at 4:18 am
- Listing Provided by: Felicia James (830) 237-1328 DRE #0634617 | BHHS Don Johnson REALTORS - NB (830) 643-0292
- Source: Central Texas MLS-TX | MLS#: 608063

Property Details
Status
Active
Type
Single Family Residence
No. of Stories
2
County
City
Neighborhood
--
Year Built
2014
HOA Fees
-
Finished Area
3,919 sqft
Lot Size
21,344.4 sqft lot
Basement Area
- sqft
MLS Name
Central Texas MLS
MLS Number
608063
MLS Status
Active
Days on Market
195
Cumulative Days on Market
87

Continue Your Journey in App
Find your dream home, receive real-time updates, and many more!
Download App
Continue Your Journey in App
Find your dream home, receive real-time updates, and many more!
Location
Facts & Features
Rooms
Bedrooms & bathrooms
Bedrooms: 4
Bathrooms: 4
Kitchen
Level: Main
Area: 144.00 Square Feet
Dimensions: 12X12
FamilyRoom
Level: Main
Area: 280.00 Square Feet
Dimensions: 20x14
Interior
Sewer
Septic Tank
Exterior Features
Boat Lift, Balcony, Deck, Dock, Fire Pit, Porch, Rain Gutters, Security Lighting, Storage, Water Feature
Flooring
Carpet, Ceramic Tile, Wood
Appliances
Down Draft, Double Oven, Dishwasher, Gas Cooktop, Disposal, Ice Maker, Multiple Water Heaters, Plumbed For Ice Maker, Refrigerator, Water Softener Owned, Some Gas Appliances, Built In Oven, Cooktop, Microwave, Separate Ice Machine
Interior Features
Built In Features, Ceiling Fans, Chandelier, Crown Molding, Dining Area, Separate Formal Dining Room, Double Vanity, Entrance Foyer, Game Room, High Ceilings, Home Office, Jetted Tub, Multiple Living Areas, Multiple Dining Areas, Open Floorplan, Recessed Lighting, See Remarks, Storage, Separate Shower, Vanity, Vaulted Ceilings
Cooling
Central Air, Electric, Heat Pump, Two Units
Heating
Multiple Heating Units
Construction
Year Built
Year Built: 2014
Home type
Single Family Residence
Roof
Metal
Construction Materials
Masonry, Shingle Siding, Stone Veneer
Foundation Details
Pillar Post Pier
Property Condition
Resale
Architectural Style
Craftsman
Utilities & Energy
Laundry Features
Washer Hookup, Electric Dryer Hookup, Main Level, Laundry Room, Laundry Tub, Sink
Fireplace Features
Dining Room, Family Room, Gas Log, See Through, Stone
Utilities
Above Ground Utilities, Cable Available, Electricity Available, Natural Gas Available, Natural Gas Connected, High Speed Internet Available, Trash Collection Private
Basement
Unfinished
Pool Features
None
Security Features
Prewired, Security System Owned, Fire Alarm, Smoke Detectors, Security Lights
Parking Features
Garage, Other, See Remarks
Other Features
Patio And Porch Features
Balcony, Covered, Deck, Porch, Refrigerator
Disclosures
Homestead Exemption
Community Features
Boat Facilities
Subdivision Name
Town Talk Rancho
Price History
| Date | Event | Price |
|---|---|---|
03/30/2026 Source: | Listed for Sale | $2,100,000 $536/sqft |

Nearby Homes
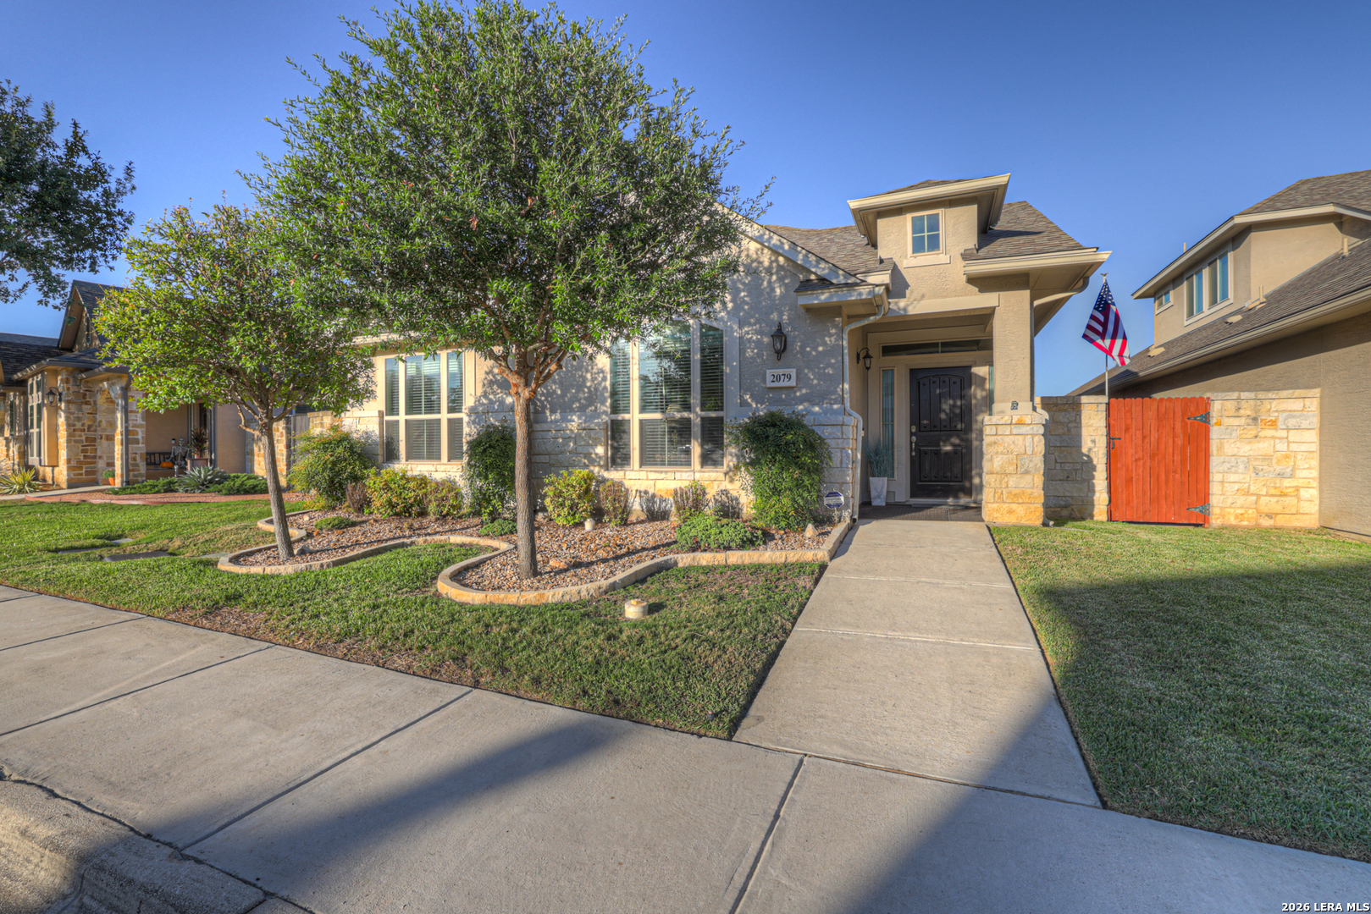


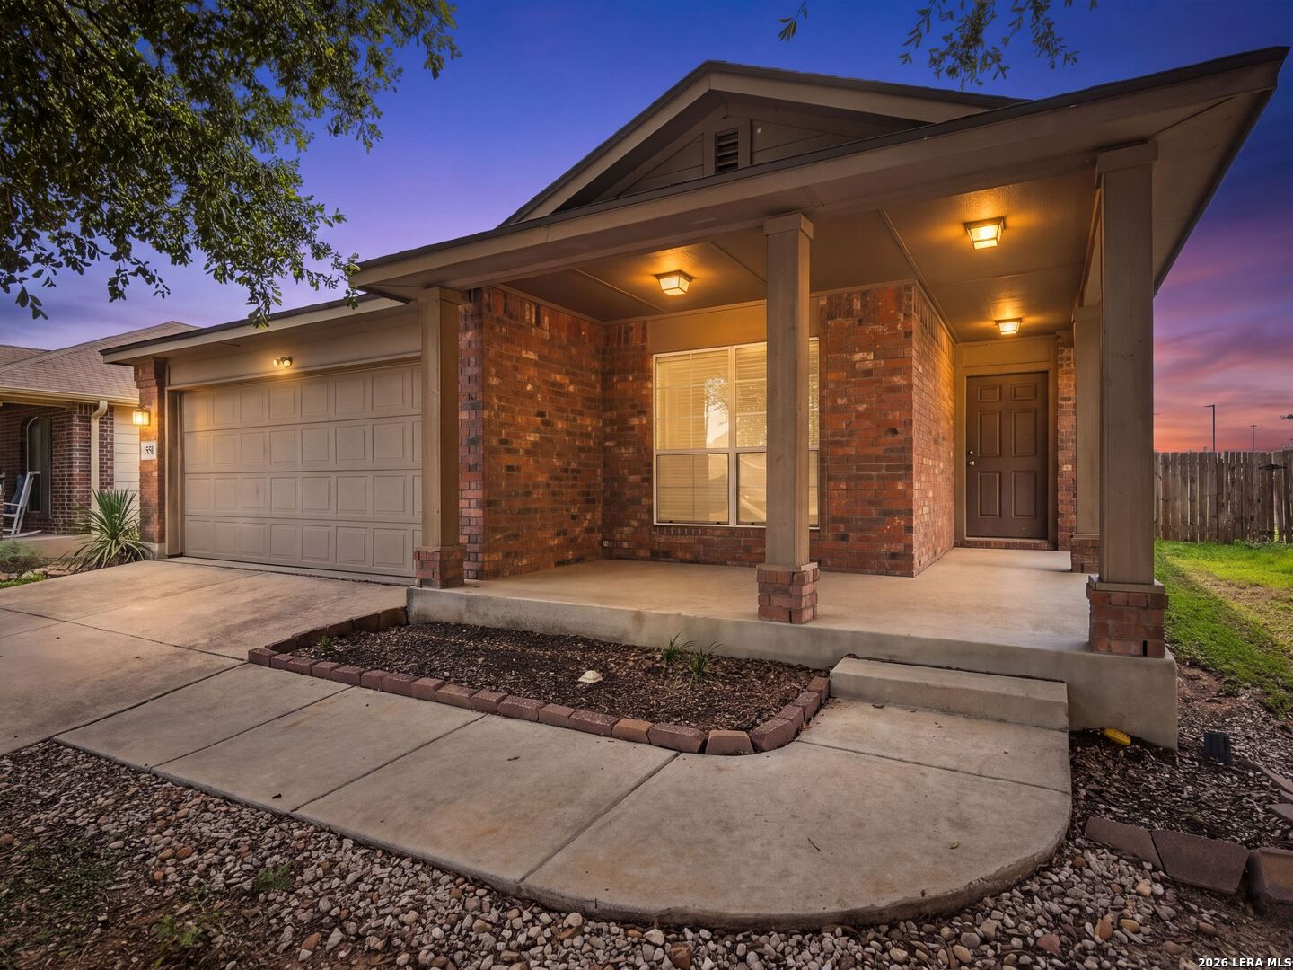
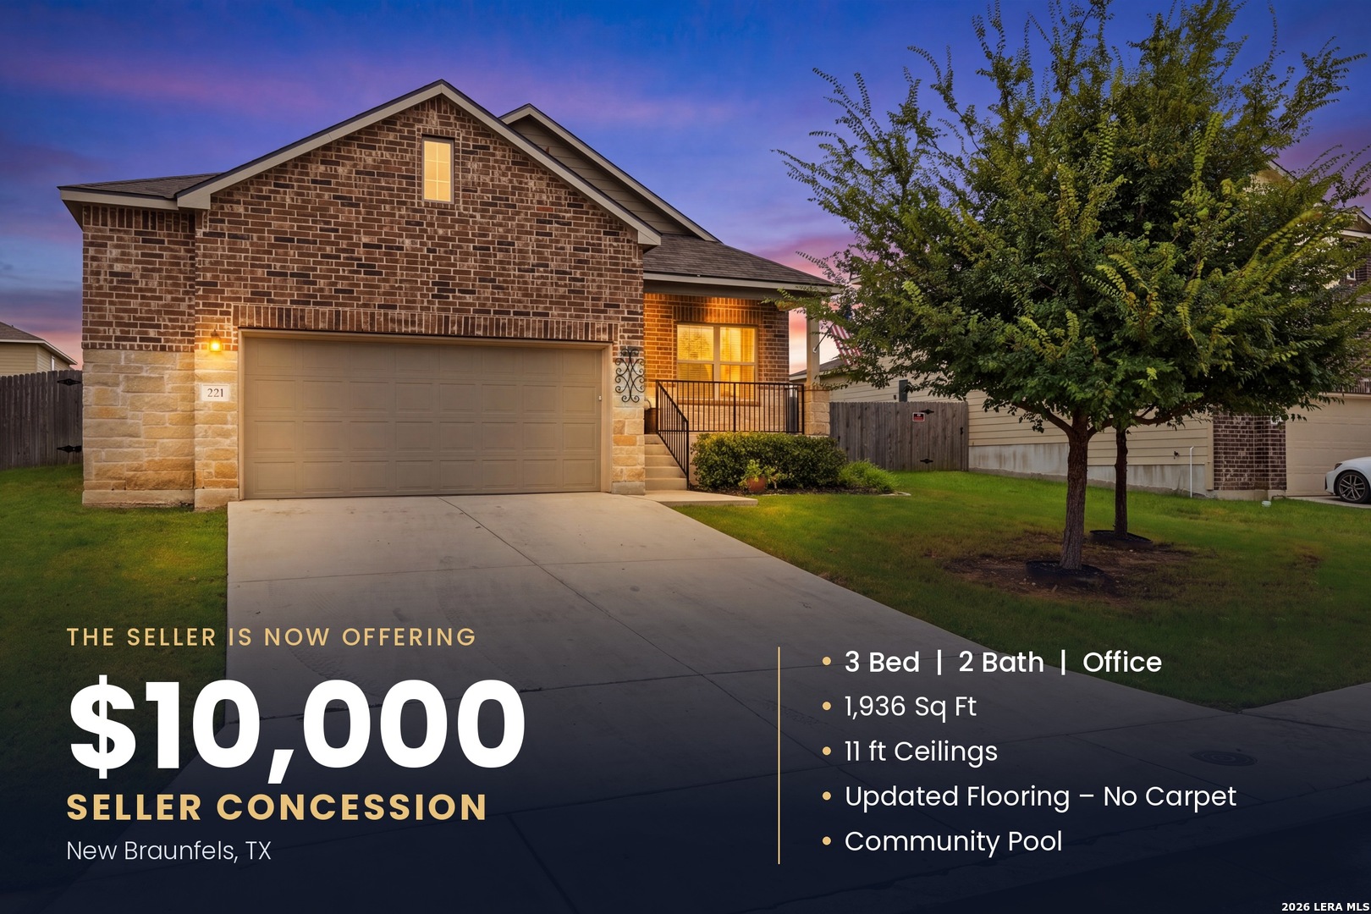





Find Homes by Property Features in New Braunfels, TX
Nearby New Homes For Sale

Based on information from the association of REALTORS® (alternatively, from the Central Texas MLS) through Oct 12, 2026, 10:30AM. IDX information is provided exclusively for personal, non-commercial use, and may not be used for any purpose other than to identify prospective properties consumers may be interested in purchasing. Information is deemed reliable but not guaranteed. © 2026 Central Texas MLS, All Rights Reserved.
 Advertising Broker: Michelle Brecker | Pathway To Home Realty