- Overview
- Description
- Property Details
- Location
- Facts & Features
- Getting Around
- Nearby Homes


Street View
$510,000
Monthly Est:$2,538
 3 Beds
 3 Baths
2 full baths + 1 half bath
 3,377sqft
3845 Hawthorne Dr, Center Valley, PA 18034
$510,000
$2,538/moEst:
Get Pre-Approved
Single Family Residence
Built in 1964
$-- HOA
34,700 sqft lot
$151/sq.ft
Description
This lovely Colonial lets you get away from it all in a beautiful setting of forest, flowering bushes and trees, yet only minutes from major routes, shopping and schools. The brick center foyer welcomes you and is flanked by a large living room with hardwood floors, built-in display shelves and cabinets, plus a wood burning fireplace. The dining room across the hall also offers hardwood floor, chair railing and crown molding has a stunning glow by filtered light through the trees. A hallway with half bath leads to a huge kitchen large enough to entertain the neighborhood. Granite countertops grace the center island, breakfast bar and large prep area. The are dozens of cabinets for storage, a beverage center, wet bar, ice machine, Sub Zero refrigerator, double wall ovens and 2 cooktops, just to name a few of the kitchen offerings. Enjoy mornings in the breakfast area while looking out to the backyard and inviting screen porch. The large brick hearth fireplace will take the chill off in the winter in the family room which has direct access to the garage and the large mud/laundry complete with more storage. Completing the 1st level is a sauna room with sink and a shower. The 2nd level offers a spacious primary bedroom with a vaulted ceiling and skylight plus primary bath. There are 2 walk-in closets with custom built-in shelving and drawers. 2 more bedrooms and full hall bath complete the 2nd level. The family room in the basement brings another area to entertainment with built-in bookcases, cabinets, 3 storage closets, and cedar closet. There is an additional room in the basement perfect for an office or overflow visitors. The deck spanning the rear width of the home adds additional entertainment space large enough for multiple seating areas, firepits and grille station. The offerings are many in this lovely home. Schedule your showing today!
- Houzeo last checked: 5 hours ago
- Listing updated: October 27, 2026 at 4:42 pm
- Listing Provided by: Stuart Dubbs (484) 239-0950 | RE/MAX Real Estate (610) 770-9000
- Source: Greater Lehigh Valley MLS-PA | MLS#: 786993

Property Details
Status
Active
Type
Single Family Residence
No. of Stories
2
County
City
Neighborhood
--
Year Built
1964
HOA Fees
-
Finished Area
3,377 sqft
Lot Size
34,700 sqft lot
Basement Area
- sqft
MLS Name
Greater Lehigh Valley MLS
MLS Number
786993
MLS Status
Active
Days on Market
2

Continue Your Journey in App
Find your dream home, receive real-time updates, and many more!
Continue Your Journey in App
Find your dream home, receive real-time updates, and many more!
Location
Facts & Features
Rooms
Bedrooms & bathrooms
Bedrooms: 3
Bathrooms: 3
Interior
Window Features
Drapes, Screens, Skylights, Storm Windows
Heating
Baseboard, Hot Water, Oil, Zoned
Sewer
Public Sewer
Flooring
Carpet, Concrete, Hardwood, Luxury Vinyl, Luxury Vinyl Plank, Tile, Vinyl
Appliances
Built In Oven, Double Oven, Dishwasher, Electric Cooktop, Electric Dryer, Electric Oven, Electric Water Heater, Disposal, Microwave, Refrigerator, Washer
Cooling
Central Air, Ceiling Fans
Interior Features
Wet Bar, Breakfast Area, Cedar Closets, Dining Area, Separate Formal Dining Room, Entrance Foyer, Eat In Kitchen, Home Office, Kitchen Island, Mud Room, Family Room Main Level, Skylights, Sauna, Traditional Floorplan, Utility Room, Vaulted Ceilings, Walk In Closets, Window Treatments
Exterior Features
Deck, Porch, Shed
Construction
Year Built
Year Built: 1964
Home type
Single Family Residence
Roof
Asphalt, Fiberglass
Construction Materials
Brick, Wood Siding
Architectural Style
Colonial
Property Condition
Unknown
Utilities & Energy
Parking Features
Attached, Garage, Off Street, Parking Pad, On Street, Garage Door Opener
Basement
None, Rec Family Area
Utilities
Cable Available
Laundry Features
Washer Hookup, Dryer Hookup, Electric Dryer Hookup, Main Level
Water Source
Public
Electric
Circuit Breakers
Fireplace Features
Family Room, Living Room
Other Features
Lot Features
Corner Lot, Flat, Sloped
Subdivision Name
Oakhurst
Vegetation
Partially Wooded
Patio And Porch Features
Deck, Porch, Screened
Price History
| Date | Event | Price |
|---|---|---|
10/27/2026 Source: | Listed for Sale | $510,000 $151/sqft |

Nearby Homes
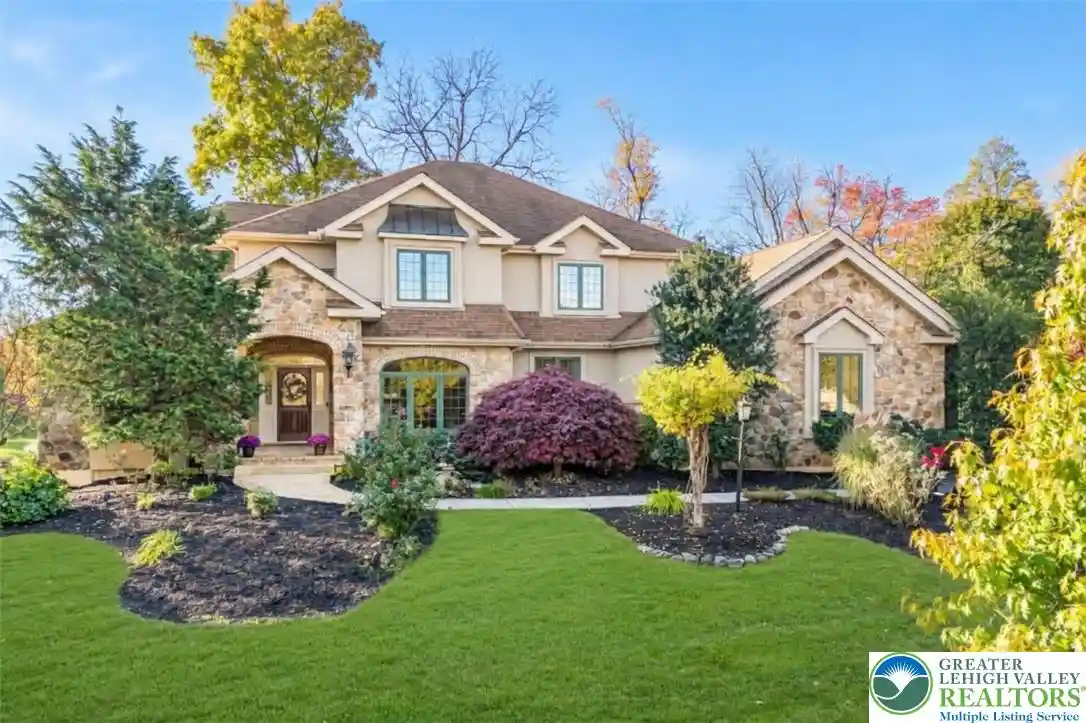
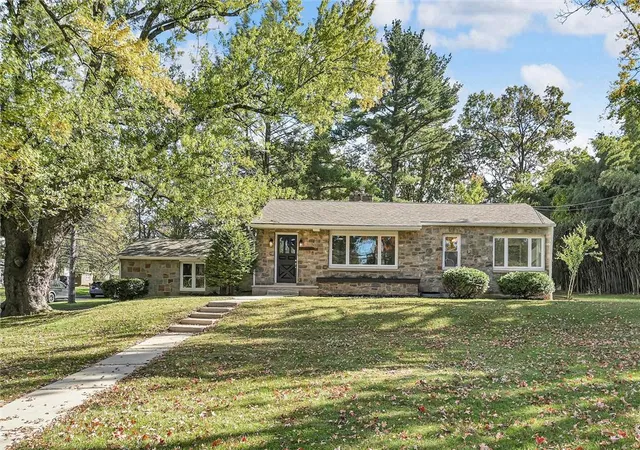
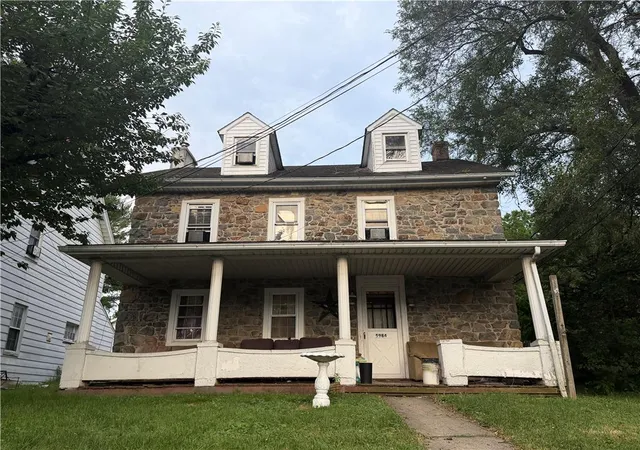


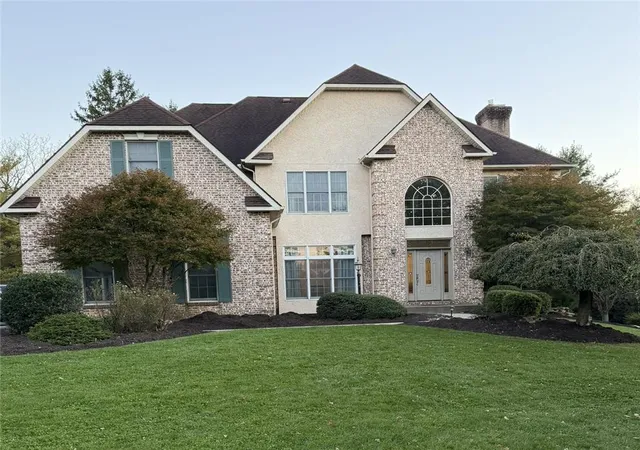



Find Homes by Property Features in Center Valley, PA


Based on information from the Greater Lehigh Valley Realtors, Inc. (GLVR) from the Multiple Listing Service through Oct 29, 2026, 02:15PM. MLS Listing Information has not been verified and is not guaranteed by MLS. Information is provided exclusively for consumers’ personal, non-commercial use, it may not be used for any purpose other than to identify prospective properties consumers may be interested in purchasing. The data is deemed reliable but is not guaranteed to be accurate by the MLS. This website may not include listings or property addresses of sellers who have directed their listing brokers to withhold their listing or their property address from display on the Internet. The data relating to real estate for sale on this website comes in part from the IDX program of the GLVR MLS. Real estate listings held by brokerage firms other than Sell Your Home Services.com include the name of the listing broker. © 2026 Greater Lehigh Valley REALTORS® Multiple Listing Service - All Rights Reserved.
 Advertising Broker: Daniel Demers | Sell Your Home Services
