- Overview
- Description
- Property Details
- Location
- Facts & Features
- Getting Around
- Nearby Homes


Street View
$849,900
Monthly Est:$4,230
 5 Beds
 4 Baths
4 full baths
 4,306sqft
5250 Pineview Dr, Center Valley, PA 18034
$849,900
$4,230/moEst:
Get Pre-Approved
Single Family Residence
Built in 1995
$-- HOA
25,661 sqft lot
$197/sq.ft
Description
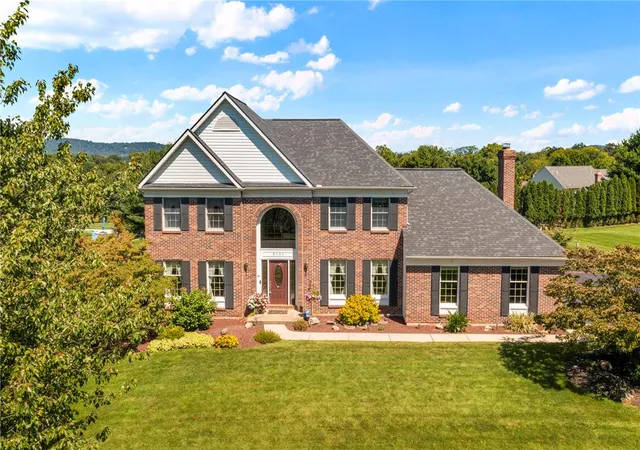
Welcome to this beautifully appointed home in the highly sought-after Blue Ridge Estates, offering an exceptional combination of style, comfort, and convenience in the desirable Southern Lehigh School District. Set on a beautiful .5+ acre corner lot, this thoughtfully designed residence enjoys scenic views of mountains, mature trees, and surrounding greenery.
A bright and welcoming two-story foyer makes an impressive first impression, while the open and spacious floor plan provides an ideal setting for both everyday living and entertaining. The inviting family room features a gas fireplace, creating a warm and comfortable gathering space. Luxury plank flooring, installed throughout most of the home in 2024, adds a fresh, modern touch.
With five bedrooms and four full bathrooms, there is plenty of space for family and guests. The first-floor bedroom provides excellent flexibility for guests, an office, or multigenerational living, while every bedroom features its own walk-in closet. Both a front and rear staircase provide convenient access to the second-floor living areas, along with a second-floor laundry room.
The finished walk-out basement, accessed through double doors, offers valuable additional living space ready to accommodate a playroom, home office, media room, or home theater. Outside, the backyard deck provides the perfect place to relax and enjoy peaceful evenings overlooking the beautiful surroundings.
A three-car garage offers abundant parking and storage, including a side bump-out for additional storage space, and is wired for an EV charger.
Ideally located just blocks from Hopewell Elementary School and minutes from the Promenade Shops at Saucon Valley for shopping and dining, as well as golf courses and major commuter routes. This exceptional property combines a beautiful setting with thoughtful design, modern updates, generous living space, and an unbeatable location. Don't miss the opportunity to make this Blue Ridge Estates home your own!
- Houzeo last checked: 12 hours ago
- Listing updated: October 10, 2026 at 5:11 am
- Listing Provided by: Walt Keiper (484) 239-4753 | RE/MAX Central - Center Valley (610) 791-4400
- Source: Greater Lehigh Valley MLS-PA | MLS#: 785863

Property Details
Status
Active
Type
Single Family Residence
No. of Stories
2
County
City
Neighborhood
--
Year Built
1995
HOA Fees
-
Finished Area
4,306 sqft
Lot Size
25,661 sqft lot
Basement Area
- sqft
MLS Name
Greater Lehigh Valley MLS
MLS Number
785863
MLS Status
Active
Days on Market
2
Open House

Continue Your Journey in App
Find your dream home, receive real-time updates, and many more!
Download App
Continue Your Journey in App
Find your dream home, receive real-time updates, and many more!
Location
Facts & Features
Rooms
Bedrooms & bathrooms
Bedrooms: 5
Bathrooms: 4
Recreation
Level: Basement
Area: 560.00 Square Feet
Dimensions: 20.00 x 28.00
Laundry
Level: Second
Area: 66.00 Square Feet
Dimensions: 6.00 x 11.00
FullBath
Level: Second
Area: 78.00 Square Feet
Dimensions: 6.00 x 13.00
Bedroom
Level: Second
Area: 168.00 Square Feet
Dimensions: 12.00 x 14.00
Bedroom
Level: Second
Area: 156.00 Square Feet
Dimensions: 12.00 x 13.00
FullBath
Level: Second
Area: 50.00 Square Feet
Dimensions: 10.00 x 5.00
Bedroom
Level: Second
Area: 195.00 Square Feet
Dimensions: 13.00 x 15.00
PrimaryBathroom
Level: Second
Area: 150.00 Square Feet
Dimensions: 10.00 x 15.00
PrimaryBedroom
Level: Second
Area: 306.00 Square Feet
Dimensions: 17.00 x 18.00
FullBath
Level: First
Area: 48.00 Square Feet
Dimensions: 6.00 x 8.00
Bedroom
Level: First
Area: 168.00 Square Feet
Dimensions: 14.00 x 12.00
Other
Level: First
Area: 130.00 Square Feet
Dimensions: 13.00 x 10.00
Kitchen
Level: First
Area: 156.00 Square Feet
Dimensions: 13.00 x 12.00
FamilyRoom
Level: First
Area: 368.00 Square Feet
Dimensions: 23.00 x 16.00
DiningRoom
Level: First
Area: 182.00 Square Feet
Dimensions: 14.00 x 13.00
LivingRoom
Level: First
Area: 156.00 Square Feet
Dimensions: 13.00 x 12.00
Interior
Cooling
Central Air, Ceiling Fans
Window Features
Screens
Appliances
Built In Oven, Dishwasher, Electric Cooktop, Electric Dryer, Electric Water Heater, Disposal, Refrigerator, Washer
Interior Features
Dining Area, Separate Formal Dining Room, Eat In Kitchen, Home Office, Walk In Closets
Flooring
Carpet, Ceramic Tile, Luxury Vinyl, Luxury Vinyl Plank
Exterior Features
Deck
Sewer
Public Sewer
Heating
Electric, Forced Air, Gas, Heat Pump
Construction
Year Built
Year Built: 1995
Home type
Single Family Residence
Foundation Details
Basement
Construction Materials
Brick, Stucco, Vinyl Siding
Roof
Asphalt, Fiberglass
Architectural Style
Colonial
Utilities & Energy
Electric
Amps200or More, Circuit Breakers
Laundry Features
Electric Dryer Hookup, Upper Level
Fireplace Features
Family Room, Gas Log
Security Features
Smoke Detectors
Basement
Daylight, Exterior Entry, Concrete, Walk Out Access
Parking Features
Attached, Driveway, Garage
Water Source
Public
Other Features
Lot Features
Corner Lot
Patio And Porch Features
Deck
Subdivision Name
Blue Ridge Estates
Price History
| Date | Event | Price |
|---|---|---|
10/07/2026 Source: | Listed for Sale | $849,900 $197/sqft |
10/07/2026 Source: | Coming Soon | $849,900 +20135.71% $197/sqft |
06/27/2025 Source: | Price Increased | $4,200 +2.44% $1/sqft |
07/23/2024 Source: | Price Increased | $4,100 +7.89% $1/sqft |
06/20/2020 Source: | Price Increased | $3,800 +15.15% $1/sqft |

Show more
Nearby Homes




Find Homes by Property Features in Center Valley, PA


Based on information from the Greater Lehigh Valley Realtors, Inc. (GLVR) from the Multiple Listing Service through Oct 09, 2026, 02:30PM. MLS Listing Information has not been verified and is not guaranteed by MLS. Information is provided exclusively for consumers’ personal, non-commercial use, it may not be used for any purpose other than to identify prospective properties consumers may be interested in purchasing. The data is deemed reliable but is not guaranteed to be accurate by the MLS. This website may not include listings or property addresses of sellers who have directed their listing brokers to withhold their listing or their property address from display on the Internet. The data relating to real estate for sale on this website comes in part from the IDX program of the GLVR MLS. Real estate listings held by brokerage firms other than Sell Your Home Services.com include the name of the listing broker. © 2026 Greater Lehigh Valley REALTORS® Multiple Listing Service - All Rights Reserved.
 Advertising Broker: Daniel Demers | Sell Your Home Services