
- Overview
- Description
- Property Details
- Location
- HOA Management
- Facts & Features
- Getting Around
- Nearby Homes

$1,399,000
Monthly Est:$6,963
 4 Beds

6 full baths + 1 half bath
 6,522sqft
6155 Blue Belle Dr, Center Valley, PA 18034
$1,399,000
$6,963/moEst:
Single Family Residence
Built in 2019
$130/mo HOA
22,354 sqft lot
$215/sq.ft
Description
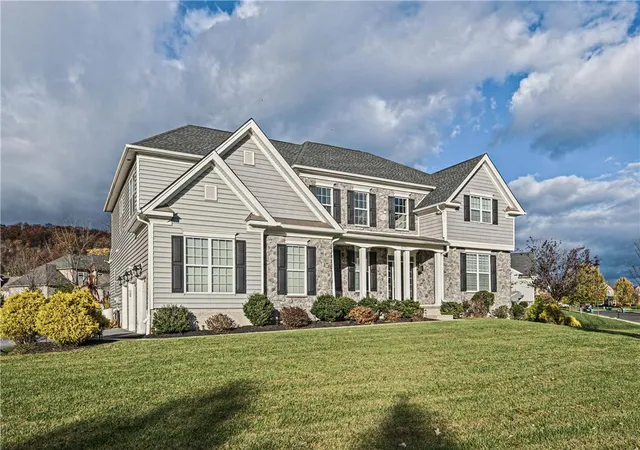
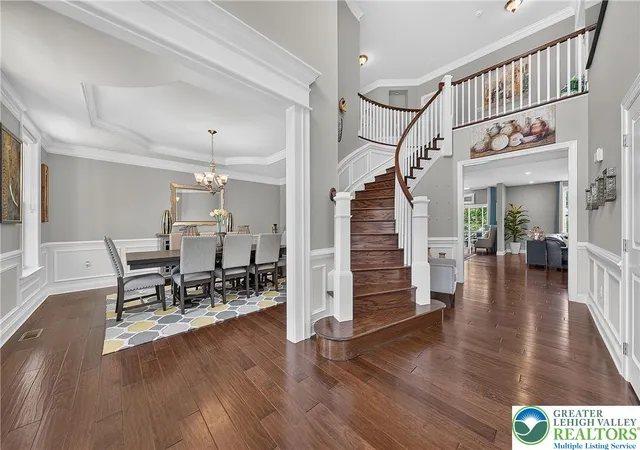
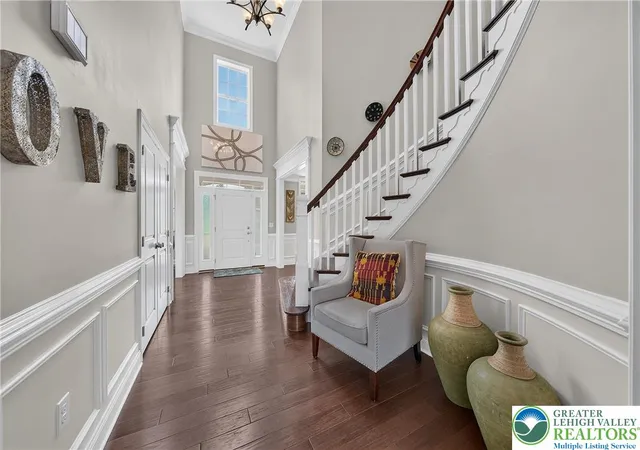
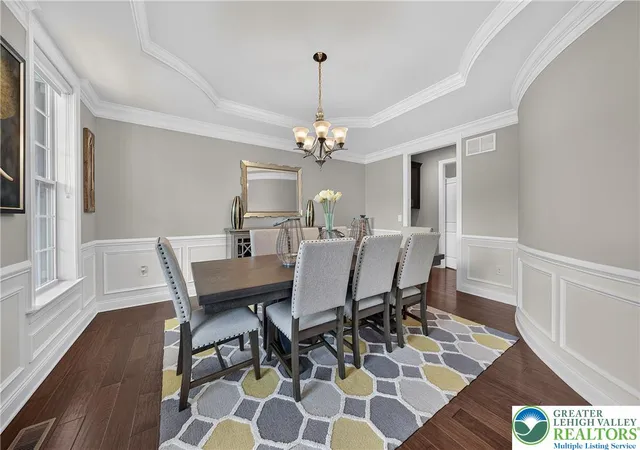
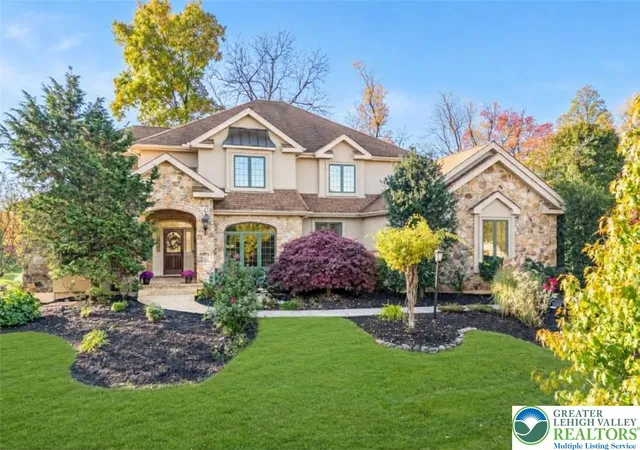
Welcome to an extraordinary Toll Brothers Estate Collection residence in prestigious Weyhill Estates, where timeless architecture, exceptional craftsmanship, and sophisticated design come together in remarkable fashion. Offering approximately 6,522 square feet of beautifully appointed living space, this distinguished home features 4 bedrooms, 6.5 bathrooms, two additional flexible-use rooms, and a 3-car garage. From the moment you enter, the attention to architectural detail is unmistakable. Beautiful custom woodwork, intricate decorative moldings, elegant ceiling treatments, and carefully crafted millwork create a sense of refinement throughout. Rich architectural detailing adds dimension and character to the expansive interiors, while thoughtfully designed transitions between rooms create a cohesive atmosphere of understated luxury. Every space offers something to appreciate, from the craftsmanship of the trim and woodwork to the visual interest of the ceilings and the home's impressive architectural proportions.
At the heart of the residence, an expanded gourmet kitchen combines sophisticated design with exceptional functionality. Featuring custom cabinetry, premium KitchenAid appliances, an oversized center island, and a beautifully appointed butler's pantry, this inviting space is designed for both everyday living and memorable entertaining. The surrounding living and dining areas continue the home's architectural story, showcasing elegant finishes, distinctive millwork, and generously proportioned spaces that balance formal sophistication with everyday comfort.
The luxurious primary suite provides a peaceful private sanctuary, complete with spacious dressing areas and a spa-inspired bath. Three additional bedrooms offer beautifully appointed accommodations, while an upper-level study or den provides a separate space for working from home, reading, or creative pursuits. The home's thoughtfully designed layout offers exceptional flexibility without compromising its refined architectural character.
The finished walk-out lower level expands the living experience with generous recreation and entertaining areas, a full bathroom, and an additional private office or den. This versatile space provides even more opportunities to personalize the home, whether for professional use, hobbies, or relaxation.
Outdoors, an extraordinary resort-inspired retreat awaits. A spacious TimberTech deck, custom motorized pergola, Endless Pools Master Spa, integrated outdoor audio, and professionally landscaped grounds create an exceptional setting for entertaining or unwinding in complete comfort. The seamless connection between indoor elegance and outdoor enjoyment makes this residence equally suited for intimate gatherings and larger celebrations.
Additional conveniences include CAT6 wiring, integrated sound, Nest thermostats, and garage pre-wiring for EV charging. Ideally located in Center Valley near The Promenade Shops at Saucon Valley, Saucon Valley Country Club, DeSales University, and major commuter routes, this exceptional property offers the perfect balance of architectural beauty, modern convenience, and refined Lehigh Valley living.
More than an impressive residence, 6155 Blue Belle Drive is a celebration of craftsmanship, thoughtful design, and the art of living beautifully. Further distinguishing this exceptional residence, a recent independent appraisal completed in October 2026 valued the property above its current asking price of $1,399,000, adding another compelling dimension to this luxury offering in prestigious Weyhill Estates. Schedule your private tour and experience the details that make this home truly exceptional.
- Houzeo last checked: 10 minutes ago
- Listing updated: November 19, 2026 at 4:20 pm
- Listing Provided by: Desiree R. Carroll (610) 867-8805 , Fred Hutterer Jr. | Keller Williams Northampton (610) 867-8888
- Source: Greater Lehigh Valley MLS-PA | MLS#:

Property Details
Status
Active
Type
Single Family Residence
No. of Stories
2
County
City
Neighborhood
--
Year Built
2019
HOA Fees
$130/mo
Finished Area
6,522 sqft
Lot Size
22,354 sqft lot
Basement Area
- sqft
MLS Name
Greater Lehigh Valley MLS
MLS Number
786729
MLS Status
Active
Days on Market
4
Continue Your Journey in App
Find your dream home, receive real-time updates, and many more!
Location
HOA Management
N/A
HOA Fees
$130/ Monthly
Disclaimer: Amenities are based on third-party information and may vary; buyers must independently verify all amenities, as information is deemed reliable but not guaranteed.
Facts & Features
Rooms
Bedrooms & bathrooms
Bedrooms: 4
Bathrooms: 7
FullBath
Level: Lower
Area: 40.00 Square Feet
Dimensions: 5.00 x 8.00
Den
Level: Lower
Area: 121.00 Square Feet
Dimensions: 11.00 x 11.00
FamilyRoom
Level: Lower
Area: 2209.00 Square Feet
Dimensions: 47.00 x 47.00
FamilyRoom
Level: Second
Area: 550.00 Square Feet
Dimensions: 25.00 x 22.00
FullBath
Level: Second
Area: 30.00 Square Feet
Dimensions: 6.00 x 5.00
Bedroom
Level: Second
Area: 195.00 Square Feet
Dimensions: 13.00 x 15.00
FullBath
Level: Second
Area: 48.00 Square Feet
Dimensions: 8.00 x 6.00
Den
Level: Second
Area: 225.00 Square Feet
Dimensions: 15.00 x 15.00
FullBath
Level: Second
Area: 40.00 Square Feet
Dimensions: 8.00 x 5.00
Bedroom
Level: Second
Area: 165.00 Square Feet
Dimensions: 15.00 x 11.00
PrimaryBathroom
Level: Second
Area: 224.00 Square Feet
Dimensions: 14.00 x 16.00
PrimaryBedroom
Level: Second
Area: 350.00 Square Feet
Dimensions: 14.00 x 25.00
HalfBath
Level: First
Area: 21.00 Square Feet
Dimensions: 3.00 x 7.00
Laundry
Level: First
Area: 90.00 Square Feet
Dimensions: 9.00 x 10.00
Kitchen
Level: First
Area: 368.00 Square Feet
Dimensions: 16.00 x 23.00
BreakfastRoomNook
Level: First
Area: 364.00 Square Feet
Dimensions: 13.00 x 28.00
LivingRoom
Level: First
Area: 460.00 Square Feet
Dimensions: 20.00 x 23.00
FullBath
Level: First
Area: 30.00 Square Feet
Dimensions: 6.00 x 5.00
Bedroom
Level: First
Area: 140.00 Square Feet
Dimensions: 14.00 x 10.00
Den
Level: First
Area: 168.00 Square Feet
Dimensions: 14.00 x 12.00
DiningRoom
Level: First
Area: 195.00 Square Feet
Dimensions: 13.00 x 15.00
Foyer
Level: First
Area: 140.00 Square Feet
Dimensions: 7.00 x 20.00
Interior
Interior Features
Attic, Breakfast Area, Cathedral Ceilings, Dining Area, Separate Formal Dining Room, Entrance Foyer, Eat In Kitchen, Game Room, High Ceilings, Home Office, In Law Floorplan, Kitchen Island, Loft, Storage, Skylights, Vaulted Ceilings, Walk In Closets
Exterior Features
Deck, Hot Tub Spa, Irrigation Sprinklers, Pool, Porch, Patio
Sewer
Public Sewer
Cooling
Central Air, Ceiling Fans, Zoned
Flooring
Carpet, Ceramic Tile, Engineered Hardwood, Tile
Window Features
Skylights
Heating
Forced Air, Gas
Appliances
Built In Oven, Double Oven, Dishwasher, Gas Cooktop, Disposal, Gas Oven, Gas Water Heater, Microwave
Construction
Year Built
Year Built: 2019
Home type
Single Family Residence
Construction Materials
Fiber Cement, Stone, Vinyl Siding
Architectural Style
Colonial
Roof
Asphalt, Fiberglass
Utilities & Energy
Pool Features
Above Ground
Water Source
Public
Laundry Features
Washer Hookup, Dryer Hookup, Main Level
Utilities
Cable Available
Basement
Exterior Entry, Full, Finished, Other, Walk Out Access, Rec Family Area
Fireplace Features
Bedroom, Gas Log, Living Room
Parking Features
Attached, Driveway, Garage, Off Street, On Street, Garage Door Opener
Other Features
Subdivision Name
Weyhill Estates
Community Features
Curbs, Sidewalks
Patio And Porch Features
Covered, Deck, Patio, Porch
Lot Features
Corner Lot
Price History
| Date | Event | Price |
|---|---|---|
11/18/2026 Source: | Listed for Sale | $1,399,000 +7.70% $215/sqft |
07/27/2026 Source: | Off Market | $1,299,000 -1.96% $199/sqft |
07/27/2026 Source: | Coming Soon | $1,325,000 $203/sqft |
07/27/2026 Source: | Listed for Sale | $1,325,000 $203/sqft |


Find Homes by Property Features in Center Valley, PA


Based on information from the Greater Lehigh Valley Realtors, Inc. (GLVR) from the Multiple Listing Service through Nov 22, 2026, 04:45PM. MLS Listing Information has not been verified and is not guaranteed by MLS. Information is provided exclusively for consumers’ personal, non-commercial use, it may not be used for any purpose other than to identify prospective properties consumers may be interested in purchasing. The data is deemed reliable but is not guaranteed to be accurate by the MLS. This website may not include listings or property addresses of sellers who have directed their listing brokers to withhold their listing or their property address from display on the Internet. The data relating to real estate for sale on this website comes in part from the IDX program of the GLVR MLS. Real estate listings held by brokerage firms other than Sell Your Home Services.com include the name of the listing broker. © 2026 Greater Lehigh Valley REALTORS® Multiple Listing Service - All Rights Reserved.
 Advertising Broker: Daniel Demers | Sell Your Home Services