- Overview
- Description
- Property Details
- Location
- Facts & Features
- Getting Around
- Nearby Homes


$525,000
Monthly Est:$2,613
 4 Beds
 4 Baths
2 full baths + 2 half baths
 2,710sqft
385 Apollo Dr, Bethlehem, PA 18017
$525,000
$2,613/moEst:
Get Pre-Approved
Single Family Residence
Built in 1979
$-- HOA
19,000 sqft lot
$194/sq.ft
Description
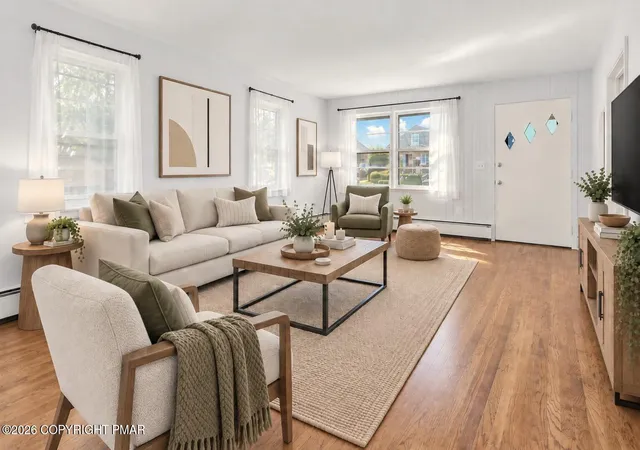
Forget cookie cutter homes, this is an absolute gem just waiting for your imprint!Spanning over 2,200 total square feet across three immaculately crafted levels, this 4-bedroom, 4-bathroom brick-and-vinyl anchor sits on nearly half an acre of manicured green lawn in one of THE most sought after communities in Bethlehem. This amazing home isthe ultimate haven for buyers who refuse to compromise on space, potential or location.Stepping inside, the ground floor serves as your personal haven to spread out in. A sun-drenched sunroom opens directly to your lush outdoor oasis—the ultimate stage for cocktails, weekend lawn games, and effortless entertaining. Meanwhile, the dedicated home office, full bath, laundry suite, and expansive family room make remote work and daily living feel seperate but equal.The main level features light that pours across airy dining and living zones anchored by a bright kitchen and cozy breakfast nook. The top floor houses a massive primary retreat alongside three generous guest bedrooms and two sparkling baths, giving everyone their own private space. And then there is the secret spaces down below: a partially finished lower level featuring a custom bar area for late-night wine pours, a sprawling recreation zone, a dedicated workshop, and direct Bilco door access for seamless project flow plus tons of storage! Worth noting: 2 year old heat pump, newer roof, newer hit water heater, generator plus included washer and dryer all add peice of mind and value! All this tucked into an unbeatable sweet spot with instant access to Route 22, Route 512, pristine local parks, and the iconic dining of Historic Bethlehem, this isn't just a house—it's an immediate upgrade to your lifestyle!Drop what you're doing and book your private tour before someone else claims the keys to this amazing home!
- Houzeo last checked: 12 hours ago
- Listing updated: October 3, 2026 at 1:33 am
- Listing Provided by: Lisa M. Wright (610) 248-4560 | BHHS Fox & Roach Bethlehem (610) 865-0033
- Source: Greater Lehigh Valley MLS-PA | MLS#: 784893

Property Details
Status
Active
Type
Single Family Residence
No. of Stories
3
County
City
Neighborhood
--
Year Built
1979
HOA Fees
-
Finished Area
2,710 sqft
Lot Size
19,000 sqft lot
Basement Area
- sqft
MLS Name
Greater Lehigh Valley MLS
MLS Number
784893
MLS Status
Active
Days on Market
4

Continue Your Journey in App
Find your dream home, receive real-time updates, and many more!
Download App
Continue Your Journey in App
Find your dream home, receive real-time updates, and many more!
Location
Facts & Features
Rooms
Bedrooms & bathrooms
Bedrooms: 4
Bathrooms: 4
Other
Level: Basement
Area: 168.00 Square Feet
Dimensions: 21.00 x 8.00
Other
Level: Basement
Area: 200.00 Square Feet
Dimensions: 20.00 x 10.00
HalfBath
Level: Basement
Area: 30.00 Square Feet
Dimensions: 6.00 x 5.00
FamilyRoom
Level: Basement
Area: 660.00 Square Feet
Dimensions: 44.00 x 15.00
FamilyRoom
Level: Basement
Area: 285.00 Square Feet
Dimensions: 19.00 x 15.00
Bedroom
Level: Second
Area: 140.00 Square Feet
Dimensions: 14.00 x 10.00
Bedroom
Level: Second
Area: 110.00 Square Feet
Dimensions: 11.00 x 10.00
Bedroom
Level: Second
Area: 168.00 Square Feet
Dimensions: 12.00 x 14.00
FullBath
Level: Second
Area: 60.00 Square Feet
Dimensions: 10.00 x 6.00
PrimaryBathroom
Level: Second
Area: 50.00 Square Feet
Dimensions: 5.00 x 10.00
PrimaryBedroom
Level: Second
Area: 252.00 Square Feet
Dimensions: 18.00 x 14.00
Sunroom
Level: First
Area: 165.00 Square Feet
Dimensions: 15.00 x 11.00
LivingRoom
Level: First
Area: 270.00 Square Feet
Dimensions: 18.00 x 15.00
FamilyRoom
Level: First
Area: 273.00 Square Feet
Dimensions: 21.00 x 13.00
HalfBath
Level: First
Area: 45.00 Square Feet
Dimensions: 9.00 x 5.00
Other
Level: First
Area: 96.00 Square Feet
Dimensions: 12.00 x 8.00
Laundry
Level: First
Area: 72.00 Square Feet
Dimensions: 9.00 x 8.00
Other
Level: First
Area: 104.00 Square Feet
Dimensions: 8.00 x 13.00
Kitchen
Level: First
Area: 104.00 Square Feet
Dimensions: 8.00 x 13.00
DiningRoom
Level: First
Area: 168.00 Square Feet
Dimensions: 14.00 x 12.00
Foyer
Level: First
Area: 132.00 Square Feet
Dimensions: 12.00 x 11.00
Interior
Heating
Forced Air
Sewer
Public Sewer
Interior Features
Breakfast Area, Dining Area, Separate Formal Dining Room
Appliances
Dishwasher, Electric Oven, Electric Range, Electric Water Heater, Microwave, Refrigerator
Cooling
Central Air
Construction
Year Built
Year Built: 1979
Home type
Single Family Residence
Foundation Details
Basement
Construction Materials
Brick, Vinyl Siding
Roof
Asphalt, Fiberglass
Architectural Style
Split Level
Utilities & Energy
Basement
Full, Concrete, Partially Finished
Parking Features
Attached, Driveway, Garage, On Street
Water Source
Public
Other Features
Subdivision Name
Not In Development
Price History
| Date | Event | Price |
|---|---|---|
09/29/2026 Source: | Coming Soon | $525,000 $194/sqft |
09/29/2026 Source: | Listed for Sale | $525,000 $194/sqft |

Nearby Homes




Find Homes by Property Features in Bethlehem, PA
Nearby New Homes For Sale


Based on information from the Greater Lehigh Valley Realtors, Inc. (GLVR) from the Multiple Listing Service through Oct 02, 2026, 09:00AM. MLS Listing Information has not been verified and is not guaranteed by MLS. Information is provided exclusively for consumers’ personal, non-commercial use, it may not be used for any purpose other than to identify prospective properties consumers may be interested in purchasing. The data is deemed reliable but is not guaranteed to be accurate by the MLS. This website may not include listings or property addresses of sellers who have directed their listing brokers to withhold their listing or their property address from display on the Internet. The data relating to real estate for sale on this website comes in part from the IDX program of the GLVR MLS. Real estate listings held by brokerage firms other than Sell Your Home Services.com include the name of the listing broker. © 2026 Greater Lehigh Valley REALTORS® Multiple Listing Service - All Rights Reserved.
 Advertising Broker: Daniel Demers | Sell Your Home Services