- Overview
- Description
- Property Details
- Location
- Facts & Features
- Getting Around
- Nearby Homes

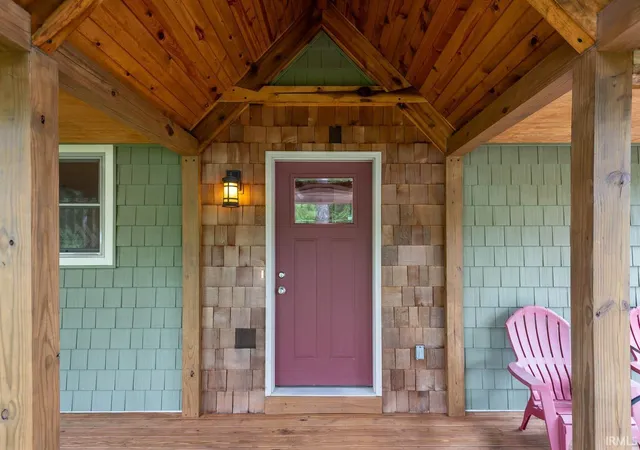


$384,900
Monthly Est:$1,916
 3 Beds
 3 Baths
3 full baths
 1,537sqft
3850 Snoddy Rd, Bloomington, IN 47401
$384,900
$1,916/moEst:
Get Pre-Approved
Manufactured On Land
Built in 1995
$-- HOA
14,375 sqft lot
$250/sq.ft
Description
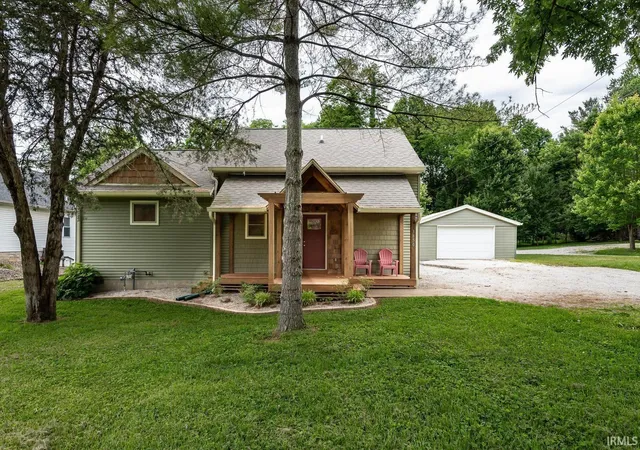
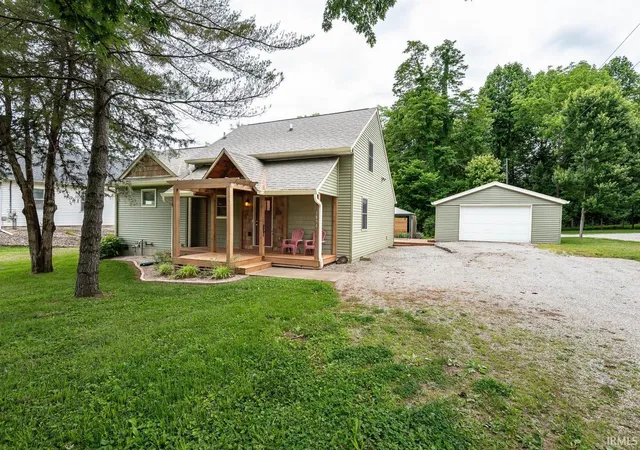
This charming, southeast side salt box with it's flexible floor plan appeals to a variety of buyers. The home was custom built in 1995 but was stripped to the studs and a primary suite was added in 2020 by highly respected builder Dick Stumpner. All new mechanicals including Anderson windows, high end hvac, on demand water heater, presby septic system, hard-wired smoke detectors and new appliances were installed at the time of the remodel. Garage roof is 3 years old and gutter guards were installed on garage roof. The main house has leaf fliter gutter systems and warranty transfers to new owner. The crawl space has been fully encapsulated and has a sump pump and dehumidifier, warranty transfers to new owner.
As you enter the light filled great room with vaulted ceiling you will notice the loft above. The open kitchen has plentiful cabinetry with solid surface counters and a breakfast bar, as well as a full compliment of appliances including dishwasher, solid surface stove and side by side refrigerator/freezer. Flooring is engineered hardwood. There is a bedroom with double closet and a full bath off the front entry. Behind the kitchen area a hall leads to the primary suite, built at the time of the remodel. The bedroom area is large and has two double closets and high end carpeting. The spacious bathroom features a vanity with double sinks and a walk-in shower.
Off the living area is a staircase leading to a loft large enough for a seating area with a nook that would accommodate a small office. A bedroom is off the loft with double closet. The upper level has pine floors. The full bath makes this a perfect secondary bedroom suite.
This home cozy home would accommodate a variety of living situations with it's 3 bedroom, 3 bath floor plan, main level primary suite, 3 separate bedroom/bath and an upper level that could be it's own suite.
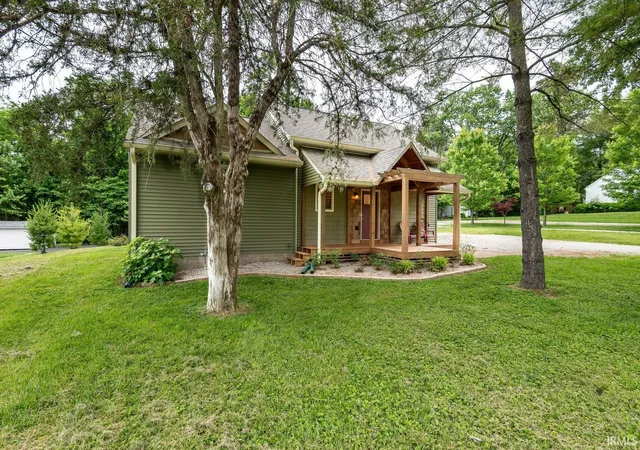
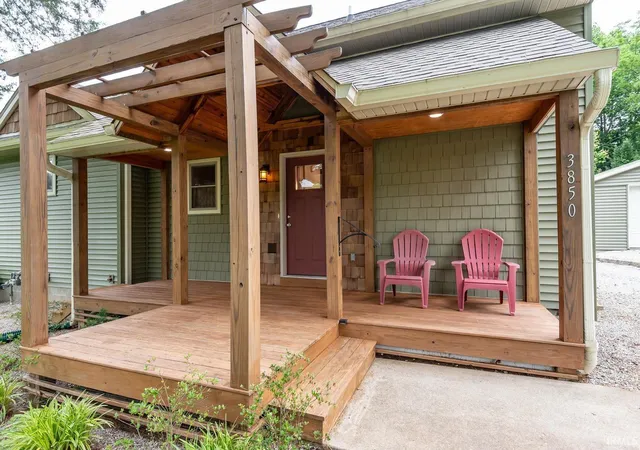
The large lot has had landscaping added and features a two-car attached garage. There is a sunny back deck with a covered area and a large, covered front porch for outdoor enjoyment. Both decks and privacy fence have been freshly stained.
The location is perfect for a full-time resident or a second home, with access to Monroe, situated 7 minutes either direction to east side shopping and Moore's Creek boat launch with the sailing club nearby. The location lends itself well for use as an Air B n B.
- Houzeo last checked: 4 hours ago (October 8, 2026 at 11:00 am)
- Listing updated: July 20, 2026 at 1:34 am
- Listing Provided by: Becky Wann (812) 320-5204 | Becky Wann Real Estate Services
- Source: Indiana Regional MLS-IN | MLS#: 202622862

Property Details
Status
Active
Type
Manufactured Mobile Home
No. of Stories
-
County
--
City
Neighborhood
--
Year Built
1995
HOA Fees
-
Finished Area
1,537 sqft
Lot Size
14,375 sqft lot
Basement Area
- sqft
MLS Name
Indiana Regional MLS
MLS Number
202622862
MLS Status
Active
Days on Market
118

Continue Your Journey in App
Find your dream home, receive real-time updates, and many more!
Download App
Continue Your Journey in App
Find your dream home, receive real-time updates, and many more!
Location
Facts & Features
Rooms
Bedrooms & bathrooms
Bedrooms: 3
Bathrooms: 3
Interior
Cooling
Central Air
Appliances
Dishwasher, Refrigerator, Electric Range
Sewer
Septic Tank
Heating
Forced Air
Interior Features
Dryer Hook Up Electric, Porch Covered, Range/oven Hook Up Elec, Twin Sink Vanity, Stand Up Shower, Tub/shower Combination, Main Level Bedroom Suite, Main Floor Laundry, Washer Hook Up
Construction
Year Built
Year Built: 1995
Home type
Manufactured On Land
Construction Materials
Vinyl Siding
Roof
Asphalt, Shingle
Utilities & Energy
Water Source
Public
Parking Features
Gravel
Basement
Crawl Space
Other Features
Subdivision Name
Southeast Monroe County
Lot Features
Level, 0 2.9999
Price History
| Date | Event | Price |
|---|---|---|
07/18/2026 Source: | Price Decreased | $384,900 -3.75% $250/sqft |
07/12/2026 Source: | Price Decreased | $399,900 -5.80% $260/sqft |
07/05/2026 Source: | Price Decreased | $424,500 -1.26% $276/sqft |
06/10/2026 Source: | Price Decreased | $429,900 -1.15% $280/sqft |
06/10/2026 Source: | Listing Removed | $434,900 +12.99% $283/sqft |

Show more
Nearby Homes

Find Homes by Property Features in Bloomington, IN


IDX information is provided exclusively for consumer's personal, non-commercial use and may not be used for any purpose other than to identify prospective properties that consumers may be interested in purchasing. Data is deemed reliable but is not guaranteed accurate by the MLS.
 Advertising Broker: Jonah Hartsburg | Hoosier Hub Realty