- Overview
- Description
- Property Details
- Location
- Facts & Features
- Getting Around
- Nearby Homes

Street View
$574,900
Monthly Est:$2,861
 2 Beds
 2 Baths
2 full baths
 2,562sqft
3851 Mistletoe Loop, Sevierville, TN 37876
$574,900
$2,861/moEst:
Get Pre-Approved
Single Family Residence
Built in 2018
$-- HOA
1.94 acres lot
$224/sq.ft
Description
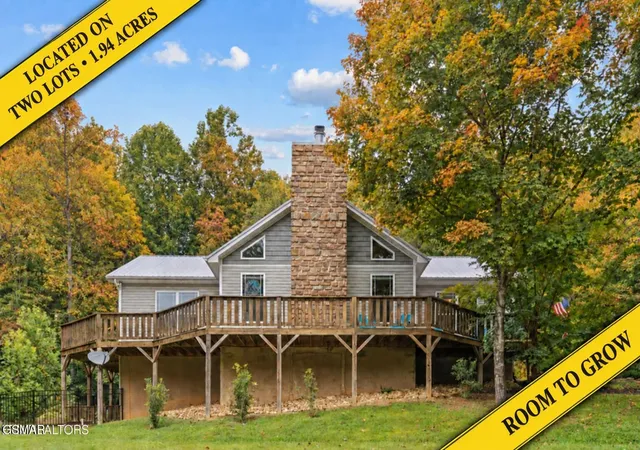
Two Lots. One .96 acre and the second lot .98 One Incredible Cabin. A Whole Lot of Smoky Mountain Magic!
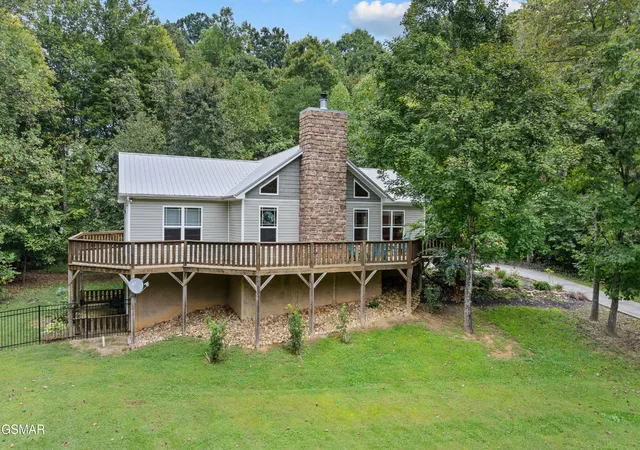
Who says you can't have it all? This fully furnished Smoky Mountain retreat sits on two lots totaling 1.94 acres--offering the privacy, space, and flexibility that are becoming increasingly difficult to find. Keep the second lot for added privacy, explore the possibility of building another home, add a garage or workshop, or save it for your next big idea. The additional lot opens the door to even more possibilities!
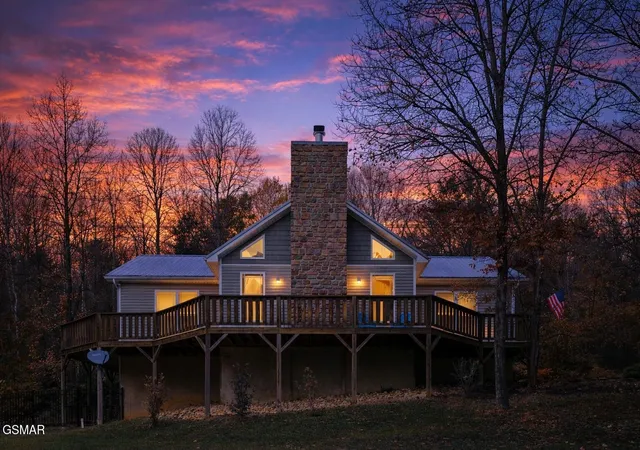
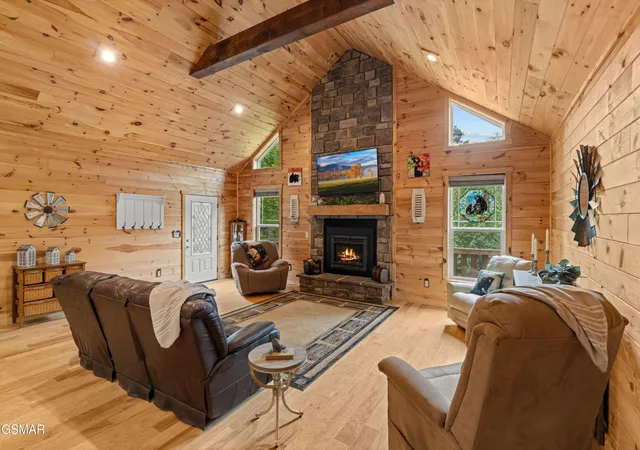
Inside, soaring vaulted ceilings, warm hardwood floors, custom barn doors, and a dramatic floor-to-ceiling stone fireplace create an inviting cabin atmosphere from the moment you arrive. The oversized kitchen is ready for everything from pancake breakfasts to holiday dinners, with granite countertops, stainless steel appliances, a pantry, and plenty of space for everyone to gather.
The primary suite offers a relaxing mountain escape with a jetted soaking tub, spacious walk-in closet, and beautifully updated tiled shower. A second bedroom and full bathroom complete the main level.
Downstairs, the finished walk-out basement is currently arranged as a family room and game room, but the possibilities are wide open. Already plumbed for an additional bathroom, this level could potentially become an in-law suite, home theater, bunk room, additional sleeping space, or the ultimate entertainment area.
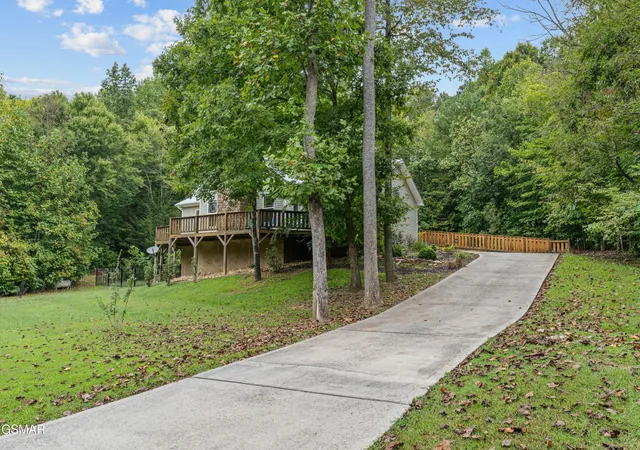
Outside, enjoy morning coffee on the expansive wraparound deck, a fenced yard, peaceful wooded surroundings, and the added convenience of a deck ramp. The private driveway provides generous parking, while paved roads offer easy year-round access--no white-knuckle mountain driving required!
Whether you're searching for a short-term rental investment, vacation getaway, or full-time mountain home, this property places you just minutes from Pigeon Forge, Gatlinburg, Dollywood, dining, shopping, hiking, and countless Smoky Mountain adventures.
- Houzeo last checked: 15 minutes ago
- Listing updated: October 30, 2026 at 6:16 am
- Listing Provided by: Debra Yates Eldin (865) 806-7541 DRE #360780 | Mountain Home Realty (865) 366-4600
- Source: Nashville (RealTracs Mid) MLS-TN | MLS#: 3519211

Property Details
Status
Active
Type
Single Family Residence
No. of Stories
2
County
City
Neighborhood
--
Year Built
2018
HOA Fees
-
Finished Area
2,562 sqft
Lot Size
1.94 acres lot
Basement Area
- sqft
MLS Name
Nashville (RealTracs Mid) MLS
MLS Number
3519211
MLS Status
Active
Days on Market
69

Continue Your Journey in App
Find your dream home, receive real-time updates, and many more!
Continue Your Journey in App
Find your dream home, receive real-time updates, and many more!
Location
Facts & Features
Rooms
Bedrooms & bathrooms
Bedrooms: 2
Bathrooms: 2
Interior
Sewer
Septic Tank
Flooring
Wood
Cooling
Central Air
Appliances
Dishwasher, Dryer, Electric Range, Microwave, Refrigerator, Oven, Washer
Heating
Heat Pump
Construction
Year Built
Year Built: 2018
Home type
Single Family Residence
Construction Materials
Vinyl Siding
Utilities & Energy
Water Source
Well
Basement
Partial, Finished, Partially Finished, Walk Out Access, Other
Fireplace Features
Gas
Other Features
Subdivision Name
Burning Oaks
Price History
| Date | Event | Price |
|---|---|---|
08/21/2026 Source: | Price Decreased | $574,900 -7.26% $224/sqft |
08/21/2026 Source: | Price Decreased | $619,900 -0.80% $242/sqft |
05/16/2026 Source: | Listed for Sale | $624,900 -3.10% $244/sqft |
05/16/2026 Source: | Price Increased | $644,900 +3.20% $252/sqft |
05/15/2026 Source: | Price Decreased | $624,900 -3.10% $244/sqft |


Show more
Nearby Homes
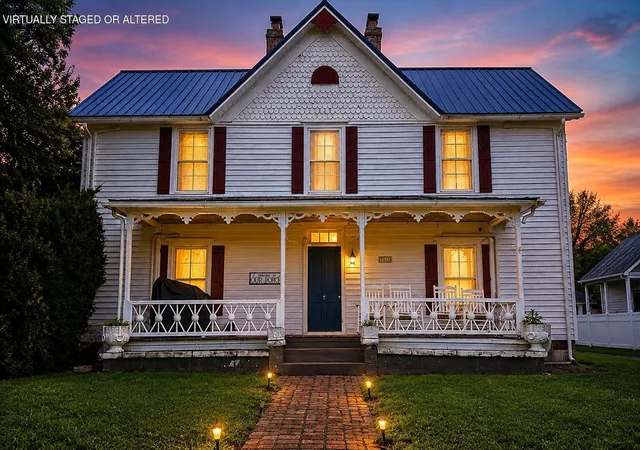

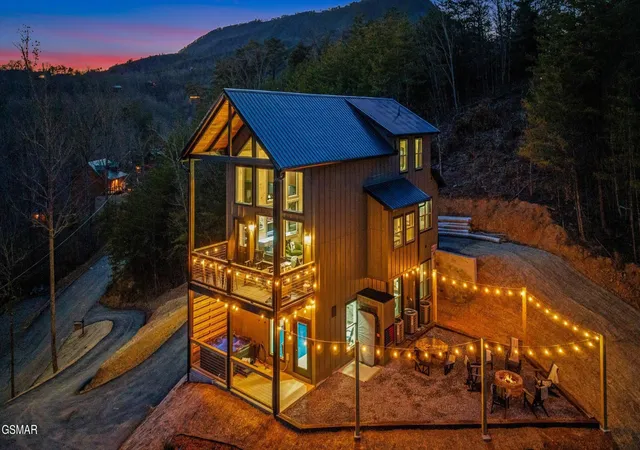
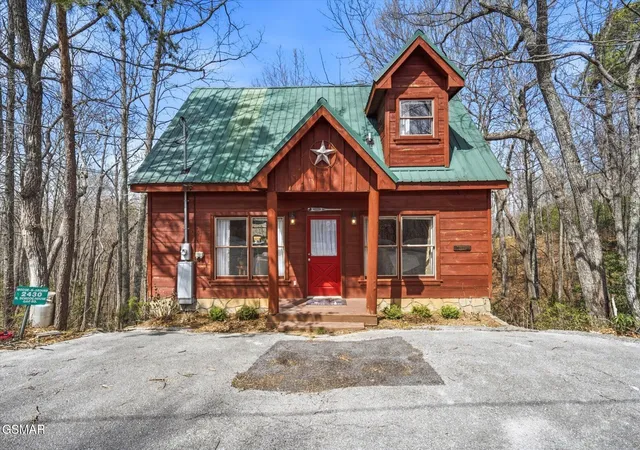
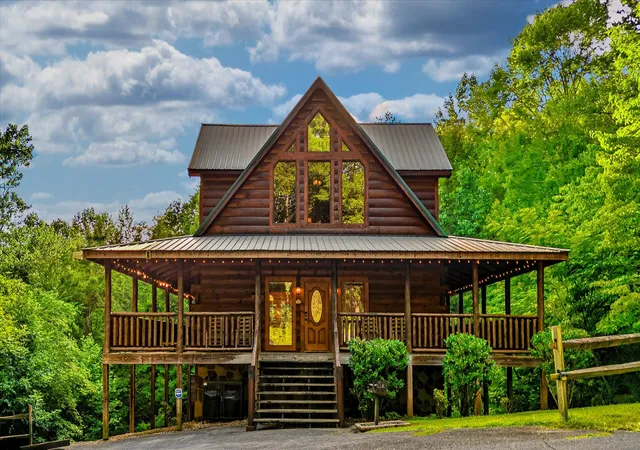
Find Homes by Property Features in Sevierville, TN
Nearby New Homes For Sale

Based on information from Realtracs® through Oct 30, 2026, 10:15AM. Data courtesy of Realtracs® MLS as distributed by MLS GRID. Some IDX listings have been excluded from this website. All data is obtained from various sources and may not have been verified by the broker or MLS GRID. Supplied Open House Information is subject to change without notice. All information should be independently reviewed and verified for accuracy. Properties may or may not be listed by the office/agent presenting the information. IDX information is provided exclusively for consumers’ personal, noncommercial use. It may not be used for any purpose other than to identify prospective properties consumers may be interested in purchasing. The data is deemed reliable but is not guaranteed by MLS GRID. The use of the MLS GRID Data may be subject to an end-user license agreement prescribed by Realtracs® MLS. © 2026 RealTracs Solutions. All Rights Reserved. Angela Fowler Real Estate, LLC | 423.320.4620 | afowler@catt.com Mailing Address: 452 Kailors Cove Cir, Ringgold, GA 30736
 Advertising Broker: Angela Fowler | Angela Fowler Real Estate, LLC.
