- Overview
- Description
- Property Details
- Location
- Facts & Features
- Getting Around
- Nearby Homes



$314,900
Monthly Est:$1,567
 4 Beds
 2 Baths
1 full bath + 1 half bath
 1,760sqft
38541 Bell Rd, Willoughby, OH 44094
$314,900
$1,567/moEst:
Get Pre-Approved
Single Family Residence
Built in 1962
$-- HOA
1.02 acres lot
$179/sq.ft
Description
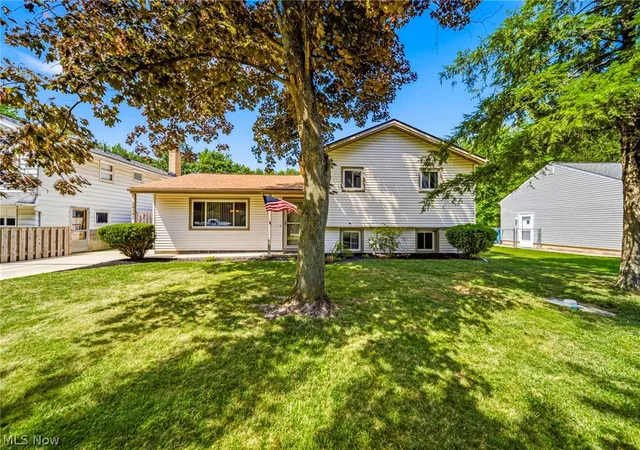
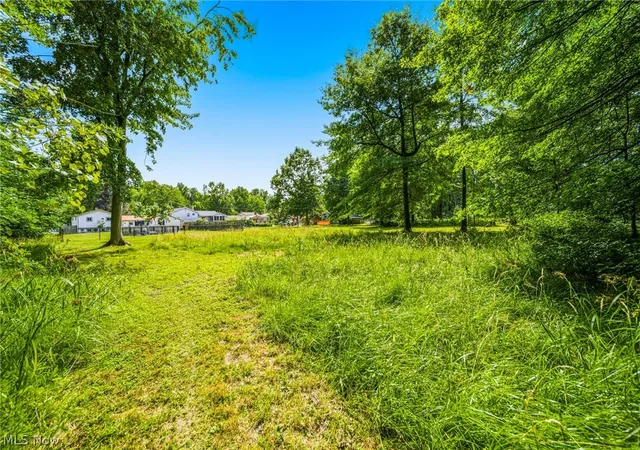
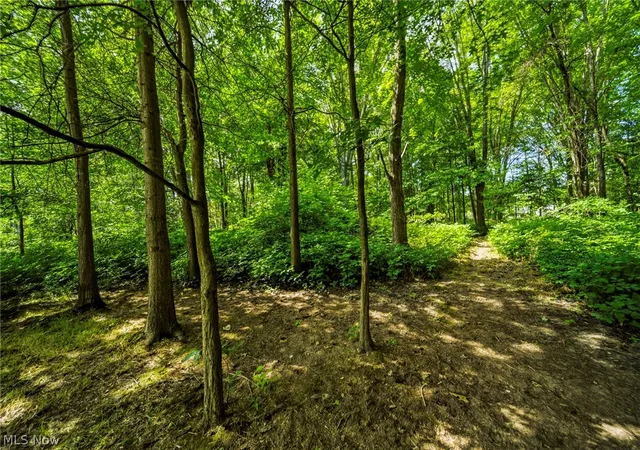
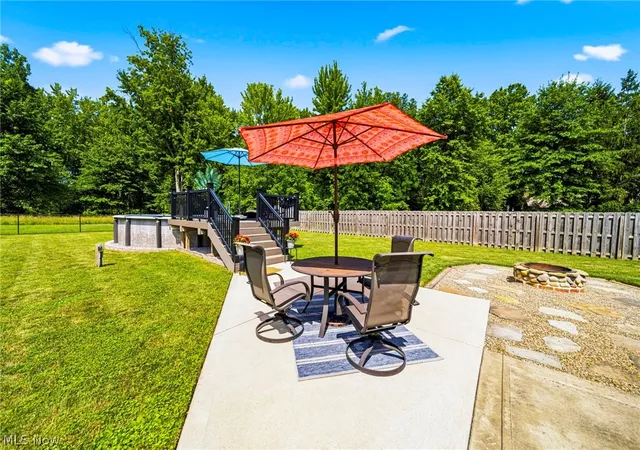
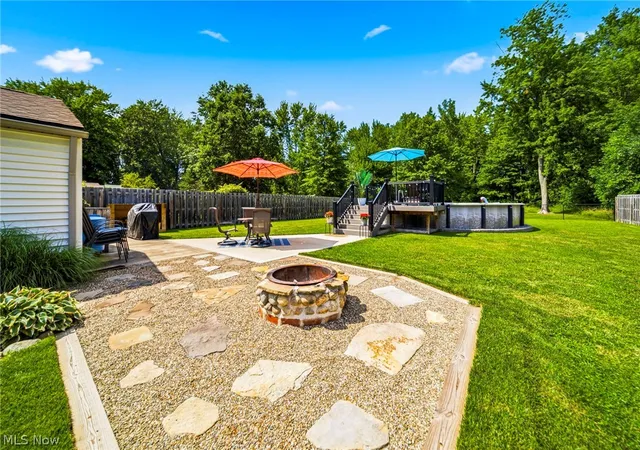
MOTIVATED SELLER!! Comfort, space, and outdoor enjoyment come together at 38541 Bell Rd, don't miss this rare acreage opportunity in Willoughby. When stepping into the backyard sounds of nature and tranquility surround you in this park like setting. Step inside to a bright, easy-flow layout perfect for everyday living and entertaining. The main level features a welcoming living room, a cheerful kitchen with storage, and a convenient dining area that opens to the backyard for effortless indoor-outdoor living. Four well-sized bedrooms provide flexible options for a guest room, home office, or hobby space. The updated full bath and main-floor half bath add everyday convenience. Outside is your private summer haven: an above-ground pool for warm-weather fun, a spacious lawn framed by mature trees, and plenty of space for gatherings, pets, or a future garden. A newer roof offers peace of mind, and numerous interior updates mean you can move right in and enjoy. Roof 2023, Sump pump 2026. Plenty of privacy with back yard fencing. Situated near Downtown Willoughby and easy freeway access.
- Houzeo last checked: 12 hours ago
- Listing updated: September 10, 2026 at 3:32 pm
- Listing Provided by: Lori A Cerutti (440) 862-3639 DRE #2016005258, Dylan Cerutti (440) 364-3250 DRE #2020005026 | McDowell Homes Real Estate Services (440) 205-2000
- Source: MLS Now-OH | MLS#: 5227166

Property Details
Status
Active Under Contract
Type
Single Family Residence
No. of Stories
3
County
City
Neighborhood
--
Year Built
1962
HOA Fees
-
Finished Area
1,760 sqft
Lot Size
1.02 acres lot
Basement Area
- sqft
MLS Name
MLS Now
MLS Number
5227166
MLS Status
Contingent
Days on Market
88
Cumulative Days on Market
59

Continue Your Journey in App
Find your dream home, receive real-time updates, and many more!
Download App
Continue Your Journey in App
Find your dream home, receive real-time updates, and many more!
Location
Facts & Features
Rooms
Bedrooms & bathrooms
Bedrooms: 4
Bathrooms: 2
Laundry
Level: Lower
Area: 132.00 Square Feet
Dimensions: 12 x 11
Kitchen
Level: First
Area: 120.00 Square Feet
Dimensions: 12 x 10
Bathroom
Level: Lower
Area: 21.00 Square Feet
Dimensions: 7 x 3
LivingRoom
Level: First
Area: 220.00 Square Feet
Dimensions: 20 x 11
PrimaryBathroom
Level: Second
Area: 72.00 Square Feet
Dimensions: 9 x 8
Bedroom
Level: Second
Area: 110.00 Square Feet
Dimensions: 11 x 10
DiningRoom
Level: First
Area: 80.00 Square Feet
Dimensions: 10 x 8
Bedroom
Level: Lower
Area: 99.00 Square Feet
Dimensions: 11 x 9
PrimaryBedroom
Level: Second
Area: 121.00 Square Feet
Dimensions: 11 x 11
Bedroom
Level: Second
Area: 110.00 Square Feet
Dimensions: 11 x 10
FamilyRoom
Level: Lower
Area: 189.00 Square Feet
Dimensions: 21 x 9
Interior
Cooling
Wall Units
Appliances
Cooktop, Dryer, Dishwasher, Microwave, Range, Refrigerator, Washer
Interior Features
Ceiling Fans, Open Floorplan, Storage
Exterior Features
Fire Pit, Private Yard, Storage
Sewer
Public Sewer
Heating
Gas, Hot Water, Steam
Construction
Year Built
Year Built: 1962
Home type
Single Family Residence
Construction Materials
Brick, Vinyl Siding
Roof
Asphalt, Fiberglass
Architectural Style
Split Level
Utilities & Energy
Laundry Features
Lower Level, Laundry Room
Pool Features
Above Ground, Filtered, Heated, Outdoor Pool, Pool Cover
Fireplace Features
None
Basement
Finished, Sump Pump, Storage Space
Parking Features
Driveway, Detached, Garage, Paved
Water Source
Public
Other Features
Lot Features
Back Yard, Dead End, Landscaped, Open Lot, Views
Patio And Porch Features
Rear Porch, Covered, Front Porch
Community Features
Golf, Lake, Medical Service, Park, Restaurant, Street Lights
Subdivision Name
Devito
Price History
| Date | Event | Price |
|---|---|---|
09/10/2026 Source: | Contingent (Active Under Contract) | $314,900 $179/sqft |
08/30/2026 Source: | Price Decreased | $314,900 -5.97% $179/sqft |
08/17/2026 Source: | Price Decreased | $334,900 -4.29% $190/sqft |
07/31/2026 Source: | Price Decreased | $349,900 -2.81% $199/sqft |
07/13/2026 Source: | Listed for Sale | $359,999 $205/sqft |

Show more
Nearby Homes


Find Homes by Property Features in Willoughby, OH
Nearby New Homes For Sale

Based on information from the Board/Association of REALTORS® (alternatively, from the Service) through Oct 09, 2026, 02:30PM. The data relating to real estate for sale on this website comes in part from the Internet Data Exchange program of MLS Now. Real estate listings held by brokerage firms other than Houzeo are marked with the Internet Data Exchange logo and detailed information about them includes the name of the listing broker(s). This website may not include listings or property addresses of sellers who have directed their listing brokers to withhold their listing or their property address from display on the Internet. Information is provided exclusively for personal, non-commercial use, and may not be used for any purpose other than to identify prospective properties consumers may be interested in purchasing. All information deemed reliable but not guaranteed. Houzeo participates in MLS Now IDX program, allowing us to display other IDXP’s’ listings on our website. However, Houzeo does not display the entire MLS Now IDX database on this website. The listings of some real estate brokerage firms have been excluded. The photos may be altered, edited, enhanced or virtually staged. © 2026 Multiple Listing Service, Inc. All Rights Reserved
 Advertising Broker: Nicholas Huscroft | Chosen Realty