- Overview
- Description
- Property Details
- Location
- HOA Management
- Facts & Features
- Getting Around
- Nearby Homes



$6,000,000
Monthly Est:$29,864
 5 Beds
 8 Baths
7 full baths + 1 half bath
 8,658sqft
3857 S Stillwood Ln, Lake Mary, FL 32746
$6,000,000
$29,864/moEst:
Get Pre-Approved
Single Family Residence
Built in 2024
$100/mo HOA
40,485 sqft lot
$693/sq.ft
Description
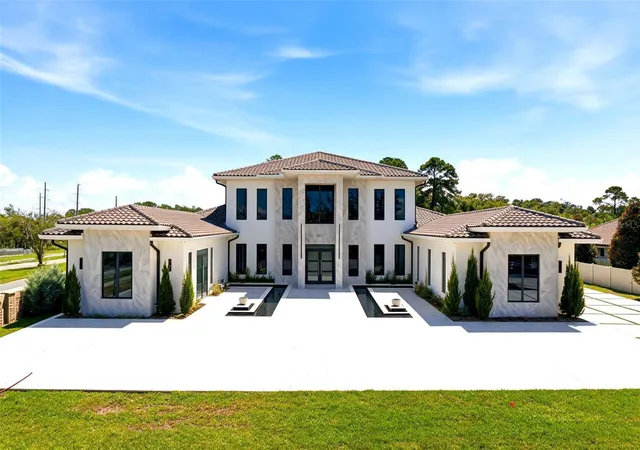
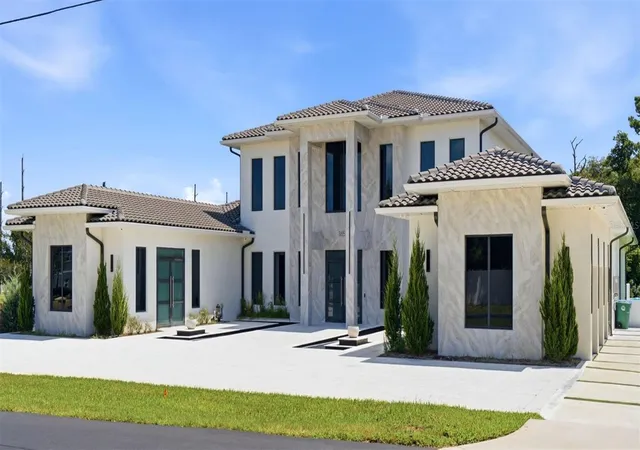
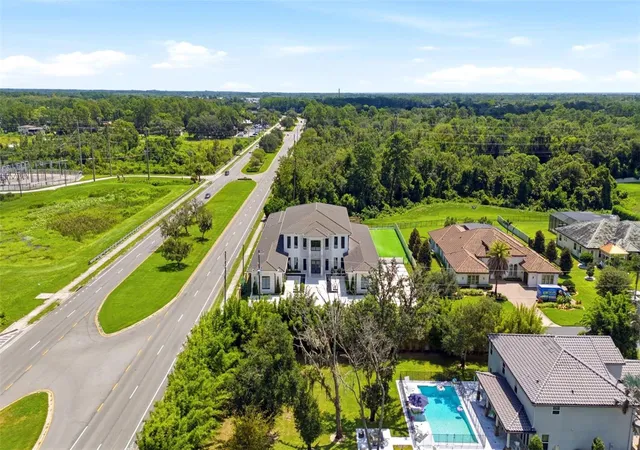
Virtually Staged. Completed in 2024, this striking contemporary estate offers 8,658 SQUARE FEET on NEARLY ONE ACRE in Lake Mary, with five bedrooms, seven full and one half baths, a detached guest house and a floor plan designed almost entirely on ONE LEVEL.
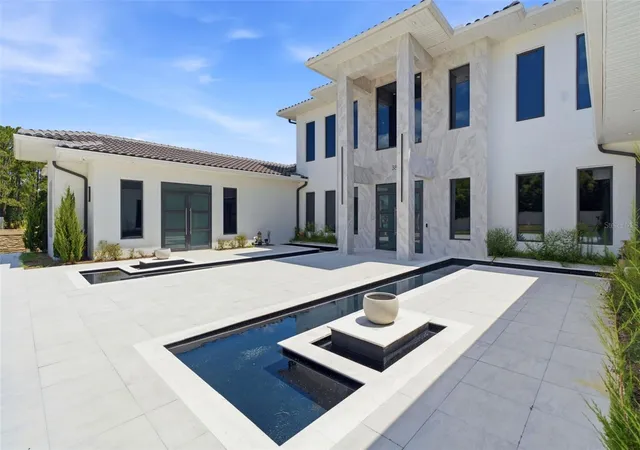
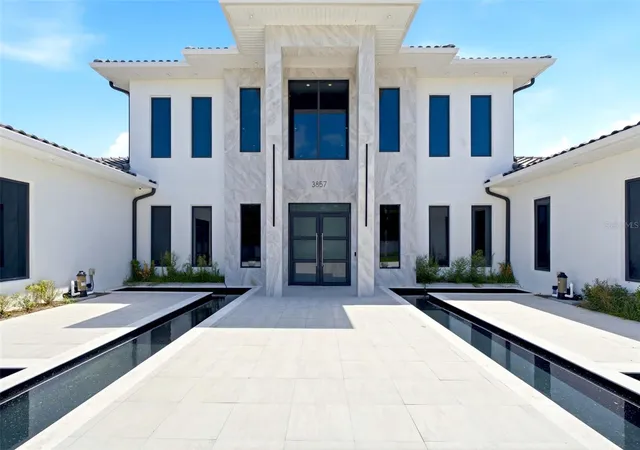
The arrival makes an immediate statement. A symmetrical façade, soaring entry and reflecting pools lead to oversized contemporary doors and interiors defined by dramatic ceiling heights, abundant natural light and extensive CUSTOM WOODWORK AND MILLWORK. Wood-clad walls, architectural partitions, illuminated built-ins, large-format flooring and carefully selected stone bring warmth and dimension to the home’s clean contemporary architecture. PLEASE NOTE: Renovations are currently in progress. All images are AI-generated/3D renderings provided for illustrative purposes only and represent the anticipated design and finishes. Some pictures are virtually staged.
The main living and entertaining spaces flow seamlessly through the first floor, including a formal dining room and a large contemporary kitchen designed for both everyday use and entertaining. Nearly every principal space—including the bedroom suites—remains on the MAIN LEVEL, with only a versatile flex room upstairs.
Outside, the home transitions into a PRIVATE RESORT SETTING. An expansive POOL AND SPA are surrounded by covered and open-air entertaining areas, while the oversized SUMMER KITCHEN features extensive cabinetry, stone countertops and multiple preparation and serving areas designed to accommodate large gatherings.
A DETACHED GUEST HOUSE adds another level of privacy and flexibility for visitors, extended family or longer stays.
With 8,658 SQ. FT., NEARLY ONE ACRE, PREDOMINANTLY SINGLE-STORY LIVING AND A DETACHED GUEST HOUSE, 3857 S Stillwood Lane delivers something increasingly difficult to find: substantial scale without sacrificing functionality.
Modern architecture. Exceptional entertaining. And a home designed to be as practical to live in as it is impressive to experience.
- Houzeo last checked: 6 minutes ago
- Listing updated: October 16, 2026 at 5:13 pm
- Listing Provided by: Dianna Desboyaux (407) 920-4601 , Adriana Morris | DOUGLAS ELLIMAN (561) 655-8600
- Source: Stellar MLS-FL as distributed by MLS GRID | MLS#: O6436240

Property Details
Status
Active
Type
Single Family Residence
No. of Stories
-
County
City
Neighborhood
--
Year Built
2024
HOA Fees
$100/mo
Finished Area
8,658 sqft
Lot Size
40,485 sqft lot
Basement Area
- sqft
MLS Name
Stellar MLS
MLS Number
O6436240
MLS Status
Active
Days on Market
74
Cumulative Days on Market
52

Continue Your Journey in App
Find your dream home, receive real-time updates, and many more!
Continue Your Journey in App
Find your dream home, receive real-time updates, and many more!
Location
HOA Management
Viswanath (Visu) Yerramsetty, VP /Waterside HOA
HOA Fees
$1,200/ Annually
Disclaimer: Amenities are based on third-party information and may vary; buyers must independently verify all amenities, as information is deemed reliable but not guaranteed.
Facts & Features
Rooms
Bedrooms & bathrooms
Bedrooms: 5
Bathrooms: 8
Dining Room
Level: First
Kitchen
Level: First
Primary Bedroom
Level: First
Living Room
Level: First
Interior
Heating
Central
Exterior Features
Outdoor Grill, Outdoor Kitchen, Sidewalk
Cooling
Central Air
Appliances
Built In Oven, Dishwasher, Disposal, Dryer, Electric Water Heater, Microwave, Range, Range Hood, Refrigerator, Washer, Wine Refrigerator
Sewer
Public Sewer
Window Features
Energy Star Qualified Windows
Interior Features
Built In Features, Eat In Kitchen, High Ceilings, Kitchen/family Room Combo, Open Floorplan, Primary Bedroom Main Floor, Stone Counters, Walk In Closet(s), Window Treatments
Flooring
Tile
Construction
Year Built
Year Built: 2024
Home type
Single Family Residence
Architectural Style
Contemporary
Construction Materials
Block, Stucco
Roof
Tile
Foundation Details
Slab
Utilities & Energy
Water Source
Public
Laundry Features
Laundry Room
Fireplace Features
Gas, Living Room
Parking Features
Garage Faces Side
Pool Features
Heated, In Ground
Utilities
Electricity Connected, Sewer Connected, Water Connected
Other Features
Subdivision Name
Waterside Ii
Lot Features
Conservation Area
Patio And Porch Features
Covered, Patio
Price History
| Date | Event | Price |
|---|---|---|
08/25/2026 Source: | Listed for Sale | $6,000,000 +618.79% $693/sqft |
08/24/2019 Source: | Price Increased | $834,739 +405.90% $96/sqft |
12/30/2018 Source: | Listing Removed | $165,000 $19/sqft |

Nearby Homes
Find Homes by Property Features in Lake Mary, FL

Based on information from Stellar MLS® through Nov 07, 2026, 10:00AM as submitted to and distributed by MLS GRID. All data is obtained from various sources and may not have been verified by the broker or MLS GRID. Supplied Open House Information is subject to change without notice. All information should be independently reviewed and verified for accuracy. Properties may or may not be listed by the office/agent presenting the information. IDX information is provided exclusively for consumers’ personal non-commercial use. It may not be used for any purpose other than to identify prospective properties consumers may be interested in purchasing. The data is deemed reliable but is not guaranteed by MLS GRID. The use of the MLS GRID Data may be subject to an end-user license agreement prescribed by the Member Participant’s applicable MLS, if any, and as amended from time to time. © 2026 Stellar MLS. All Rights Reserved.
 Advertising Broker: Fred McGill | Simple Showing, Inc
