Realty Solution
Powered by 
- 11
- Overview
- Description
- Property Details
- Location
- Facts & Features
- Getting Around
- Nearby Homes
 No HOA
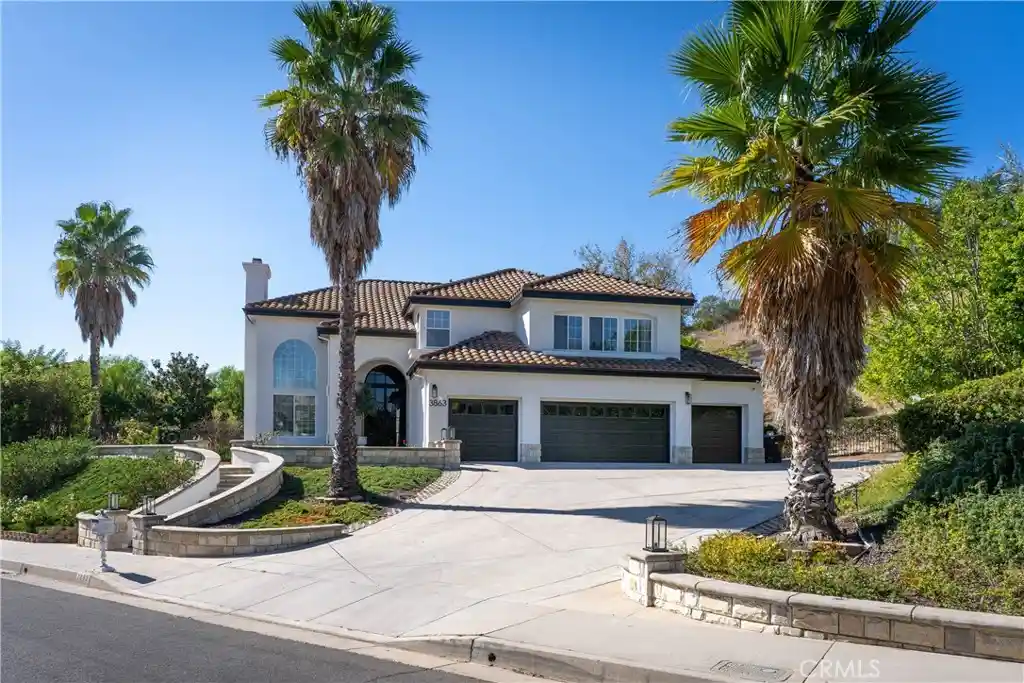


Street View
Listed by: Michale Meyers (818) 416-9196 DRE #01450380 | The Agency (818) 379-7700
$3,295,000
Monthly Est:$16,400
 5 Beds
 5 Baths
4 full baths + 1 half bath
 4,161sqft
3863 Marks Rd, Agoura Hills, CA 91301
$3,295,000
$16,400/moEst:
Get Pre-Approved
Single Family Residence
Built in 1996
$-- HOA
1.08 acres lot
$792/sq.ft
Description
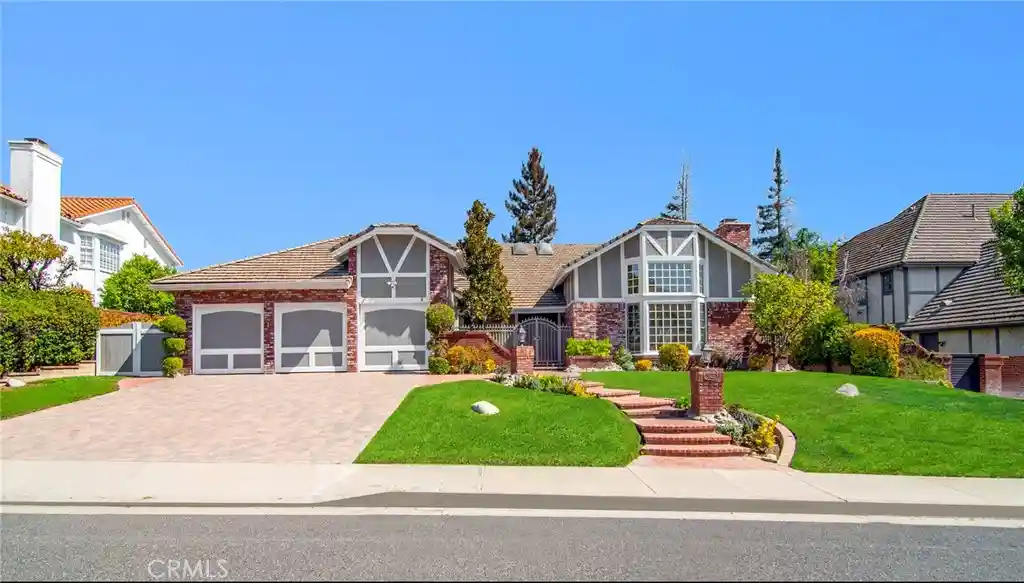
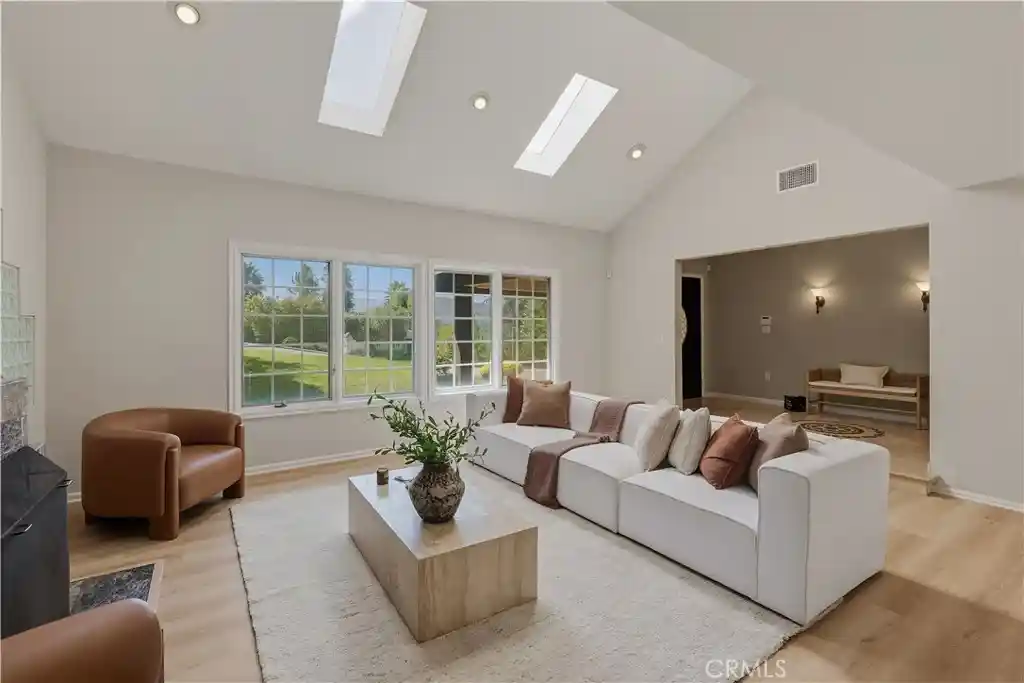
Welcome to a truly exceptional estate, nestled on over an acre within The Heritage View Estates, an exclusive enclave surrounded by the breathtaking Santa Monica Mountains. Offering a rare blend of luxury, privacy, and tranquility, this turnkey residence is a private sanctuary designed for elevated living and effortless entertaining. A grand entry through custom doors welcomes you into a residence defined by soaring ceilings, 10-inch-wide plank oak floors, and a dramatic curved staircase that makes an unforgettable first impression. Natural materials, expansive windows, and thoughtfully curated finishes create a warm yet sophisticated ambiance throughout. The beautifully remodeled kitchen blends timeless design with modern functionality, featuring top-of-the-line appliances, elegant countertops, designer lighting, and a custom pantry. The kitchen flows seamlessly into the expansive family room, highlighted by a wall-to-wall custom white oak dry bar and magnificent sliding glass doors that open to the grounds beyond, creating a seamless connection between indoor and outdoor living. The main level also features a chic powder room, a private en-suite bedroom ideal for a home office or guest accommodations, and a well-appointed laundry room. Upstairs, the luxurious primary suite serves as a serene retreat, bathed in natural light and opening onto an expansive wraparound balcony. A custom-built walk-in closet adds style and functionality, while the spa-inspired bathroom showcases white oak cabinetry and an oversized shower with a soaking tub. An additional en-suite bedroom and two appointed bedrooms connected by a dual bathroom complete the upper level. The grounds unfold into a tranquil, resort-inspired setting designed for both relaxation and entertaining. A large covered outdoor living area, a spacious pool and spa, and a park-like grassy lawn create the perfect backdrop for leisurely afternoons and outdoor gatherings. A separate pool house, complete with a beautifully designed bathroom, offers exceptional versatility for guests and poolside living. Additional amenities include a four-car garage with custom epoxy flooring, a whole-house water filtration system, smart home technology, and fully paid-off solar panels. Located within the coveted Las Virgenes Unified School District and just minutes from freeway access, dining, and shopping, this remarkable estate offers an exceptional balance of privacy, convenience, and refined California living.
- Houzeo last checked: 12 hours ago
- Listing updated: October 20, 2026 at 1:10 pm
- Source: California Regional MLS-CA | MLS#: SR26225877

Property Details
Status
Active
Type
Single Family Residence
No. of Stories
2
County
City
Neighborhood
--
Year Built
1996
HOA Fees
-
Finished Area
4,161 sqft
Lot Size
1.08 acres lot
Basement Area
- sqft
MLS Name
California Regional MLS
MLS Number
SR26225877
MLS Status
Active
Days on Market
15
Cumulative Days on Market
1

Continue Your Journey in App
Find your dream home, receive real-time updates, and many more!
Continue Your Journey in App
Find your dream home, receive real-time updates, and many more!
Location
Facts & Features
Rooms
Bedrooms & bathrooms
Bedrooms: 5
Bathrooms: 5
Interior
Sewer
Public Sewer
Appliances
Built In Range, Barbecue, Dishwasher, Freezer, Disposal, Gas Range
Exterior Features
Lighting
Flooring
Tile, Wood
Interior Features
Breakfast Bar, Balcony, Breakfast Area, Cathedral Ceilings, Dry Bar, Separate Formal Dining Room, Granite Counters, High Ceilings, Open Floorplan, Pantry, Primary Suite, Walk In Closets
Heating
Central, Solar
Cooling
Central Air
Construction
Year Built
Year Built: 1996
Home type
Single Family Residence
Architectural Style
Mediterranean
Roof
Tile
Utilities & Energy
Pool Features
Private
Utilities
Electricity Available, Natural Gas Available, Sewer Available, Water Available
Fireplace Features
Living Room
Water Source
Public
Parking Features
Door Multi, Direct Access, Driveway, Garage
Electric
Volts220
Security Features
Carbon Monoxide Detectors
Laundry Features
Laundry Room
Other Features
Subdivision Name
Heritage View Estates (808)
Patio And Porch Features
Wrap Around
Lot Features
Lot Over40000sqft
Community Features
Street Lights, Sidewalks
Price History
| Date | Event | Price |
|---|---|---|
10/19/2026 Source: | Listed for Sale | $3,295,000 +47.10% $792/sqft |
06/25/2024 Source: | Sold | $2,240,000 $538/sqft |

Nearby Homes

Find Homes by Property Features in Agoura Hills, CA
Nearby New Homes For Sale


Based on information from California Regional Multiple Listing Service, Inc. as of Nov 02, 2026, 02:15PM and /or other sources. All data, including all measurements and calculations of area, is obtained from various sources and has not been, and will not be, verified by broker or MLS. All information should be independently reviewed and verified for accuracy. Properties may or may not be listed by the office/agent presenting the information. Information being provided is for consumers’ personal, non-commercial use and may not be used for any purpose other than to identify prospective properties consumers may be interested in purchasing. This website may not include listings or property addresses of sellers who have directed their listing brokers to withhold their listing or their property address from display on the Internet. © 2026 California Regional Multiple Listing Service. All Rights Reserved.
 Advertising Broker: William Johnson DRE #01463271 | William Johnson Brokerage
