Andover RE
Powered by 
- 5
- Overview
- Description
- Property Details
- Location
- HOA Management
- Facts & Features
- Getting Around
- Nearby Homes
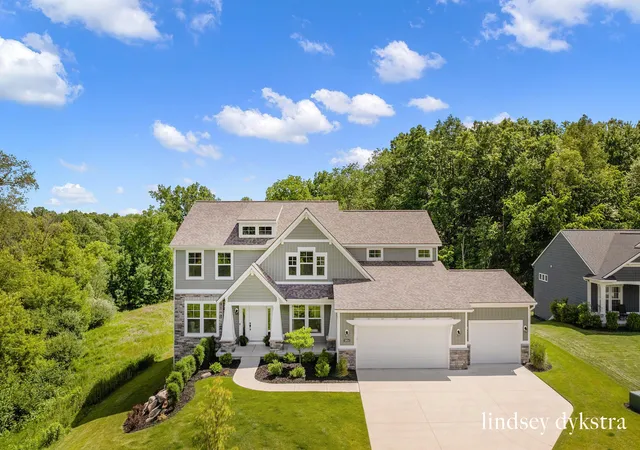

Street View
$899,000
Monthly Est:$4,475
 5 Beds
 4 Baths
3 full baths + 1 half bath
 4,093sqft
3864 Autumn Acres Ct, Rockford, MI 49341
$899,000
$4,475/moEst:
Get Pre-Approved
Single Family Residence
Built in 2023
$58.33/mo HOA
21,780 sqft lot
$220/sq.ft
Description
Built in 2023 and nestled on a private half-acre wooded lot in the highly sought-after Autumn Trails community, this stunning home offers over 4,000 finished square feet and an exceptional location just minutes from downtown Rockford with direct access to the White Pine Trail. From the moment you step inside, you'll appreciate the thoughtful design and quality craftsmanship throughout. Floor-to-ceiling windows frame the picturesque backyard, filling the home with natural light and bringing the outdoors in. Off the foyer, you'll find a private office with glass doors and a formal dining room, while custom molding adds character and elegance throughout the main level. Designed with entertaining in mind, the spacious floor plan features a striking living room anchored by a see-through gas fireplace that connects to a cozy sitting room.The heart of the home is the impressive kitchen, complete with floor-to-ceiling cabinetry, high-end appliances, a large center island, and an expansive walk-in butler's pantry. Adjacent to the kitchen, the four-season room offers a peaceful retreat to enjoy your morning coffee while overlooking the wooded backyard and abundant wildlife. Step outside to the deck and enjoy the sights and sounds of nature. The main floor also includes a custom command center, powder room, and access to the oversized three-stall garage equipped with an EV charger. Upstairs, the luxurious primary suite is sure to impress with its oversized walk-in closet and spa-inspired bathroom featuring a soaking tub, dual vanities, and a custom tiled shower. The conveniently located laundry room is just steps away. Three additional bedrooms, all with walk-in closets, and a spacious full bathroom complete the upper level. The finished walkout lower level provides even more space to gather and entertain, featuring a wet bar, expansive recreation area, additional bedroom, and full bathroom. Thoughtfully soundproofed, this space is ideal for guests, multigenerational living, or a private in-law suite. Zoned heating and cool
- Houzeo last checked: 2 minutes ago
- Listing updated: June 20, 2026 at 11:11 pm
- Listing Provided by: Lindsey Dykstra (616) 893-8379 | Five Star Real Estate (Courtland) (616) 884-4200
- Source: Realcomp MLS-MI | MLS#: 65026029716

- Originating MLS: Greater Regional Alliance of REALTORS
Property Details
Status
Pending
Type
Single Family Residence
No. of Stories
2
County
City
Neighborhood
--
Year Built
2023
HOA Fees
$58.33/mo
Finished Area
4,093 sqft
Lot Size
21,780 sqft lot
Basement Area
- sqft
MLS Name
Realcomp MLS
MLS Number
65026029716
MLS Status
Pending
Days on Market
142

Continue Your Journey in App
Find your dream home, receive real-time updates, and many more!
Continue Your Journey in App
Find your dream home, receive real-time updates, and many more!
Location
HOA Management
N/A
HOA Fees
$700/ Annually
Amenities
 Amenities and services may be covered by one or multiple associations and service providers.
 Park Playground
 Other
Disclaimer: Amenities are based on third-party information and may vary; buyers must independently verify all amenities, as information is deemed reliable but not guaranteed.
Facts & Features
Rooms
Bedrooms & bathrooms
Bedrooms: 5
Bathrooms: 4
Interior
Sewer
Public Sewer
Appliances
Bar Fridge, Dishwasher, Dryer, Microwave, Refrigerator, Range, Washer
Cooling
Central Air
Window Features
Garden Windows
Heating
Forced Air, Natural Gas
Interior Features
Pantry
Construction
Year Built
Year Built: 2023
Home type
Single Family Residence
Foundation Details
Basement
Construction Materials
Stone, Vinyl Siding
Architectural Style
Traditional
Utilities & Energy
Water Source
Public
Basement
Finished, Full, Walk Out Access
Laundry Features
Laundry Room
Parking Features
Attached, Paved
Fireplace Features
Den, Living Room
Association Amenities
Playground
Other Features
Patio And Porch Features
Deck, Patio
Lot Features
Sprinklers, Wooded
Price History
| Date | Event | Price |
|---|---|---|
07/14/2026 Source: | Sold | $900,000 +0.11% $220/sqft |
06/20/2026 Source: | Pending | $899,000 $220/sqft |
06/16/2026 Source: | Listed for Sale | $899,000 $220/sqft |


Nearby Homes
Find Homes by Property Features in Rockford, MI
Nearby New Homes For Sale


Based on information from the Board/Association of REALTORS® (alternatively, from the Realcomp II Ltd. MLS) through Nov 06, 2026, 06:30AM. All information provided is deemed reliable, but is not guaranteed to be accurate and should be independently verified. IDX provided courtesy of Realcomp II Ltd. via Andover Real Estate & Houzeo, Copyright 2026 Realcomp II Ltd. Shareholders Any use of search facilities of data on the site, other than by a consumer looking to purchase real estate, is prohibited. IDX information is provided exclusively for consumers' personal, noncommercial use and may not be used for any purpose other than to identify prospective properties consumers may be interested in purchasing. The accuracy of all information, regardless of source, is not guaranteed or warranted. All information should be independently verified. Listing Information presented by local MLS brokerage: Andover Real Estate, local REALTOR®- Scott Rubin - (248)206-3666 . Any use of search facilities of data on the site, other than by a consumer looking to purchase real estate, is prohibited. © 2024 Realcomp II Ltd. MLS. All Rights Reserved.
 Advertising Broker: Andover Real Estate | Andover Real Estate
