- Overview
- Description
- Property Details
- Location
- Facts & Features
- Getting Around
- Nearby Homes



$409,000
Monthly Est:$2,036
 4 Beds
 2 Baths
2 full baths
 2,700sqft
38690 N Blvd View Ave, Wadsworth, IL 60083
$409,000
$2,036/moEst:
Get Pre-Approved
Single Family Residence
Built in 1978
$-- HOA
35,283.6 sqft lot
$151/sq.ft
Description
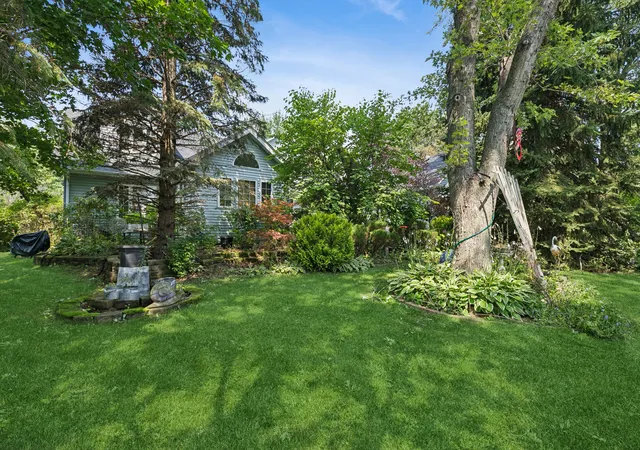
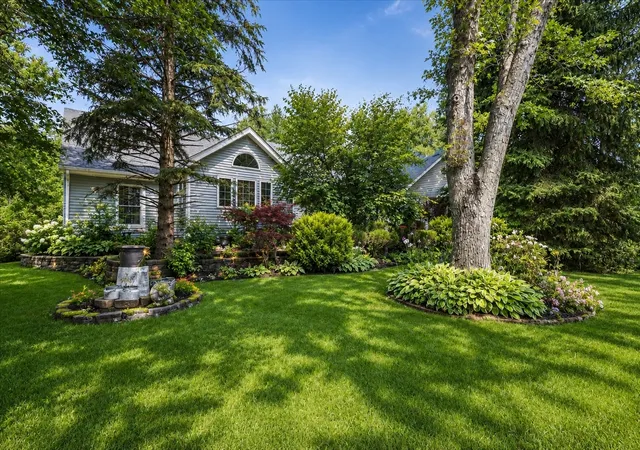
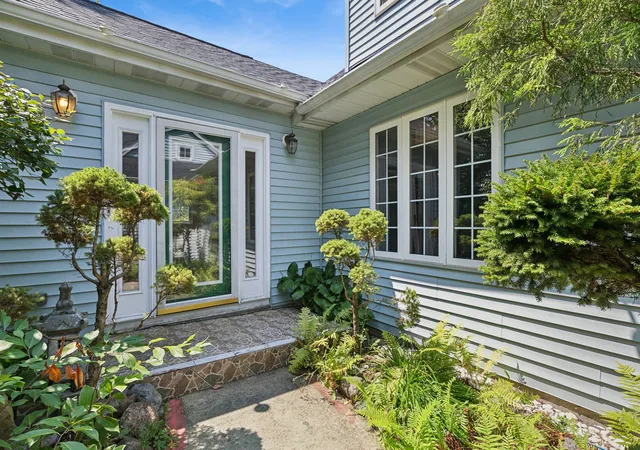
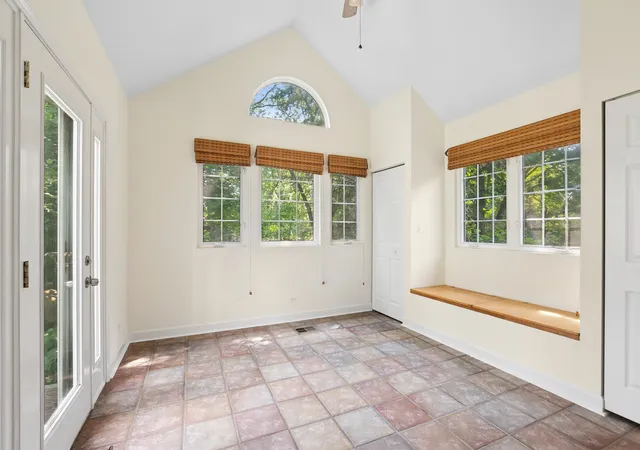
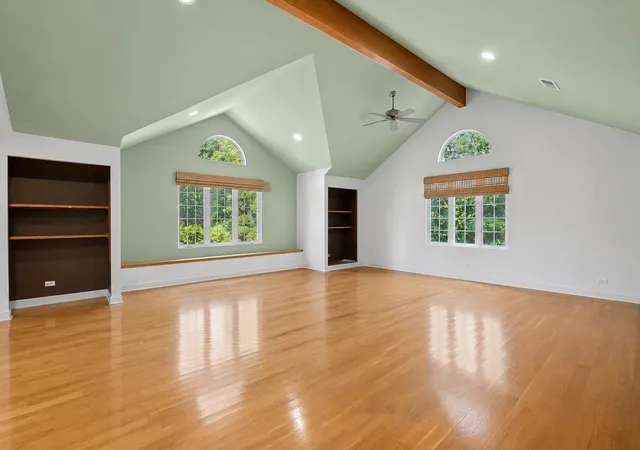
A true hidden gem. Situated on an expansive 0.81-acre parcel (35,249 sq ft) surrounded by mature shade trees, this 2,700 square-foot 1.5-story residence combines rural privacy, functional interior space, and extraordinary turnkey inclusions in Northern Lake County. Featuring four bedrooms, two full bathrooms, and a 1,926-square-foot main-level footprint, this freshly painted home opens into a bright interior showcasing hardwood flooring and new carpeting throughout, protected by an all-new architectural roof. The primary living areas center around a natural wood-burning fireplace, while the updated kitchen features a brand-new appliance suite installed on August 4. The rear grounds feature a private outdoor jacuzzi spa for year-round relaxation, along with conveying lawn maintenance equipment stored on site. A 10x8 office space sits outside next to the shed for flexible work from home balance. Downstairs, the 996-square-foot partially finished basement includes a full home gym complete with workout equipment, while select interior furniture pieces also convey. Vehicle owners and hobbyists will appreciate the oversized 918-square-foot attached 4 car garage, offering extensive parking and workshop capacity. Location advantages are outstanding. Outdoor recreation is minutes away at Van Patten Woods Forest Preserve, the Des Plaines River Trail, Waukegan Savanna Forest Preserve, Thunderhawk golf course and Midlane Country Club. Lake Michigan beaches and trails at Illinois Beach State Park are located 10 minutes east, while major shopping, dining, and entertainment options are close by at Gurnee Mills Shopping Center. The property sits approximately 0.3 to 0.4 miles north of the Waukegan Greg Petry SportsPark (located at 3391 W Beach Rd). This 130+ acre regional facility features 14 soccer fields, 4 lighted softball diamonds, a splash pad, and a 685-space parking lot. Commuters enjoy rapid entry to US Route 41 and the I-94 Tri-State Tollway, providing smooth travel north to Milwaukee or south to Chicago. With zero HOA fees or restrictive covenants, this move-in-ready Wadsworth home offers privacy, space, and complete land independence.
- Houzeo last checked: 7 hours ago
- Listing updated: August 21, 2026 at 8:41 am
- Listing Provided by: Wai Lun Leung , Henry Hailand DRE #475196318 | Baird & Warner (773) 697-5555
- Source: MRED MLS-IL | MLS#: 12718247

Property Details
Status
Active Under Contract
Type
Single Family Residence
No. of Stories
-
County
City
Neighborhood
--
Year Built
1978
HOA Fees
-
Finished Area
2,700 sqft
Lot Size
35,283.6 sqft lot
Basement Area
- sqft
MLS Name
MRED MLS
MLS Number
12718247
MLS Status
Contingent
Days on Market
71

Continue Your Journey in App
Find your dream home, receive real-time updates, and many more!
Download App
Continue Your Journey in App
Find your dream home, receive real-time updates, and many more!
Location
Facts & Features
Rooms
Bedrooms & bathrooms
Bedrooms: 4
Bathrooms: 2
Office
Level: Main
Area: 160.00 Square Feet
Dimensions: 16X10
Office
Level: Main
Area: 80.00 Square Feet
Dimensions: 10X8
Utility Room-Lower Level
Level: Lower
Area: 594.00 Square Feet
Dimensions: 27X22
Storage
Level: Lower
Area: 121.00 Square Feet
Dimensions: 11X11
Bedroom 2
Level: Second
Area: 143.00 Square Feet
Dimensions: 13X11
Bedroom 3
Level: Second
Area: 132.00 Square Feet
Dimensions: 12X11
Bedroom 4
Level: Main
Area: 132.00 Square Feet
Dimensions: 12X11
Dining Room
Level: Main
Area: 187.00 Square Feet
Dimensions: 17X11
Family Room
Level: Main
Area: 275.00 Square Feet
Dimensions: 25X11
Kitchen
Level: Main
Area: 341.00 Square Feet
Dimensions: 31X11
Laundry
Level: Lower
Area: 225.00 Square Feet
Dimensions: 15X15
Living Room
Level: Main
Area: 576.00 Square Feet
Dimensions: 24X24
Master Bedroom
Level: Second
Area: 210.00 Square Feet
Dimensions: 15X14
Interior
Sewer
Septic Tank
Window Features
Blinds
Cooling
Central Air
Appliances
Range, Dishwasher, Refrigerator, Disposal
Heating
Natural Gas
Construction
Year Built
Year Built: 1978
Home type
Single Family Residence
Construction Materials
Vinyl Siding
Utilities & Energy
Parking Features
Asphalt, Yes, Attached, Off Street, Garage
Water Source
Well
Laundry Features
In Unit
Basement
Partially Finished, Partial, Daylight
Price History
| Date | Event | Price |
|---|---|---|
08/13/2026 Source: #MRD12718247 | Contingent (Active Under Contract) | $409,000 $151/sqft |
07/30/2026 Source: | Listed for Sale | $409,000 $151/sqft |

Nearby Homes

Find Homes by Property Features in Wadsworth, IL
Nearby New Homes For Sale

This representation is based in whole or in part on data supplied by Midwest Real Estate Data, LLC through Oct 09, 2026, 02:30PM. Midwest Real Estate Data, LLC does not guarantee nor is it in any way responsible for its accuracy. Data maintained by Midwest Real Estate Data LLC may not reflect all real estate activity in the market. Based on information submitted to the MLS GRID as of Oct 09, 2026, 02:30PM. All data is obtained from various sources and has not been, and will not be, verified by broker or MLS GRID. Supplied Open House information is subject to change without notice. All information should be independently reviewed and verified for accuracy. Properties may or may not be listed by the office/agent presenting the information. This website may not include listings or property addresses of sellers who have directed their listing brokers to withhold their listing or their property address from display on the Internet. Some IDX listings have been excluded from this website. Information is provided exclusively for consumers’ personal non-commercial use. It may not be used for any purpose other than to identify prospective properties consumers may be interested in purchasing. The data is deemed reliable but is not guaranteed by MLS GRID, MRED or Houzeo. The use of the MLS GRID Data may be subject to an end user license agreement. Properties displayed may be listed or sold by various participants in the MLS, Listings courtesy of MRED as distributed by MLS GRID. ©2026 Midwest Real Estate Data LLC. All Rights Reserved
 Advertising Broker: Jorge Romero | Realty One Group Inc.