- Overview
- Description
- Property Details
- Location
- HOA Management
- Facts & Features
- Getting Around
- Nearby Homes

Street View
$560,000
Monthly Est:$2,787
 5 Beds
 5 Baths
4 full baths + 1 half bath
 3,775sqft
388 Kennerly Ctr Dr, Mooresville, NC 28115
$560,000
$2,787/moEst:
Get Pre-Approved
Single Family Residence
Built in 2023
$71.33/mo HOA
0.18 acre lot
$148/sq.ft
Description
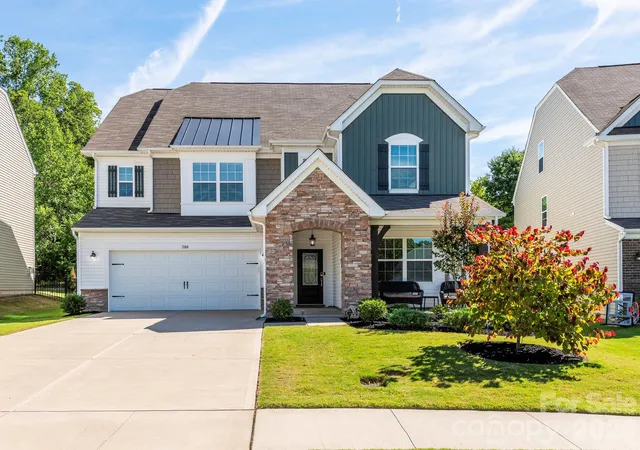
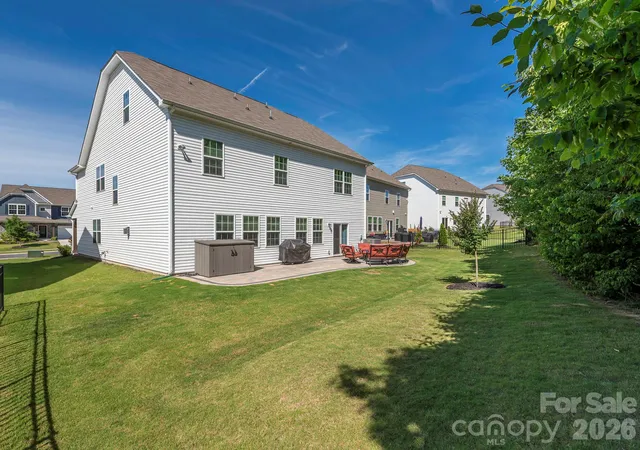
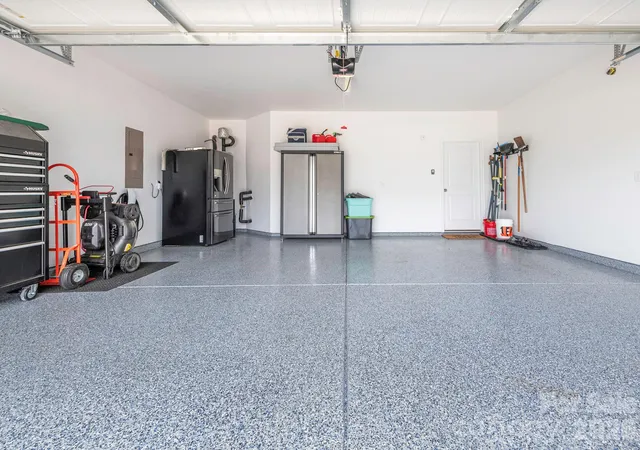
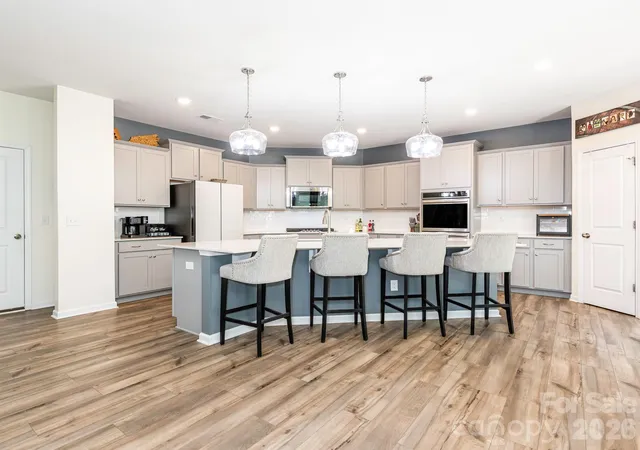
**PRICE REDUCED $5k**Welcome to the highly sought-after 3 story Fairfield Plan, designed with exceptional space for both everyday living and entertaining! The gourmet kitchen is a true showstopper, featuring one of the largest islands available, quartz countertops, stone gray cabinetry, a bright white subway tile backsplash, and a gas cooktop with double wall oven. The spacious great room offers abundant natural light and a cozy fireplace with a convenient HDMI connection for easy TV mounting. A dedicated office on the main level provides the perfect work-from-home space and could also serve as a playroom or flex room. The formal dining room is spacious and inviting, ideal for hosting family and friends. Luxury vinyl plank flooring extends throughout the entire main level, including the first staircase. Upstairs, you'll find a generous bonus room with ample space for a home theater, game room, or additional living area, along with excellent storage. Secondary bedrooms enjoy convenient access to full bathrooms and the laundry room. The third-floor retreat features a loft, bedroom, and full bathroom with a walk-in shower, creating the perfect guest suite, private getaway, or recreation space separate from the rest of the home. All bathrooms with Venetian Marble countertops. Additional highlights include a finished garage with a beautiful epoxy floor, added electrical outlets, and a Tesla charger. The interior has been freshly painted, making this home truly move-in ready. Step outside to the oversized patio with Bermuda Sod ($21,894), perfect for cookouts, entertaining, or simply unwinding while overlooking the private backyard. Enjoy easy access to the community pool, fitness center, playground, and scenic sidewalks throughout the neighborhood. Don't miss this incredible opportunity to own a home that is less than three years old! Located in a top-rated school district and just minutes from downtown Mooresville, this home offers the perfect combination of comfort, convenience, and lifestyle. Seller is relocating.
- Houzeo last checked: 8 minutes ago
- Listing updated: October 1, 2026 at 3:39 pm
- Listing Provided by: Wendy Measimer (704) 467-6440 | RE/MAX Leading Edge (704) 786-7860
- Source: Canopy MLS as distributed by MLS GRID | MLS#: 4392163

Property Details
Status
Active
Type
Single Family Residence
No. of Stories
-
County
City
Neighborhood
--
Year Built
2023
HOA Fees
$71.33/mo
Finished Area
3,775 sqft
Lot Size
0.18 acre lot
Basement Area
- sqft
MLS Name
Canopy MLS as distributed by MLS GRID
MLS Number
4392163
MLS Status
Active
Days on Market
135
Cumulative Days on Market
96

Continue Your Journey in App
Find your dream home, receive real-time updates, and many more!
Continue Your Journey in App
Find your dream home, receive real-time updates, and many more!
Location
HOA Management
Cams Management
HOA Fees
$214/ Quarterly
Disclaimer: Amenities are based on third-party information and may vary; buyers must independently verify all amenities, as information is deemed reliable but not guaranteed.
Facts & Features
Rooms
Bedrooms & bathrooms
Bedrooms: 5
Bathrooms: 5
Interior
Heating
Forced Air, Natural Gas
Flooring
Carpet, Tile, Vinyl
Interior Features
Attic Walk In, Breakfast Bar, Cable Prewire, Kitchen Island, Open Floorplan, Pantry, Storage, Walk In Closet(s)
Sewer
Public Sewer
Cooling
Central Air
Appliances
Dishwasher, Disposal, Double Oven, Electric Water Heater, Exhaust Fan, Gas Cooktop, Gas Oven, Microwave, Plumbed For Ice Maker, Self Cleaning Oven, Wall Oven
Construction
Year Built
Year Built: 2023
Home type
Single Family Residence
Foundation Details
Slab
Construction Materials
Stone Veneer, Vinyl
Roof
Composition, Metal
Utilities & Energy
Security Features
Carbon Monoxide Detector(s), Smoke Detector(s)
Parking Features
Driveway, Attached Garage, Garage Faces Front
Utilities
Cable Available, Electricity Connected, Fiber Optics, Natural Gas, Underground Power Lines, Underground Utilities
Water Source
City
Fireplace Features
Gas Log, Great Room
Laundry Features
Inside, Laundry Room, Upper Level
Other Features
Subdivision Name
Gambill Forest
Community Features
Clubhouse, Fitness Center, Outdoor Pool, Picnic Area, Sidewalks, Street Lights
Patio And Porch Features
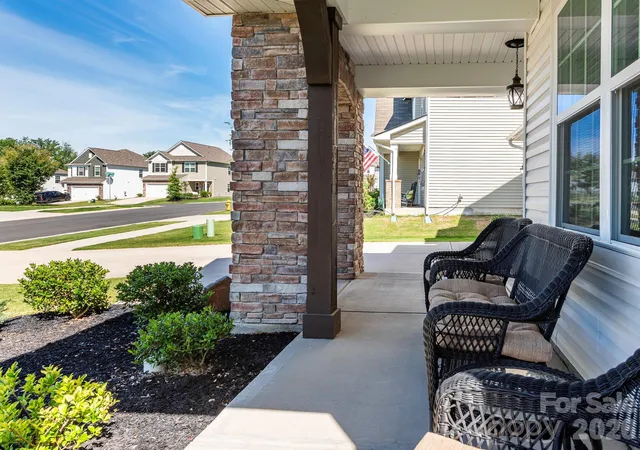
Covered, Front Porch, Patio
Price History
| Date | Event | Price |
|---|---|---|
07/30/2026 Source: | Price Increased | $565,000 +0.89% $150/sqft |
06/27/2026 Source: | Price Decreased | $560,000 -2.61% $148/sqft |
06/27/2026 Source: | Listed for Sale | $575,000 $152/sqft |

Nearby Homes
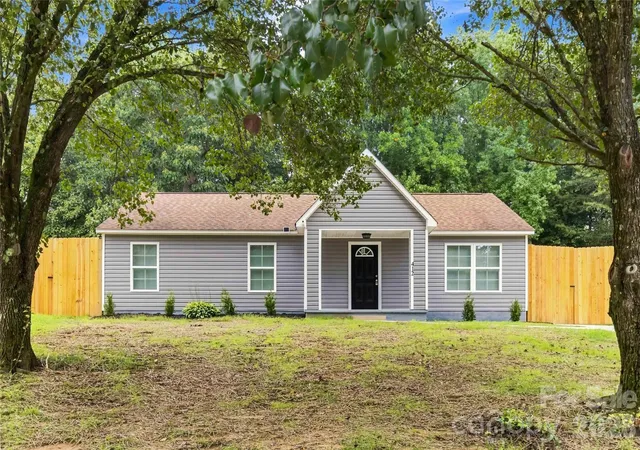
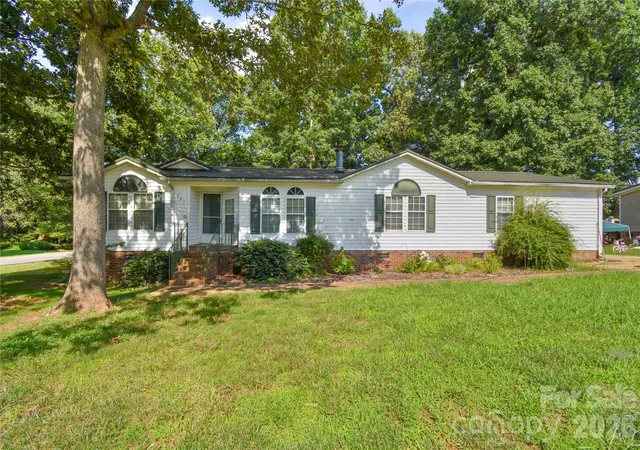
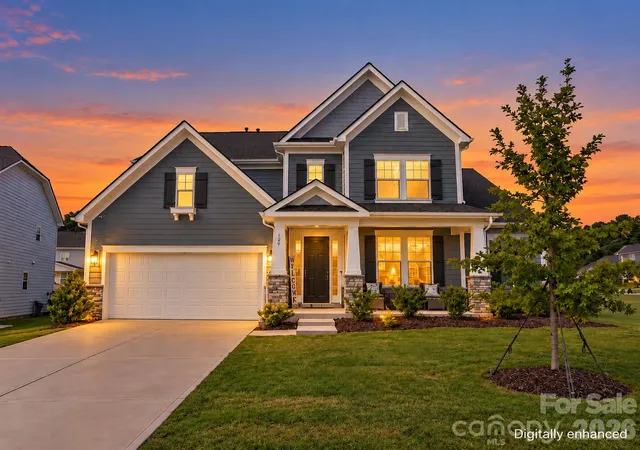
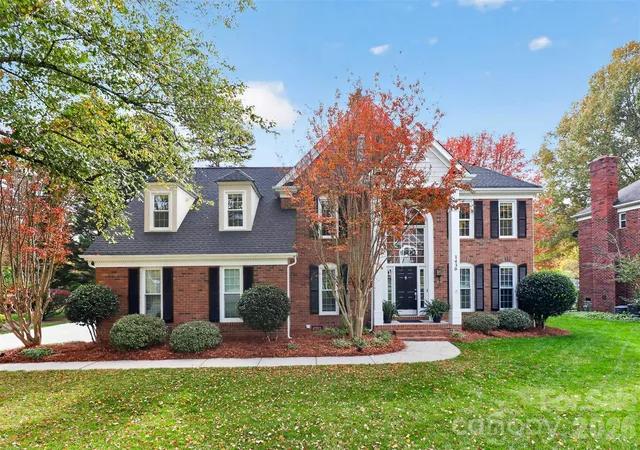
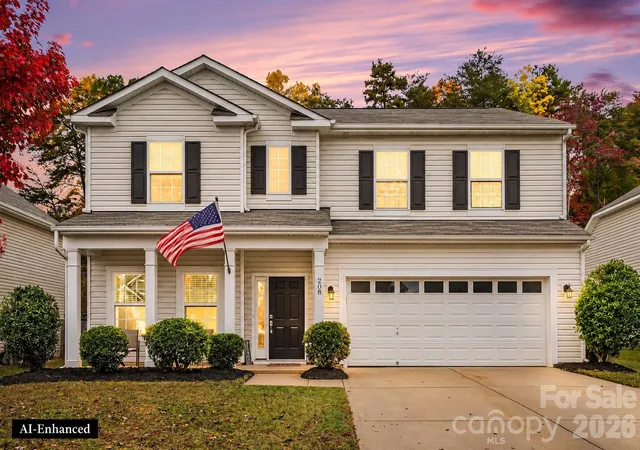
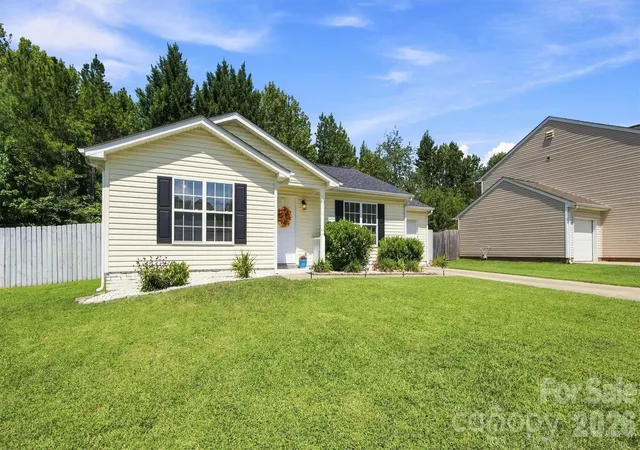
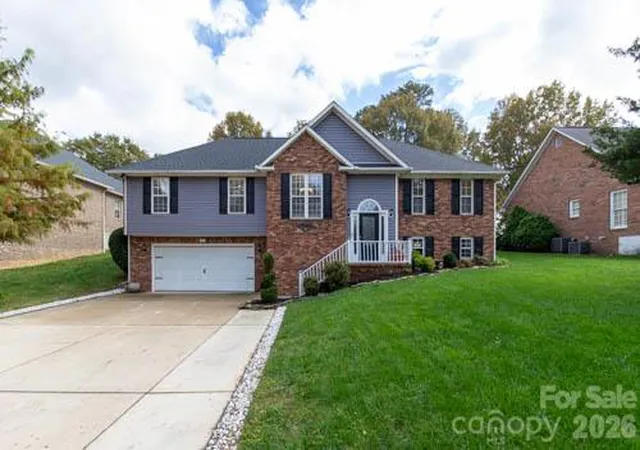
Find Homes by Property Features in Mooresville, NC
Nearby New Homes For Sale

Based on information from Canopy MLS through Nov 09, 2026, 10:15AM as submitted to and distributed by MLS GRID. All data is obtained from various sources and may not have been verified by the broker or MLS GRID. Supplied Open House Information is subject to change without notice. All information should be independently reviewed and verified for accuracy. Properties may or may not be listed by the office/agent presenting the information. IDX information is provided exclusively for consumers’ personal, noncommercial use. It may not be used for any purpose other than to identify prospective properties which the consumers may be interested in purchasing. The data is deemed reliable but is not guaranteed by MLS GRID. The use of the MLS GRID Data may be subject to an end-user license agreement prescribed by the Member Participant’s applicable MLS, if any, and as amended from time to time. ©2026 Canopy MLS. All Rights Reserved.
 Advertising Broker: Nicholas Huscroft | Chosen Realty
