
- Overview
- Description
- Property Details
- Location
- Facts & Features
- Getting Around
- Nearby Homes
 3D Tour

$5,749,999
Monthly Est:$28,620
 6 Beds

6 full baths + 3 half baths
 9,933sqft
388 Londonberry Rd NW, Sandy Springs, GA 30327
$5,749,999
$28,620/moEst:
Single Family Residence
Built in 2025
$-- HOA
1.07 acres lot
$579/sq.ft
Description
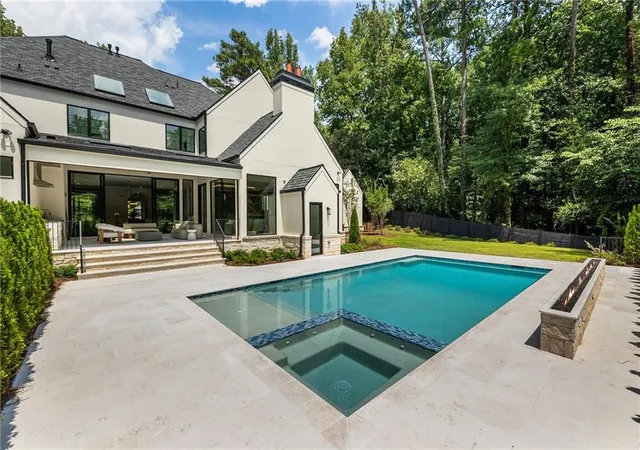
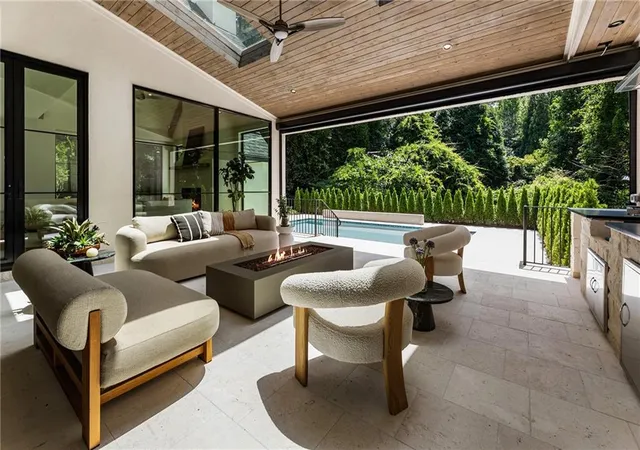
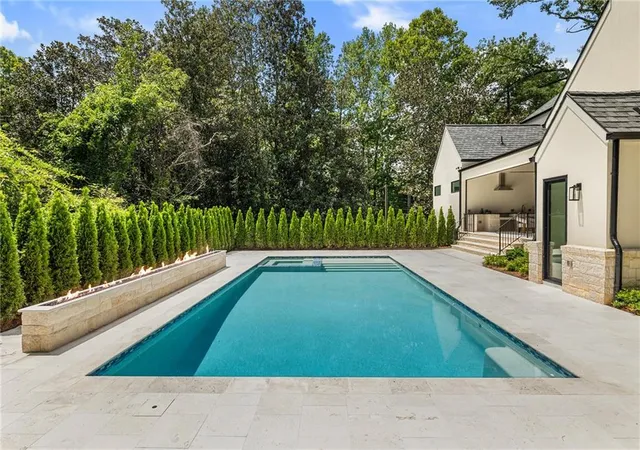
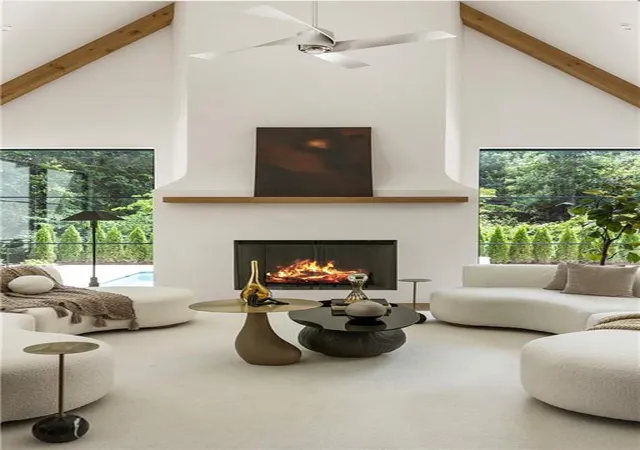
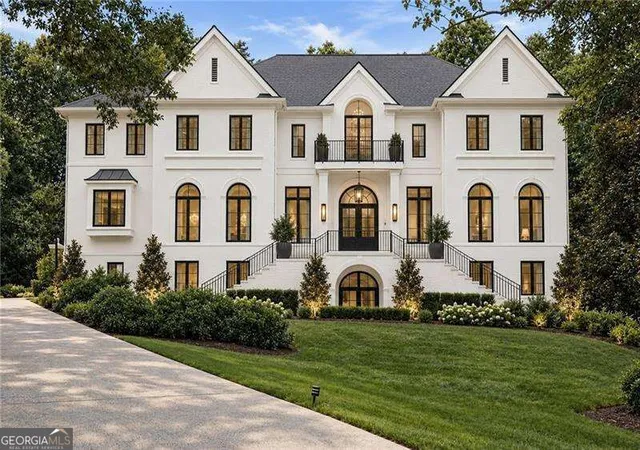
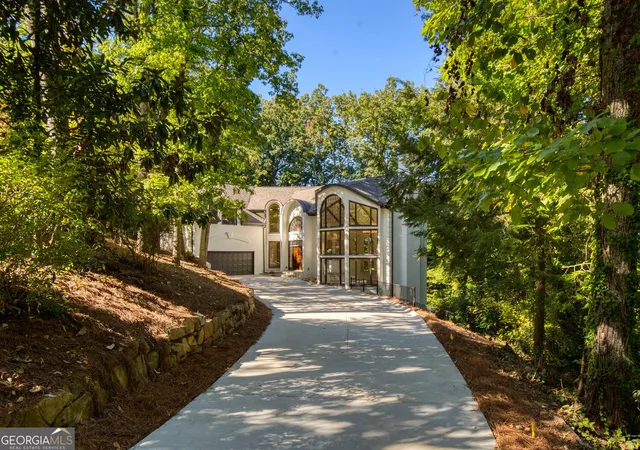
Modern Luxury meets sophisticated elegance in this stunning new-construction home in the sought-after Londonberry community. Perfectly positioned on a private, gated, elevated 1+/- acre corner lot, this custom home impresses with a striking stucco-and-limestone exterior and a dramatic two-story staircase window. A curved driveway off Middlebury leads to a 4-car garage courtyard, with an extra parking pad creating a grand sense of arrival. Inside, a two-story foyer opens to a sleek glass-enclosed office with a fireplace and a formal dining room featuring lighted glass cabinetry and a butler's pantry. The main living space is anchored by a designer feature wall with a linear fireplace and wall-to-wall slider 10' doors that open to a covered, auto-screened lanai with outdoor kitchen and fireside seating-ideal for year-round entertaining. The chef's kitchen is outfitted with rich beaded inset cabinetry, paneled Sub-Zero refrigerator and freezer columns, dual paneled dishwashers, a 48" range with custom hood, ice maker, beverage center, walk-in pantry, and a fully equipped scullery for prep and cleanup. A vaulted keeping room with a beamed ceiling and floor-to-ceiling plaster finish fireplace offers additional space to relax and flows seamlessly to the outdoor living area overlooking a saltwater pool, spa, tanning ledge, dramatic firewall, and pool bath. One of two primary suites is located on the main level, featuring designer furniture-style wood vanities, large-format tile, and polished Kohler fixtures. The main floor also includes a half bath, laundry room, and elevator shaft. Upstairs, the second primary suite stuns with a floor-to-ceiling stone fireplace, wet bar, and spa-inspired bathroom with vaulted ceiling, skylights, dual water closets, dual shower, and a massive walk-in closet with direct access to the upstairs laundry room. Three additional ensuite bedrooms complete the upper level, each with custom tile and Kohler fixtures. The finished terrace level offers a wet bar, wine cellar, half bath, gym, media room, additional guest suite, and ample storage. The expansive, poolside private backyard provides plenty of room for play, with additional parking on a side cul-de-sac street, ideal for entertaining. Located in the heart of Sandy Springs with easy access to Chastain Park and top-rated public and private schools, this home is the pinnacle of luxury living in one of Atlanta's most desirable neighborhoods.
- Houzeo last checked: 2 minutes ago
- Listing updated: November 3, 2026 at 7:39 pm
- Listing Provided by: BONNIE MAJHER (678) 575-4439 | Atlanta Fine Homes Sotheby's International (770) 442-7300
- Source: First Multiple Listing Service-GA | MLS#:

Property Details
Status
Active
Type
Single Family Residence
No. of Stories
-
County
City
Neighborhood
Year Built
2025
HOA Fees
-
Finished Area
9,933 sqft
Lot Size
1.07 acres lot
Basement Area
- sqft
MLS Name
First Multiple Listing Service
MLS Number
7821788
MLS Status
Active
Days on Market
99
Continue Your Journey in App
Find your dream home, receive real-time updates, and many more!
Location
Facts & Features
Rooms
Bedrooms & bathrooms
Bedrooms: 6
Bathrooms: 9
Interior
Interior Features
Double Vanity, Elevator, Entrance Foyer 2 Story, High Ceilings 10 Ft Main, Low Flow Plumbing Fixtures, Recessed Lighting, Walk In Closet(s), Wet Bar
Window Features
Aluminum Frames, Insulated Windows
Heating
Natural Gas, Zoned
Flooring
Hardwood
Exterior Features
Gas Grill, Private Entrance, Private Yard, Rain Gutters
Cooling
Ceiling Fan(s), Central Air, Zoned
Appliances
Dishwasher, Disposal, Double Oven, Gas Range, Microwave, Range Hood, Refrigerator, Tankless Water Heater
Sewer
Public Sewer
Construction
Year Built
Year Built: 2025
Home type
Single Family Residence
Property Condition
New Construction
Roof
Composition, Ridge Vents, Shingle
Foundation Details
Concrete Perimeter
Architectural Style
Modern, Traditional
Construction Materials
Stone, Stucco
Utilities & Energy
Security Features
Carbon Monoxide Detector(s), Security Gate, Security Lights, Security System Owned, Smoke Detector(s)
Basement
Daylight, Exterior Entry, Finished, Finished Bath, Full, Walk Out Access
Parking Features
Attached, Driveway, Garage, Garage Door Opener, Kitchen Level, Electric Vehicle Charging Station(s)
Electric
220 Volts
Utilities
Cable Available, Electricity Available
Water Source
Public
Pool Features
Gunite, Heated, In Ground, Pool/spa Combo, Private, Salt Water
Laundry Features
Laundry Room, Main Level, Mud Room, Upper Level
Fireplace Features
Gas Starter, Great Room, Keeping Room, Master Bedroom, Other Room
Other Features
Lot Features
Back Yard, Corner Lot, Front Yard, Landscaped, Level, Private
Patio And Porch Features
Covered, Patio, Screened
Community Features
Gated, Near Shopping, Park, Playground, Pool, Restaurant, Stable(s), Tennis Court(s)
Subdivision Name
Londonberry
Price History
| Date | Event | Price |
|---|---|---|
09/11/2026 Source: | Price Decreased | $5,749,999 -1.71% $579/sqft |
08/27/2026 Source: | Price Decreased | $5,849,999 -1.68% $589/sqft |
08/15/2026 Source: | Listed for Sale | $5,949,999 $599/sqft |


Find Homes by Property Features in Sandy Springs, GA

Listings identified with the FMLS IDX logo come from FMLS and are held by brokerage firms other than the owner of this website. The listing brokerage is identified in any listing details. Information is deemed reliable but is not guaranteed. If you believe any FMLS listing contains material that infringes your copyrighted work, please click here to review our DMCA policy and learn how to submit a takedown request. © 2026 First Multiple Listing Service, Inc.
The listing broker’s offer of compensation is made only to participants of the MLS where the listing is filed.
 Advertising Broker: Fred McGill | Simple Showing, Inc