Andover RE
Powered by 
- 0
- 9
- Overview
- Description
- Property Details
- Location
- Facts & Features
- Getting Around
- Nearby Homes

Street View
$700,000
Monthly Est:$3,484
 5 Beds
 4 Baths
2 full baths + 2 half baths
 3,140sqft
38823 E Archer Dr, Harrison Township, MI 48045
$700,000
$3,484/moEst:
Get Pre-Approved
Single Family Residence
Built in 2004
$-- HOA
7,405.2 sqft lot
$223/sq.ft
Description
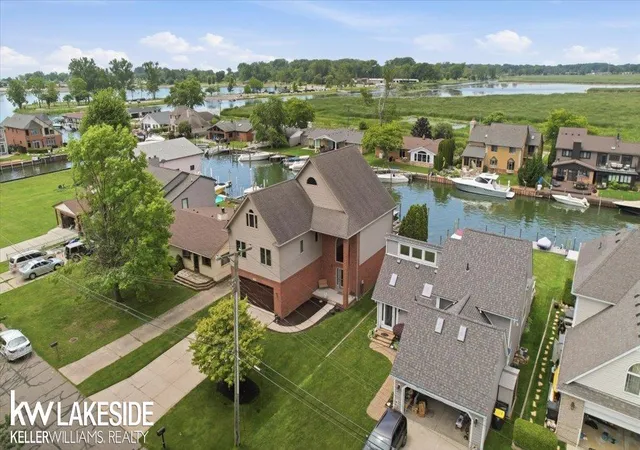
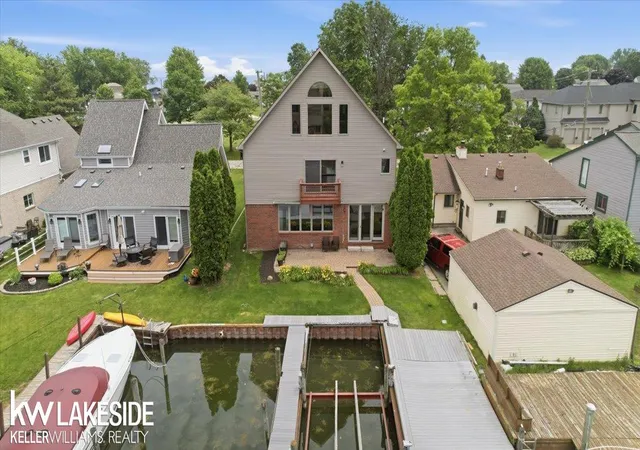
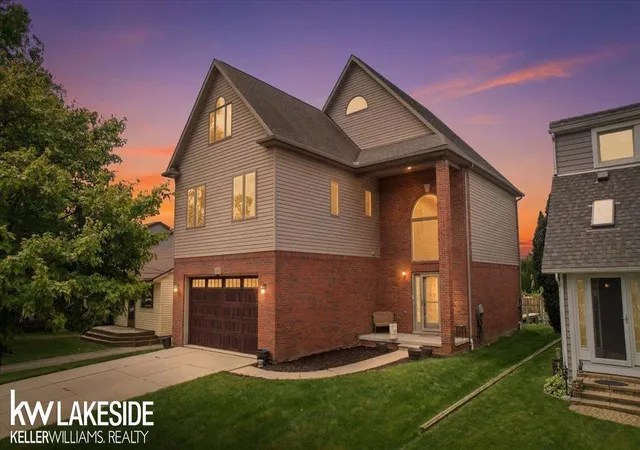
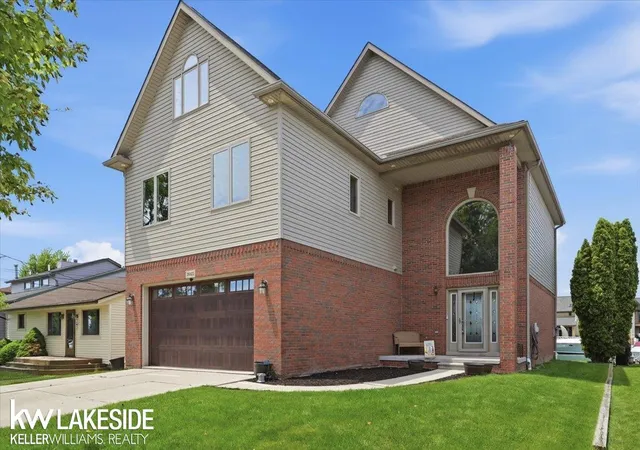
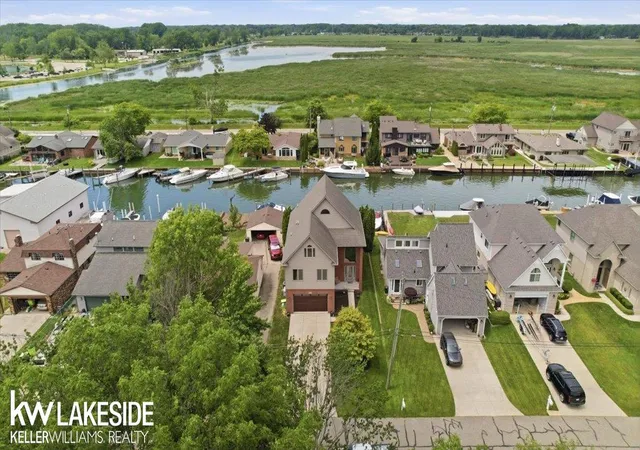
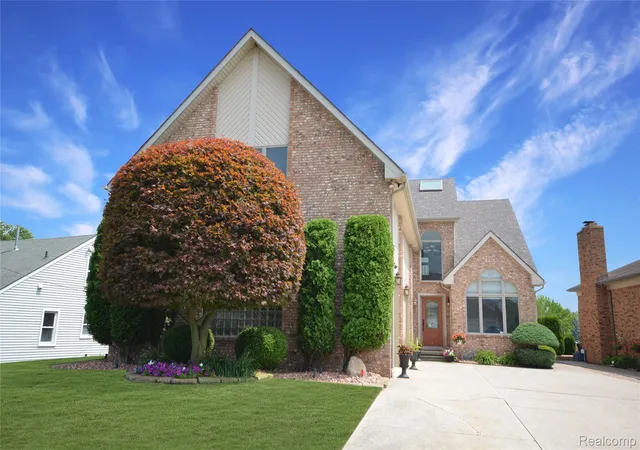
**SELLER OFFERING $10,000 BUYER INCENTIVE-TO USE TOWARD CLOSING COSTS, RATE-BUYDOWN, OR WHATEVER THEY CHOOSE** Enjoy panoramic waterfront views everyday with this impressive three-story canal front home. This home provides plenty of room for guests and entertainment. Situated on one of the widest and deepest canal in Harrison Township, with quick access to Black Creek and Lake St. Clair, this property is a boater's dream. Featuring two-43 foot boat slips, one includes a newer hoist & surrounding dock- plenty of space for multiple watercrafts. Inside, you will be greeted with beautiful dark hardwood flooring throughout the open layout. Natural sunlight will pour into the home through the floor to ceiling windows in the living room. The kitchen features granite counters, large island and double ovens. The second floor includes 4 bedrooms with generous sized closet space and oversized windows. The primary Suite offers a jacuzzi tub, double shower, private balcony and nearly 17 ft of walk in closet space with dual-room layout. A thoughtfully placed second floor laundry room provides added convenience just steps away from the bedrooms. The third floor is truly a showstopper. Step into the Great room and take in the spectacular views of Metropark, tranquil marshes, surrounding waterways and bring the outdoors into everyday life. Complete with a half bath and 5th bedroom, this level functions as its own private living space. Perfect for hosting guests, creating a recreation room or designing the ultimate entertainment retreat. Rarely does space combine this much versatility with such remarkable scenery. Perfectly positioned across from a beautifully maintained park, this home offers scenic green space views and endless opportunities for year-round outdoor recreation. This Home is a MUST SEE from every angle.
- Houzeo last checked: 13 minutes ago
- Listing updated: October 20, 2026 at 1:12 am
- Listing Provided by: Sarah Courtney | Keller Williams Realty Lakeside (586) 532-0500
- Source: Realcomp MLS-MI | MLS#: 58050220457

- Originating MLS: MiRealSource
Property Details
Status
Active
Type
Single Family Residence
No. of Stories
-
County
City
Neighborhood
--
Year Built
2004
HOA Fees
-
Finished Area
3,140 sqft
Lot Size
7,405.2 sqft lot
Basement Area
- sqft
MLS Name
Realcomp MLS
MLS Number
58050220457
MLS Status
Active
Days on Market
50
Cumulative Days on Market
109

Continue Your Journey in App
Find your dream home, receive real-time updates, and many more!
Download App
Continue Your Journey in App
Find your dream home, receive real-time updates, and many more!
Location
Facts & Features
Rooms
Bedrooms & bathrooms
Bedrooms: 5
Bathrooms: 4
Interior
Heating
Forced Air, Natural Gas
Exterior Features
Balcony
Appliances
Dishwasher, Microwave, Oven, Refrigerator, Range, Washer
Sewer
Public Sewer
Interior Features
Jetted Tub, Walk In Closets
Cooling
Ceiling Fans, Central Air
Construction
Year Built
Year Built: 2004
Home type
Single Family Residence
Architectural Style
Colonial
Construction Materials
Brick, Vinyl Siding
Foundation Details
Crawl Space
Utilities & Energy
Parking Features
Two Car Garage, Attached, Garage
Pool Features
None
Fireplace Features
Living Room
Water Source
Public
Other Features
Disclosures
Taxes Homestead Exempt
Subdivision Name
St Clair Haven Sub
Patio And Porch Features
Patio
Price History
| Date | Event | Price |
|---|---|---|
10/12/2026 Source: | Listed for Sale | $700,000 -6.67% $223/sqft |
09/01/2026 Source: | Price Increased | $749,999 +7.14% $239/sqft |
09/01/2026 Source: | Price Decreased | $700,000 -9.67% $223/sqft |
09/01/2026 Source: | Listing Removed | $774,900 $247/sqft |
08/11/2026 Source: | Price Decreased | $774,900 -3.13% $247/sqft |


Show more

Nearby Homes

Find Homes by Property Features in Harrison Township, MI
Nearby New Homes For Sale


Based on information from the Board/Association of REALTORS® (alternatively, from the Realcomp II Ltd. MLS) through Oct 22, 2026, 12:00AM. All information provided is deemed reliable, but is not guaranteed to be accurate and should be independently verified. IDX provided courtesy of Realcomp II Ltd. via Andover Real Estate & Houzeo, Copyright 2026 Realcomp II Ltd. Shareholders Any use of search facilities of data on the site, other than by a consumer looking to purchase real estate, is prohibited. IDX information is provided exclusively for consumers' personal, noncommercial use and may not be used for any purpose other than to identify prospective properties consumers may be interested in purchasing. The accuracy of all information, regardless of source, is not guaranteed or warranted. All information should be independently verified. Listing Information presented by local MLS brokerage: Andover Real Estate, local REALTOR®- Scott Rubin - (248)206-3666 . Any use of search facilities of data on the site, other than by a consumer looking to purchase real estate, is prohibited. © 2024 Realcomp II Ltd. MLS. All Rights Reserved.
 Advertising Broker: Andover Real Estate | Andover Real Estate
