- Overview
- Description
- Property Details
- Location
- HOA Management
- Facts & Features
- Getting Around
- Nearby Homes




$369,000
Monthly Est:$1,837
 2 Beds
 2 Baths
2 full baths
 1,532sqft
3883 Alamanda Dr, Sarasota, FL 34238
$369,000
$1,837/moEst:
Get Pre-Approved
Single Family Residence
Built in 1996
$429.67/mo HOA
5,418 sqft lot
$241/sq.ft
Description
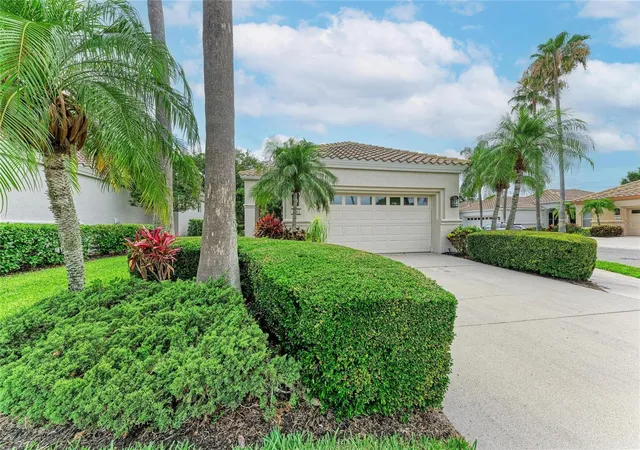
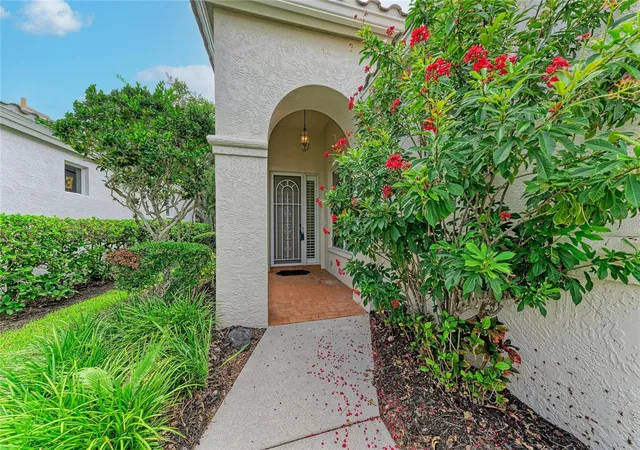
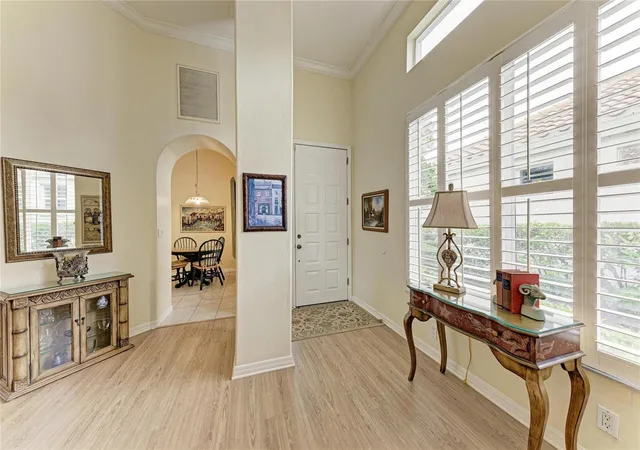
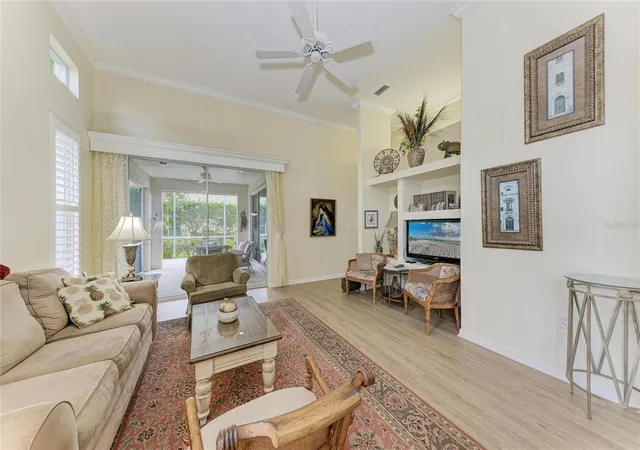
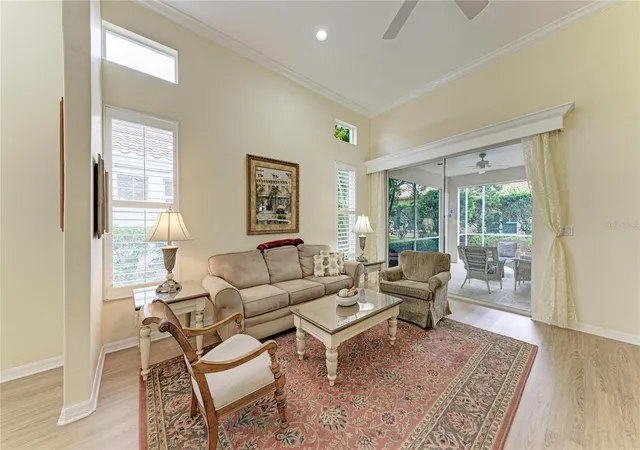
BACK ON MARKET!! Welcome to Mira Lago of Palmer Ranch, a pristine community with mature landscaping and sidewalks throughout conveniently located minutes from Siesta Key. This corner lot home has no through traffic and features a peek-a-boo view of a serene lake with bountiful wildlife. This home offers plenty of updates including A/C (2021), barrel tile roof (2022), exterior paint (2025) and a newer water heater. The community provides maintenance free living including lawn landscaping, irrigation, mulch, pest control, roof cleaning, driveway and sidewalk power washing, and basic Frontier cable allowing you the time to explore what Sarasota has to offer. Walk into the main living area to find 12 foot vaulted ceilings with crown molding throughout. The floors in the main area as well as both bedrooms have been recently updated with beautiful luxury vinyl flooring and the windows are highlighted with plantation shutters. Additional walls and build-ins have been added for esthetics and flow giving this floor plan a unique look in comparison to others in the community. Hurricane shutters have been added for extra protection from looming storms. The community offers a pool and spa to relax by when you are finished enjoying Sarasota's world-class dining, beaches, entertainment or simply strolling down Legacy Trail which has trail heads conveniently located nearby. Experience all Sarasota has to offer while nestled safely in your own private gated community.
- Houzeo last checked: 1 hour ago
- Listing updated: September 27, 2026 at 4:54 pm
- Listing Provided by: Craig Wilkes (941) 504-4935 | NEXTHOME EXCELLENCE (941) 893-4505
- Source: Stellar MLS-FL as distributed by MLS GRID | MLS#: A4695839

Property Details
Status
Pending
Type
Single Family Residence
No. of Stories
1
County
City
Neighborhood
--
Year Built
1996
HOA Fees
$429.67/mo
Finished Area
1,532 sqft
Lot Size
5,418 sqft lot
Basement Area
- sqft
MLS Name
Stellar MLS
MLS Number
A4695839
MLS Status
Pending
Days on Market
151
Cumulative Days on Market
97

Continue Your Journey in App
Find your dream home, receive real-time updates, and many more!
Continue Your Journey in App
Find your dream home, receive real-time updates, and many more!
Location
HOA Management
Jennifer Johnson/C&S Community Management
HOA Fees
$1,289/ Quarterly
Palmer Ranch Community
HOA Fees
$-/
Amenities
 Amenities and services may be covered by one or multiple associations and service providers.
 Cable TV
 Spa
 Security Gate
 Pool
 Pest Control
 Maintenance
 Vehicle Restrictions
Private Road
Disclaimer: Amenities are based on third-party information and may vary; buyers must independently verify all amenities, as information is deemed reliable but not guaranteed.
Facts & Features
Rooms
Bedrooms & bathrooms
Bedrooms: 2
Bathrooms: 2
Primary Bedroom
Level: First
Area: 194.04 Square Feet
Dimensions: 14.7x13.2
Primary Bathroom
Level: First
Area: 60.00 Square Feet
Dimensions: 10x6
Bedroom 2
Level: First
Area: 153.18 Square Feet
Dimensions: 13.8x11.1
Bathroom 2
Level: First
Area: 55.30 Square Feet
Dimensions: 7x7.9
Great Room
Level: First
Area: 217.50 Square Feet
Dimensions: 15x14.5
Dining Room
Level: First
Area: 226.80 Square Feet
Dimensions: 16.8x13.5
Kitchen
Level: First
Area: 191.58 Square Feet
Dimensions: 18.6x10.3
Interior
Appliances
Dishwasher, Disposal, Dryer, Electric Water Heater, Exhaust Fan, Microwave, Range, Refrigerator, Washer
Exterior Features
Hurricane Shutters, Rain Gutters, Shade Shutter(s), Sidewalk
Heating
Central, Electric, Heat Pump
Cooling
Central Air
Sewer
Public Sewer
Window Features
Shutters, Window Treatments
Flooring
Ceramic Tile, Luxury Vinyl
Interior Features
Ceiling Fans(s), Crown Molding, Eat In Kitchen, High Ceilings, Primary Bedroom Main Floor, Solid Surface Counters, Stone Counters, Thermostat, Vaulted Ceiling(s), Walk In Closet(s), Window Treatments
Construction
Year Built
Year Built: 1996
Home type
Single Family Residence
Construction Materials
Block, Stucco
Foundation Details
Slab
Roof
Tile
Architectural Style
Florida
Property Condition
Completed
Utilities & Energy
Utilities
Bb/hs Internet Available, Cable Connected, Electricity Connected, Fiber Optics, Phone Available, Public, Sewer Connected, Underground Utilities, Water Connected
Security Features
Gated Community, Smoke Detector(s)
Parking Features
Garage Door Opener, Oversized
Association Amenities
Gated, Maintenance, Pool, Spa/hot Tub, Vehicle Restrictions
Laundry Features
In Kitchen, Laundry Closet
Water Source
Public
Other Features
Vegetation
Mature Landscaping
Community Features
Deed Restrictions, Gated Community No Guard, Pool, Sidewalks, Street Lights
Patio And Porch Features
Covered, Enclosed, Patio, Rear Porch, Screened
Subdivision Name
Mira Lago At Palmer Ranch Ph 3
Price History
| Date | Event | Price |
|---|---|---|
09/27/2026 Source: | Pending | $369,000 $241/sqft |
07/29/2026 Source: | Contingent (Active Under Contract) | $369,000 -2.64% $241/sqft |
06/03/2026 Source: | Listed for Sale | $379,000 +31.14% $247/sqft |
04/29/2005 Source: | Sold | $289,000 $189/sqft |

Nearby Homes




Find Homes by Property Features in Sarasota, FL

Based on information from Stellar MLS® through Nov 02, 2026, 02:15PM as submitted to and distributed by MLS GRID. All data is obtained from various sources and may not have been verified by the broker or MLS GRID. Supplied Open House Information is subject to change without notice. All information should be independently reviewed and verified for accuracy. Properties may or may not be listed by the office/agent presenting the information. IDX information is provided exclusively for consumers’ personal non-commercial use. It may not be used for any purpose other than to identify prospective properties consumers may be interested in purchasing. The data is deemed reliable but is not guaranteed by MLS GRID. The use of the MLS GRID Data may be subject to an end-user license agreement prescribed by the Member Participant’s applicable MLS, if any, and as amended from time to time. © 2026 Stellar MLS. All Rights Reserved.
 Advertising Broker: Fred McGill | Simple Showing, Inc
