- Overview
- Description
- Property Details
- Location
- Facts & Features
- Getting Around
- Nearby Homes
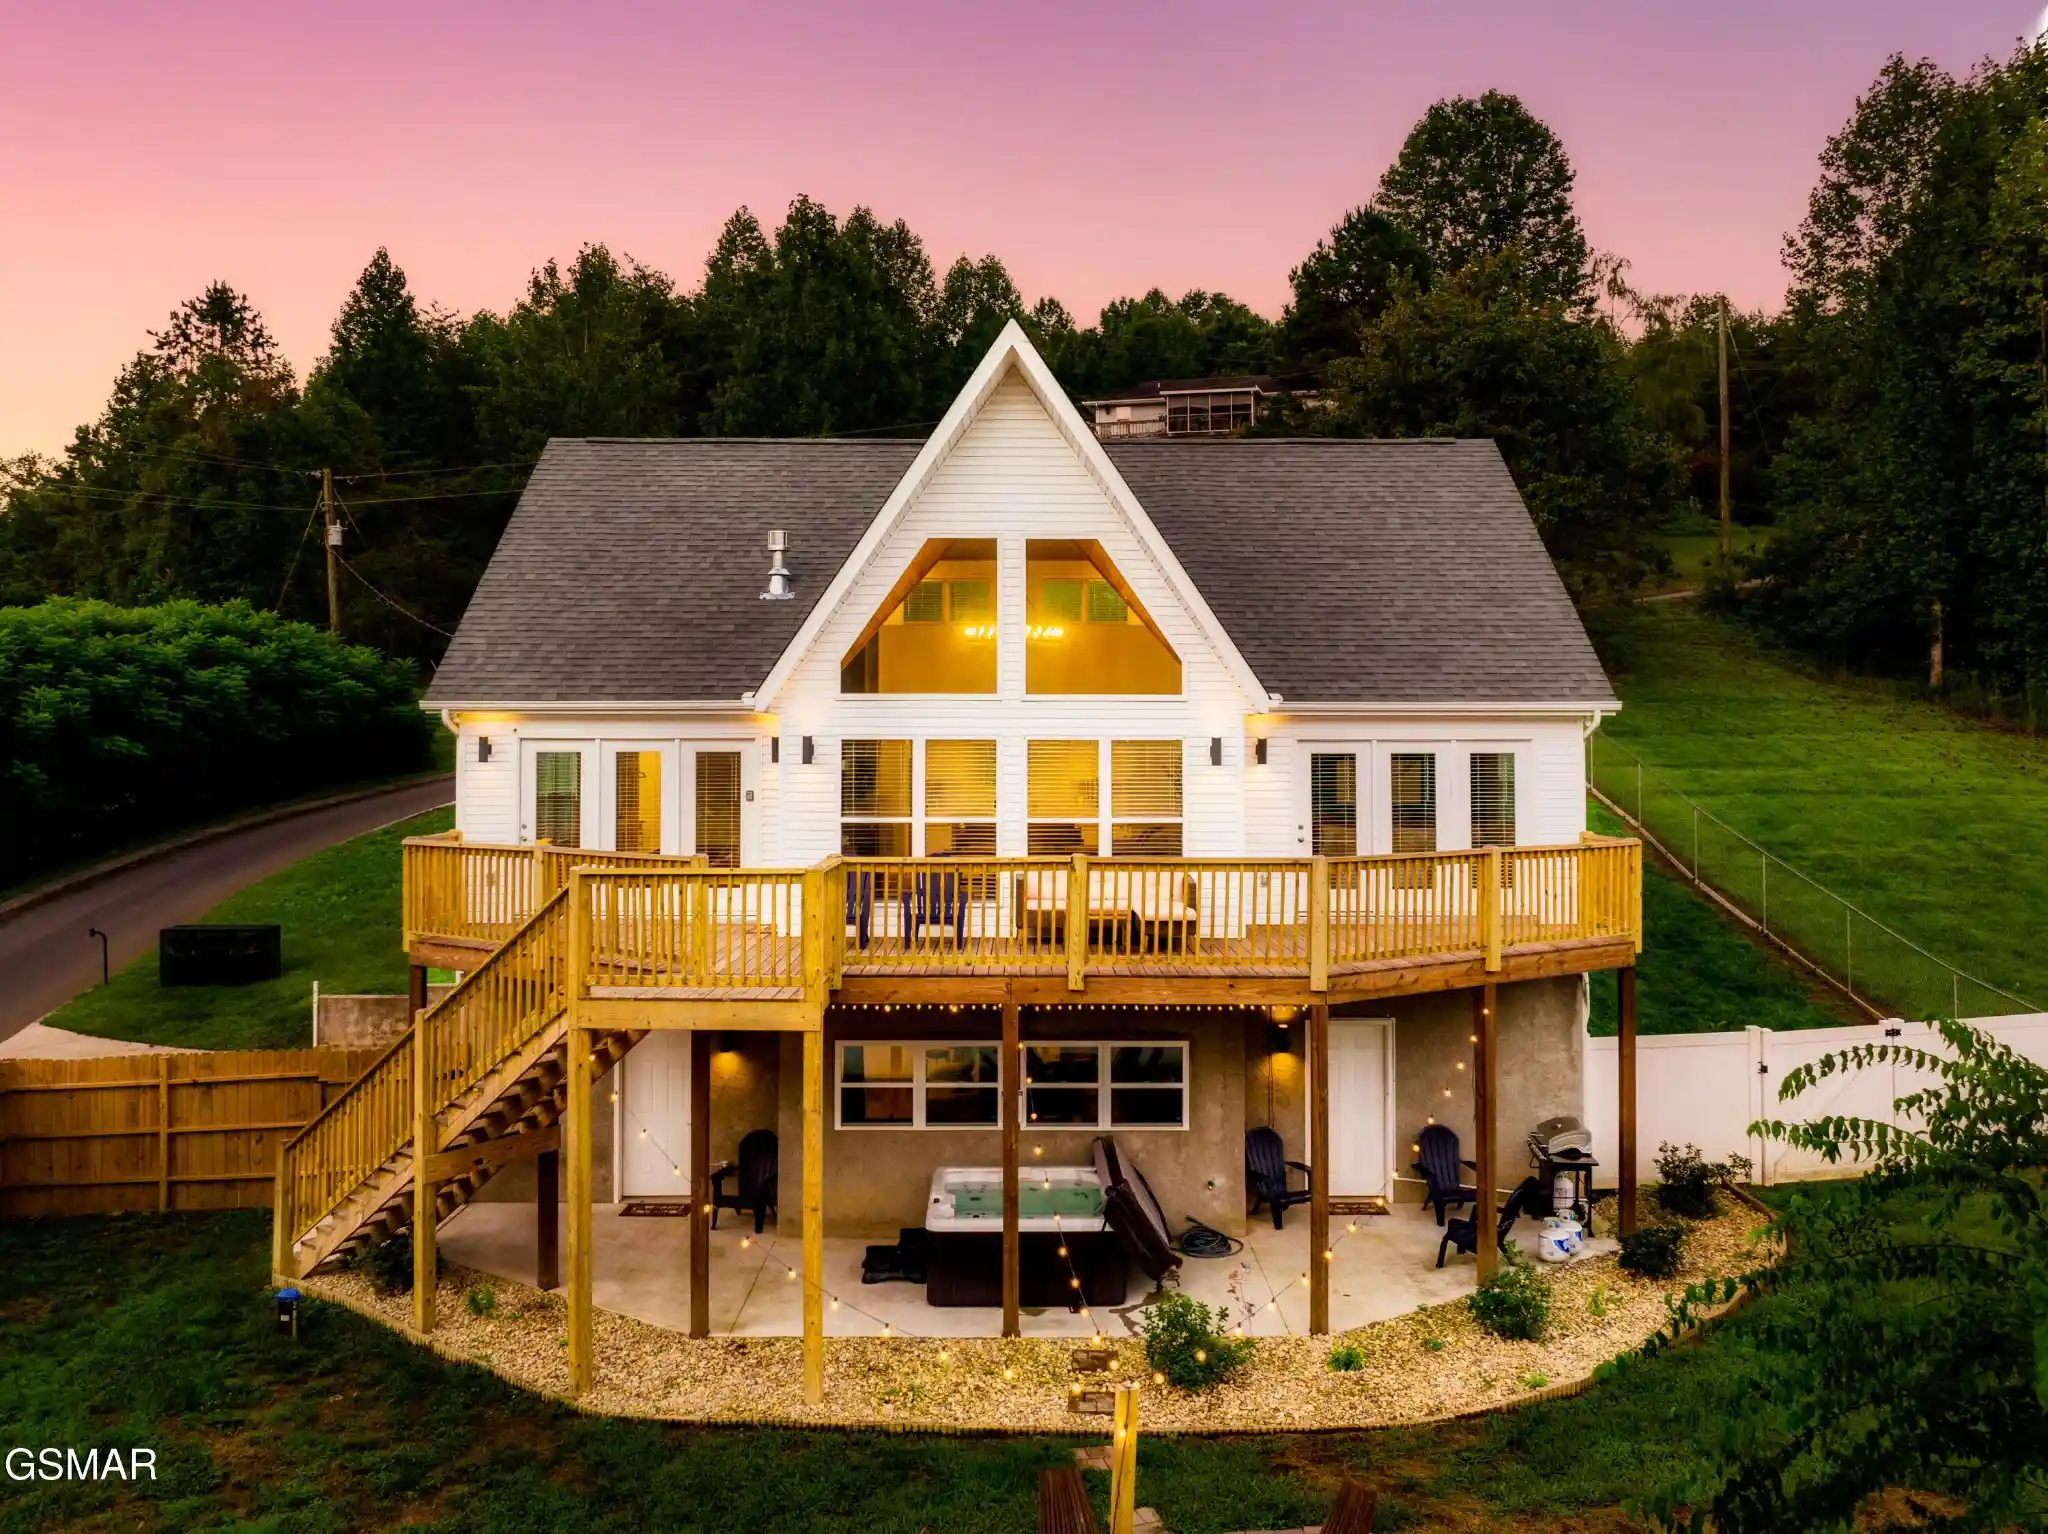

Street View
$929,900
Monthly Est:$4,628
 3 Beds
 3 Baths
3 full baths
 3,568sqft
3885 Katelyns Ln, Sevierville, TN 37876
$929,900
$4,628/moEst:
Get Pre-Approved
Single Family Residence
Built in 2019
$-- HOA
0.65 acre lot
$261/sq.ft
Description
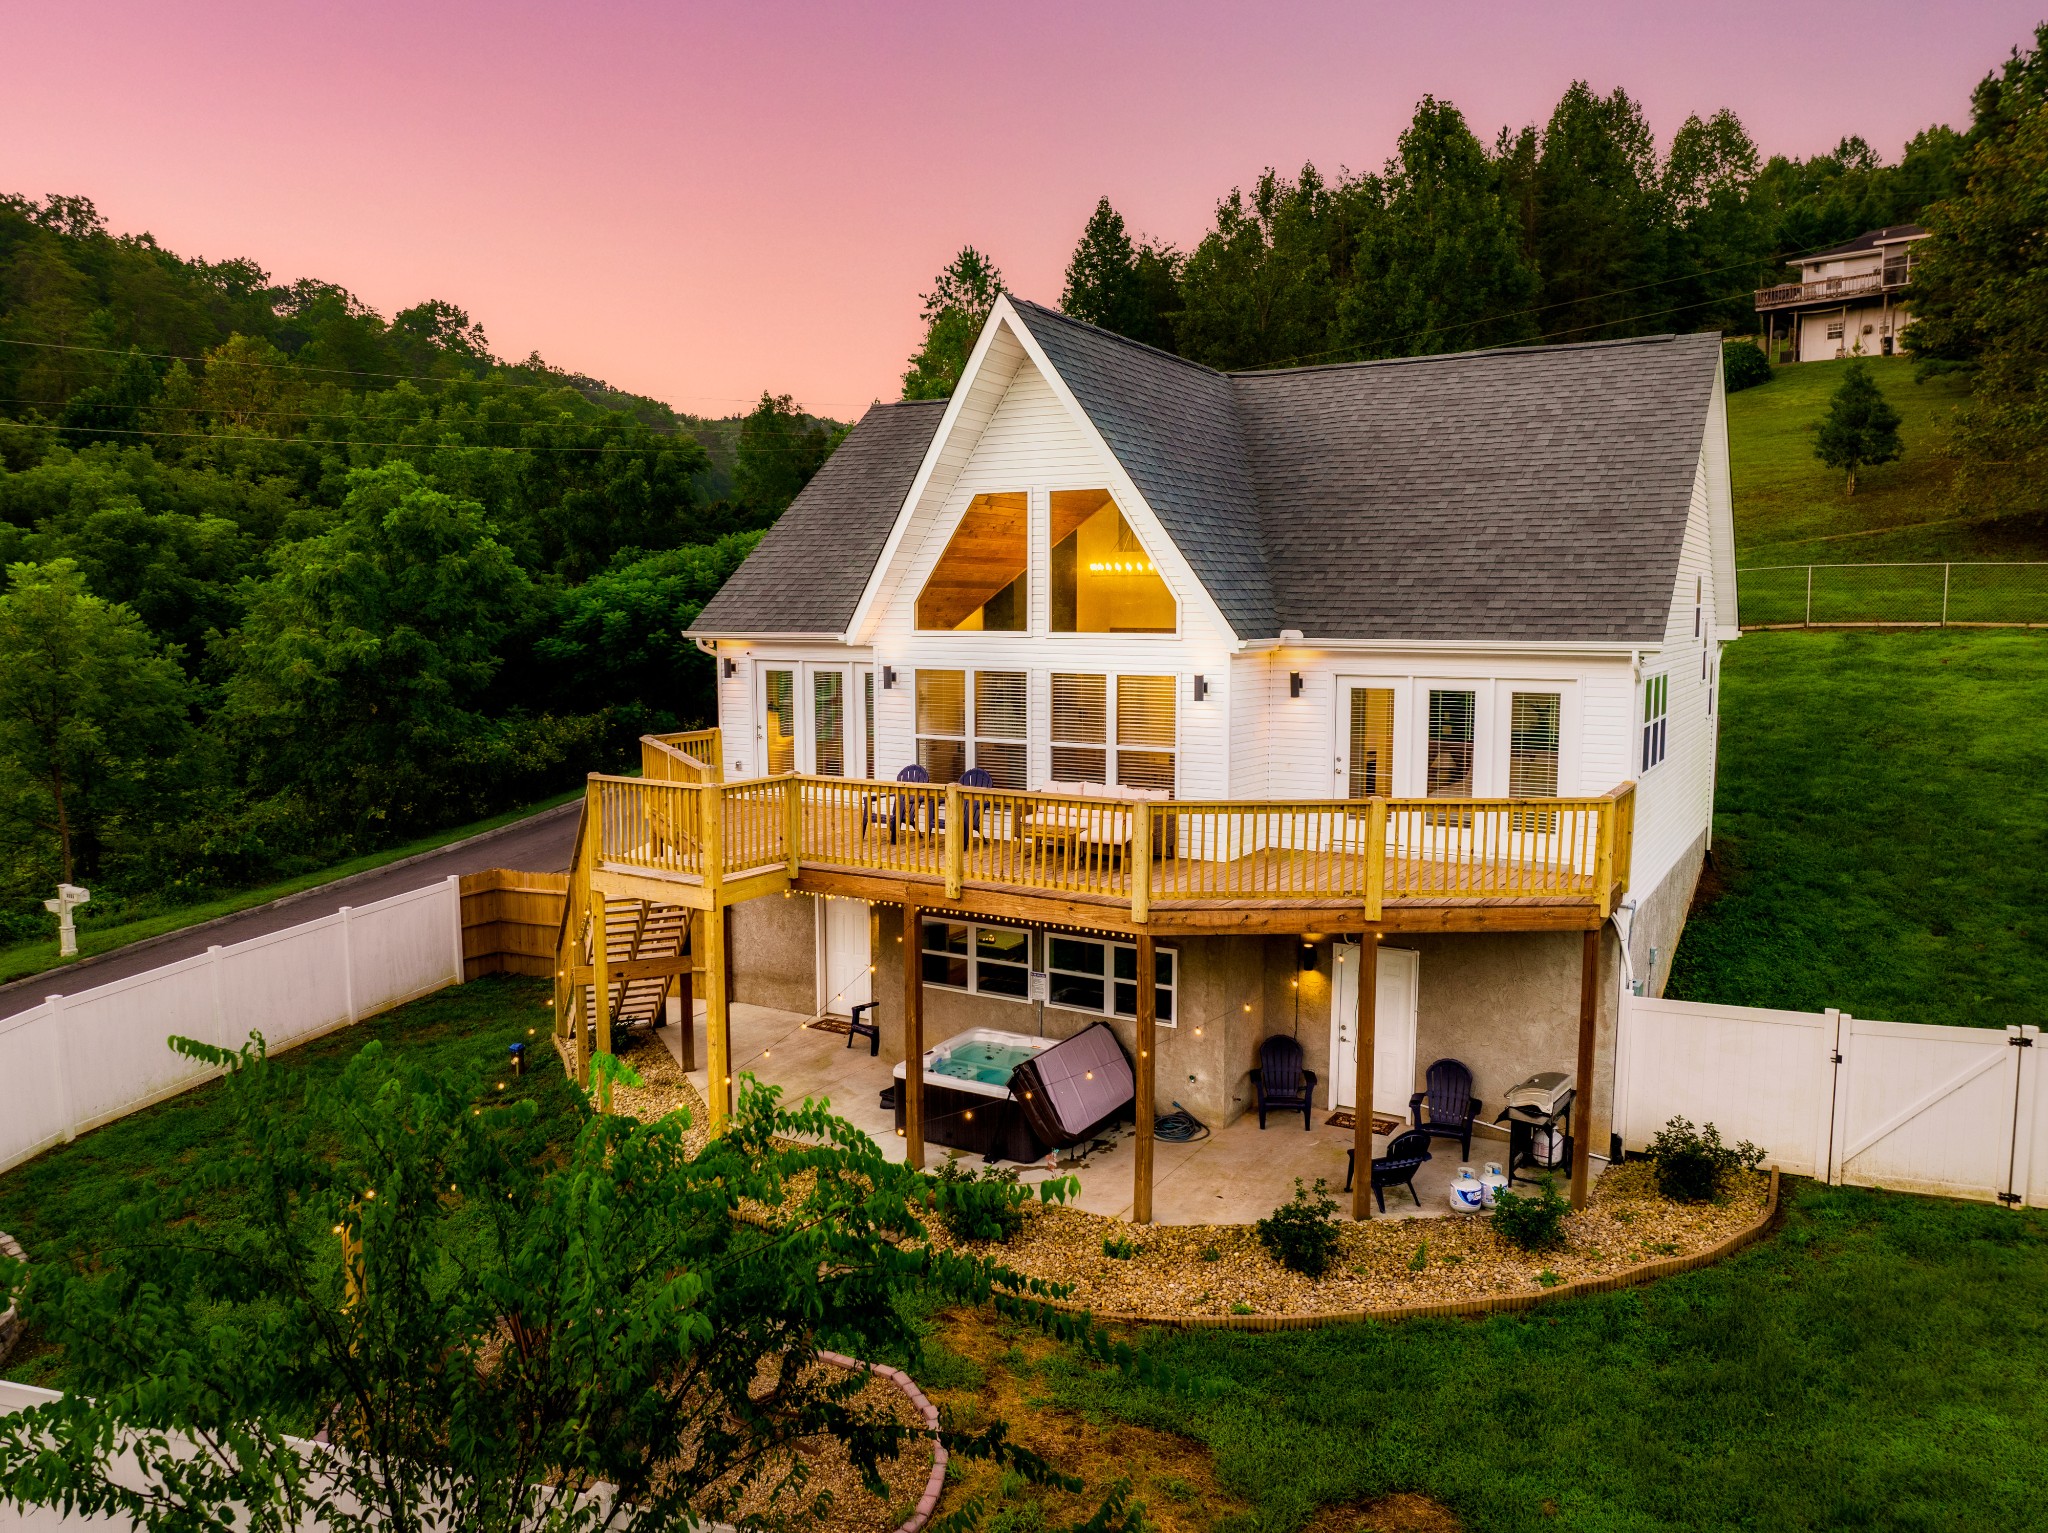
The Nordic Chalet is a proven, turnkey Smoky Mountain STR combining standout Scandinavian design with exceptional rental performance. An Airbnb Top 10% of Homes property and Guest Favorite with 169 reviews averaging 4.96 stars, this chalet grossed $136,780.84 in 2025 and already has $100,377 booked for 2026. With an active STR permit in hand, the property is offered fully furnished and ready for its next owner.
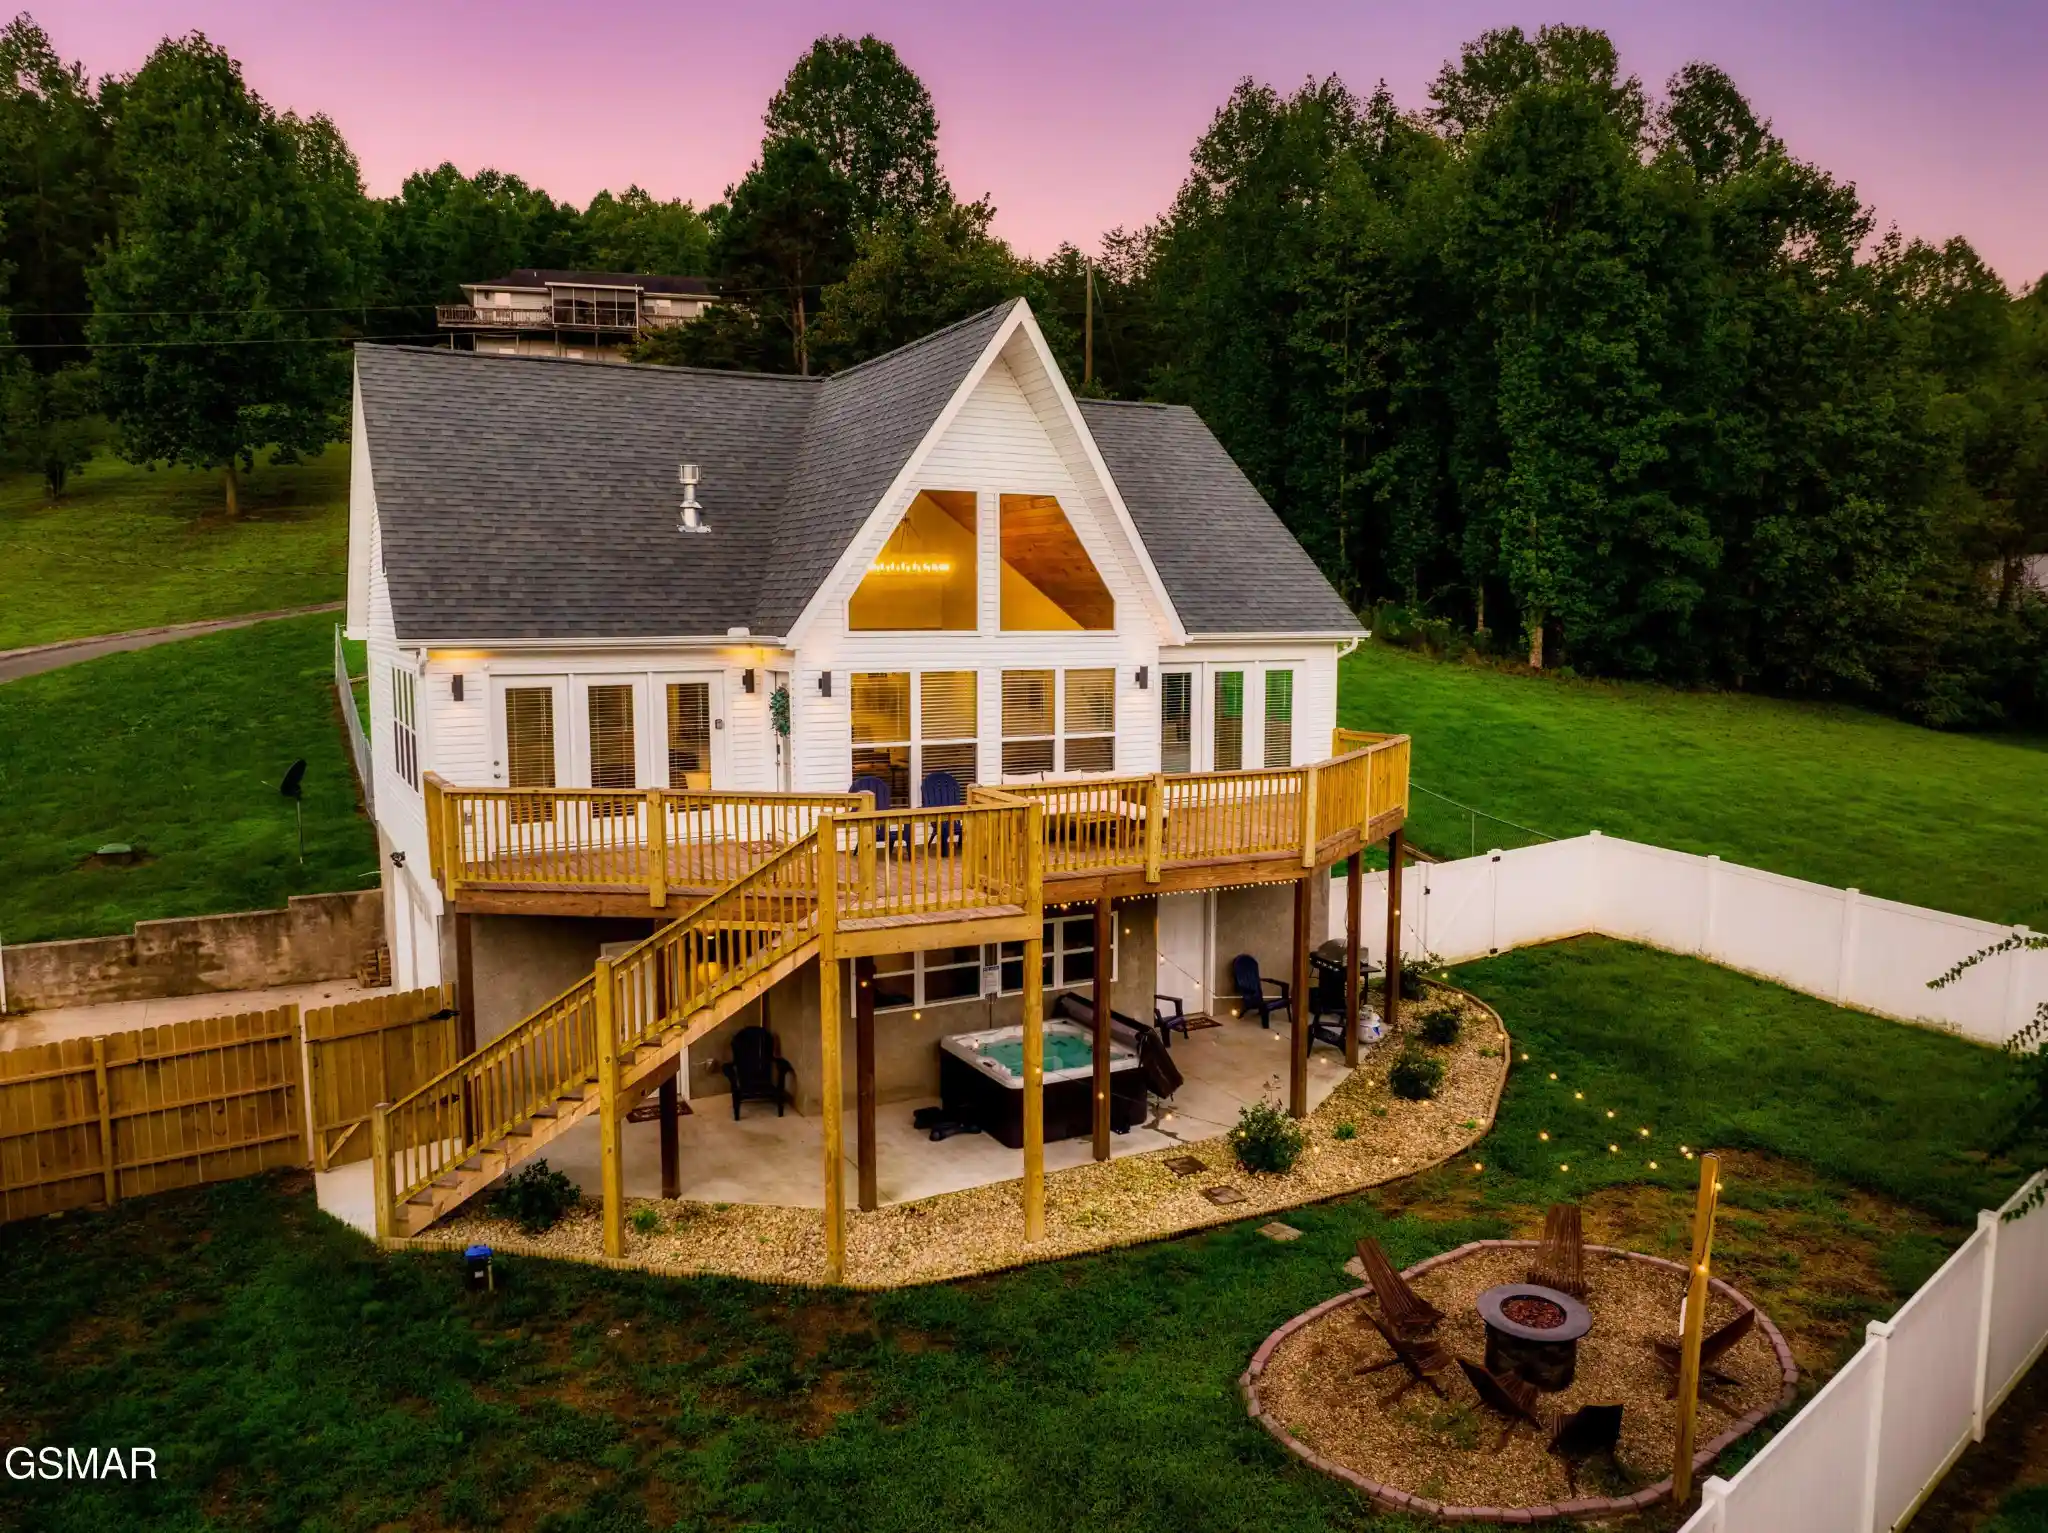
Built in 2019 and spanning 3,568 sq. ft. on 0.65 mi acres, The Nordic Chalet features 3 bedrooms plus a bonus loft style sleeping area, 3 beautifully updated bathrooms, and accommodations for up to 12 guests. Conveniently located near Pigeon Forge, Gatlinburg, Dollywood, and Great Smoky Mountains National Park, it offers easy access to the area's top attractions while maintaining a peaceful mountain setting.
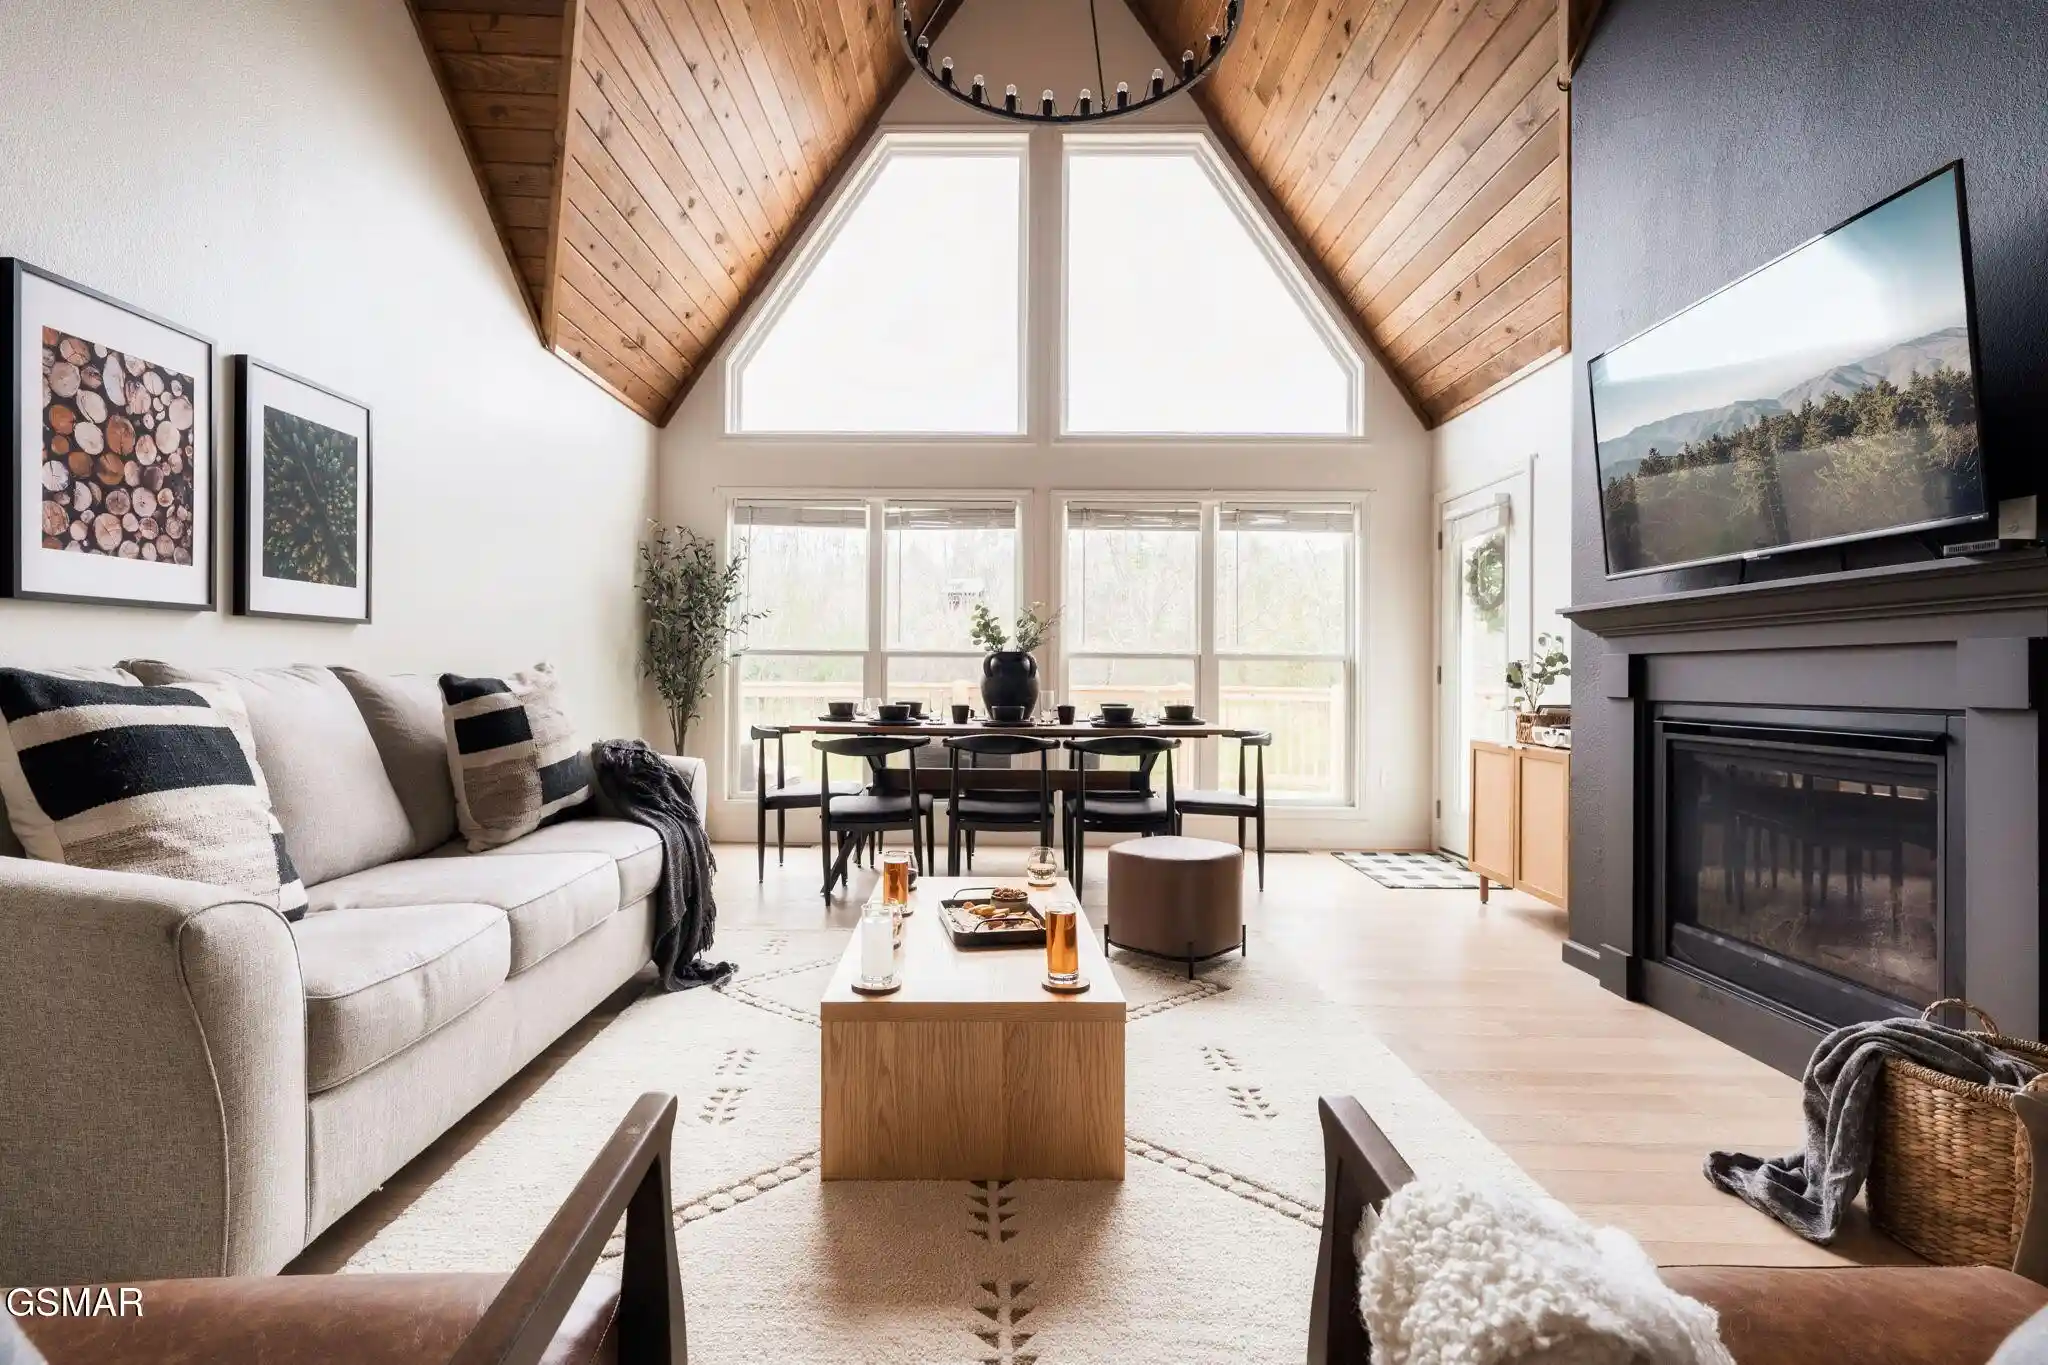
Inside, dramatic architectural angles, floor to ceiling windows, abundant natural light, and warm tongue and groove wood create a distinctive modern aesthetic. The open concept layout offers multiple gathering spaces, a cozy fireplace, and a fully equipped kitchen with high end WiFi connected appliances. Entertainment is a major draw, with a dedicated movie theater featuring a 10 foot projection screen and surround sound, a full game room with pool table, foosball, and arcade games, plus a unique loft style bonus room with a teepee lounge area.
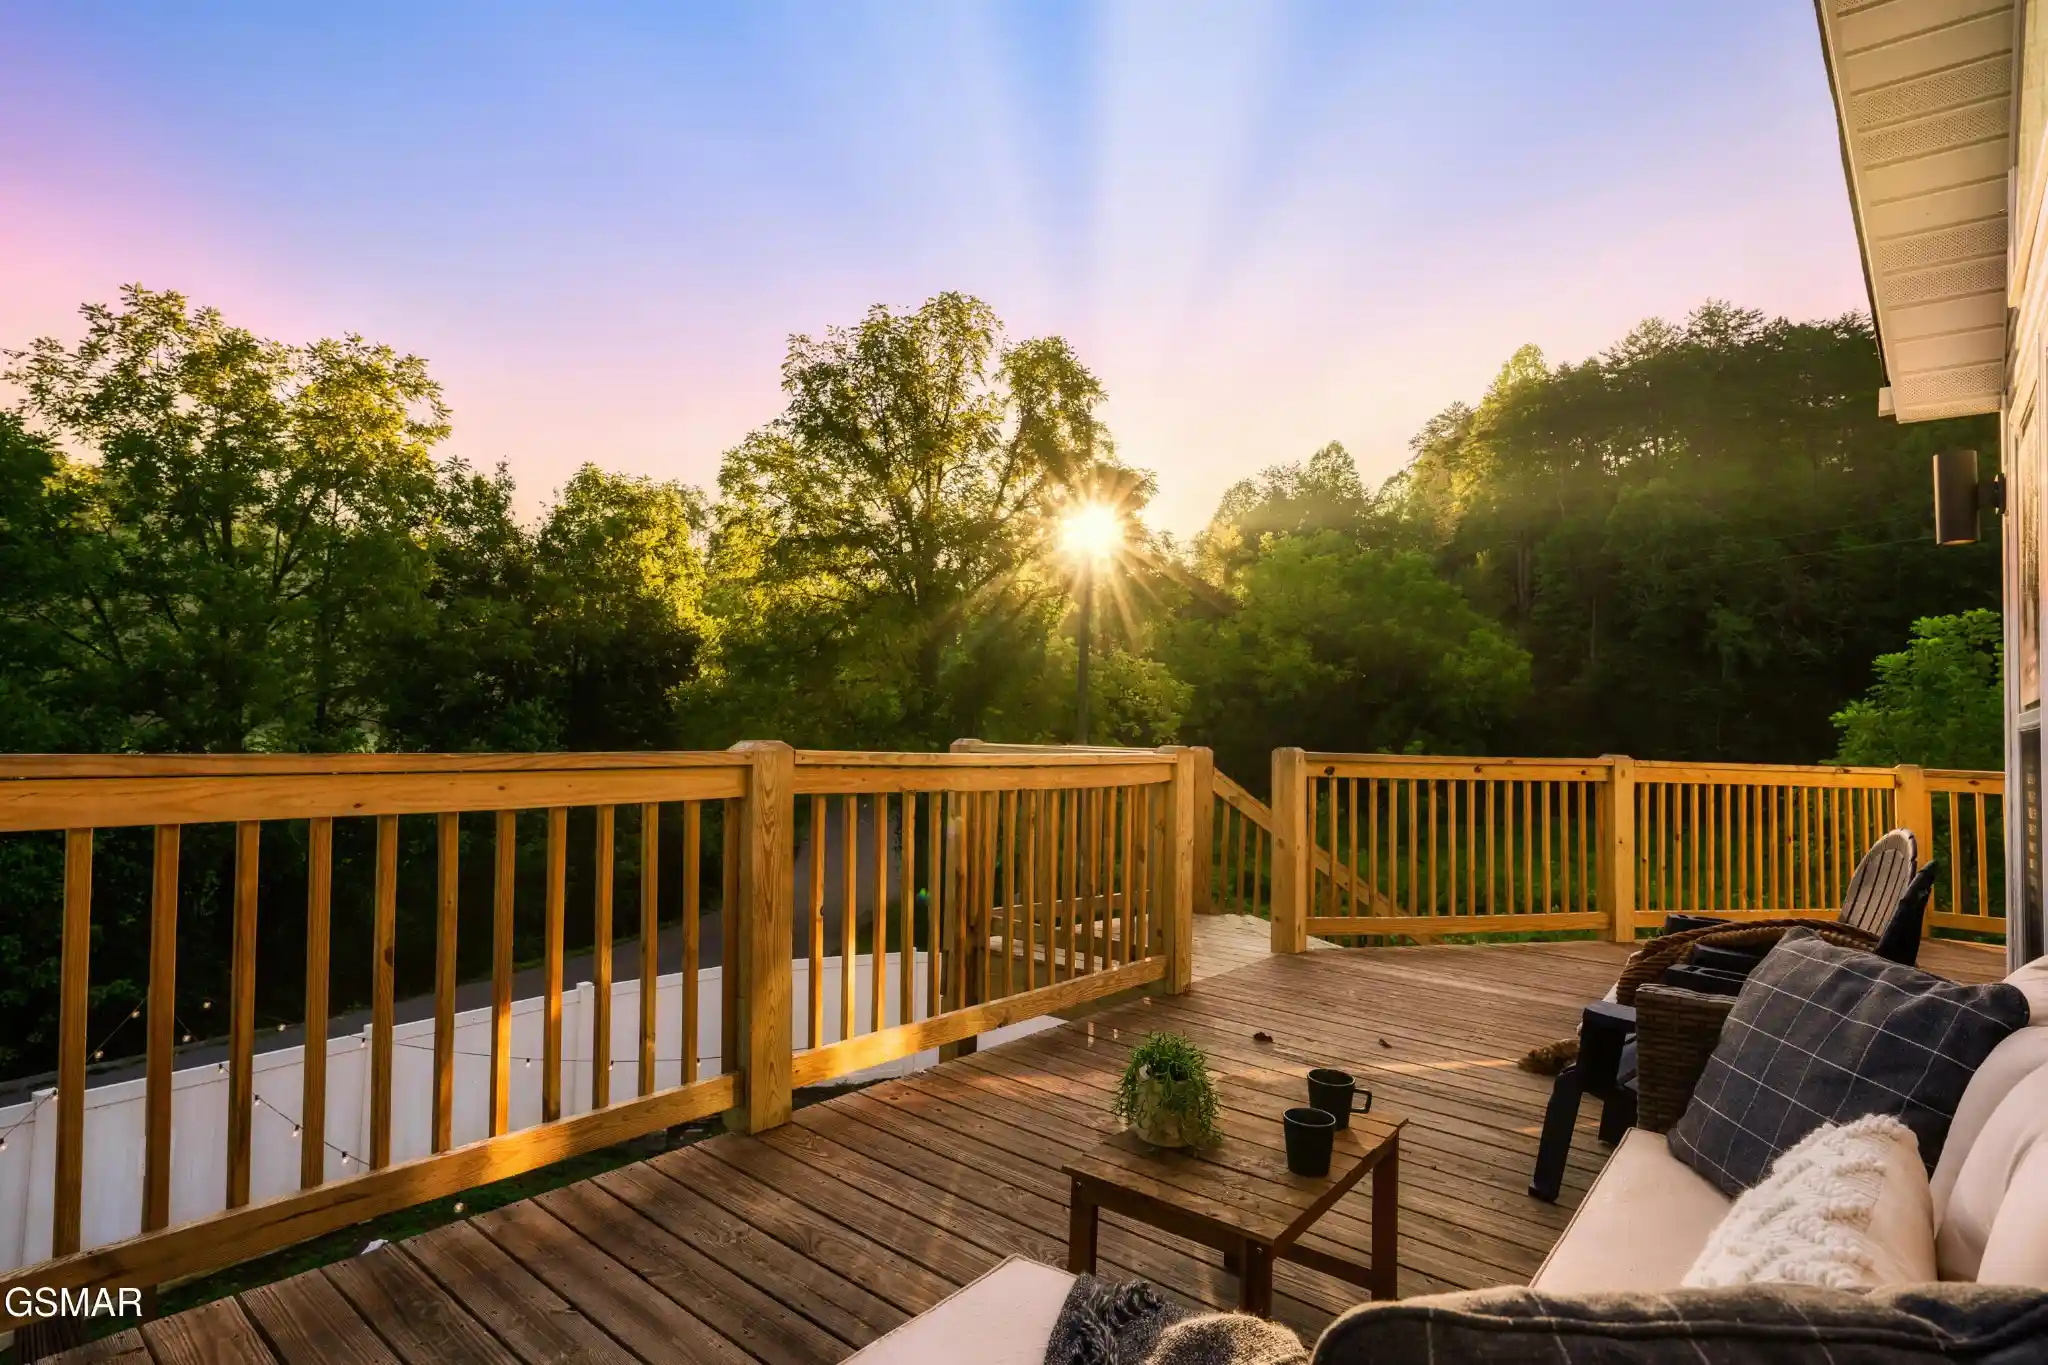
Outside, level areas around the home, easy paved access, and flat asphalt parking provide a rare advantage for a Smoky Mountain property. Fully enclosed front and rear yards offer added privacy and flexibility for families and guests traveling with pets, while the private hot tub, oversized fire pit area with string lights, grill, and peaceful meadow like setting create an inviting outdoor experience. Guests can even enjoy the natural sounds of the mountain creek across the road from the deck.
- Houzeo last checked: 11 minutes ago
- Listing updated: October 25, 2026 at 4:18 pm
- Listing Provided by: Madeline Blom (865) 924-3240 DRE #339576 | Real Broker (844) 591-7325
- Source: Nashville (RealTracs Mid) MLS-TN as distributed by MLS GRID | MLS#: 3305345

Property Details
Status
Active
Type
Single Family Residence
No. of Stories
2
County
City
Neighborhood
--
Year Built
2019
HOA Fees
-
Finished Area
3,568 sqft
Lot Size
0.65 acre lot
Basement Area
- sqft
MLS Name
Nashville (RealTracs Mid) MLS
MLS Number
3305345
MLS Status
Active
Days on Market
99

Continue Your Journey in App
Find your dream home, receive real-time updates, and many more!
Continue Your Journey in App
Find your dream home, receive real-time updates, and many more!
Location
Facts & Features
Rooms
Bedrooms & bathrooms
Bedrooms: 3
Bathrooms: 3
Interior
Appliances
Dishwasher, Dryer, Cooktop, Microwave, Refrigerator, Oven, Washer
Flooring
Luxury Vinyl
Sewer
Septic Tank
Heating
Central, Electric
Interior Features
High Ceilings, Ceiling Fan(s), Kitchen Island
Cooling
Central Air, Electric
Construction
Year Built
Year Built: 2019
Home type
Single Family Residence
Construction Materials
Frame
Architectural Style
Ranch
Utilities & Energy
Parking Features
Asphalt
Fireplace Features
Electric
Basement
Walk Out Access, Other
Water Source
Well
Utilities
Electricity Available
Other Features
Lot Features
Level
Subdivision Name
Holly Tree
Price History
| Date | Event | Price |
|---|---|---|
05/19/2026 Source: | Listed for Sale | $929,900 -3.63% $261/sqft |
05/19/2026 Source: | Price Increased | $964,900 +3.76% $270/sqft |
05/19/2026 Source: | Price Increased | $929,900 +85.98% $261/sqft |
12/08/2021 Source: | Sold | $500,000 -4.76% $140/sqft |
12/08/2021 Source: | Price Decreased | $525,000 -2.78% $147/sqft |


Show more
Nearby Homes








Find Homes by Property Features in Sevierville, TN
Nearby New Homes For Sale

Based on information from Realtracs® through Oct 31, 2026, 08:31PM. Data courtesy of Realtracs® MLS as distributed by MLS GRID. Some IDX listings have been excluded from this website. All data is obtained from various sources and may not have been verified by the broker or MLS GRID. Supplied Open House Information is subject to change without notice. All information should be independently reviewed and verified for accuracy. Properties may or may not be listed by the office/agent presenting the information. IDX information is provided exclusively for consumers’ personal, noncommercial use. It may not be used for any purpose other than to identify prospective properties consumers may be interested in purchasing. The data is deemed reliable but is not guaranteed by MLS GRID. The use of the MLS GRID Data may be subject to an end-user license agreement prescribed by Realtracs® MLS. © 2026 RealTracs Solutions. All Rights Reserved. Angela Fowler Real Estate, LLC | 423.320.4620 | afowler@catt.com Mailing Address: 452 Kailors Cove Cir, Ringgold, GA 30736
 Advertising Broker: Angela Fowler | Angela Fowler Real Estate, LLC.
