- Overview
- Description
- Property Details
- Location
- Facts & Features
- Getting Around
- Nearby Homes



$329,999
Monthly Est:$1,643
 4 Beds
 2 Baths
1 full bath + 1 half bath
 3,006sqft
389 E Washington St, Martinsville, IN 46151
$329,999
$1,643/moEst:
Get Pre-Approved
Single Family Residence
Built in 1870
$-- HOA
6,926 sqft lot
$110/sq.ft
Description
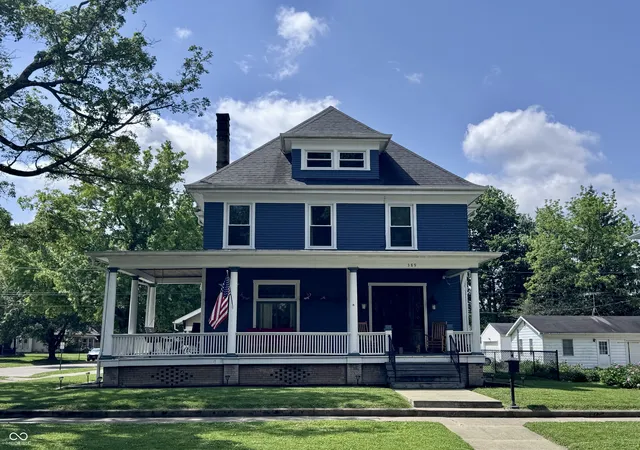
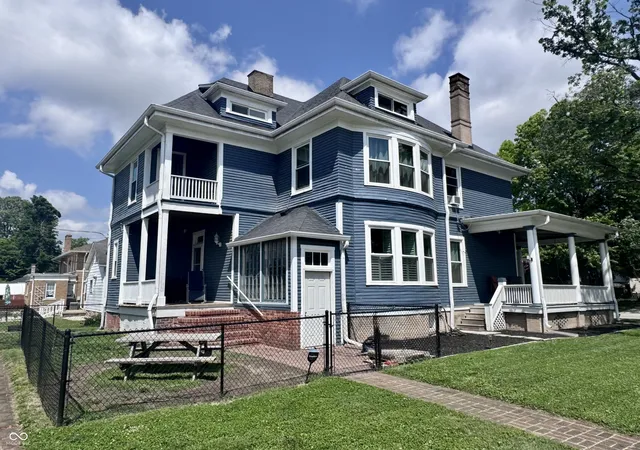
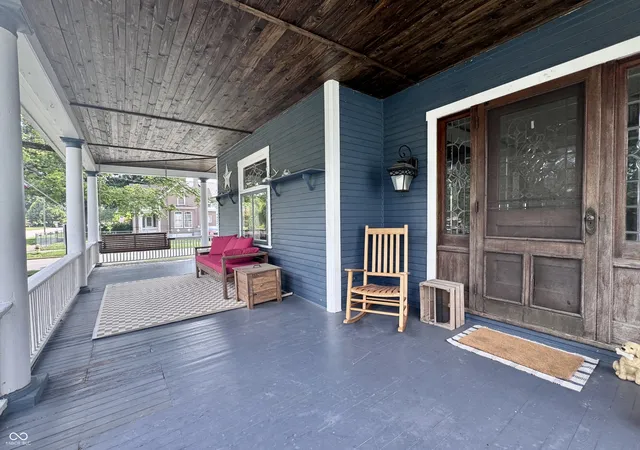
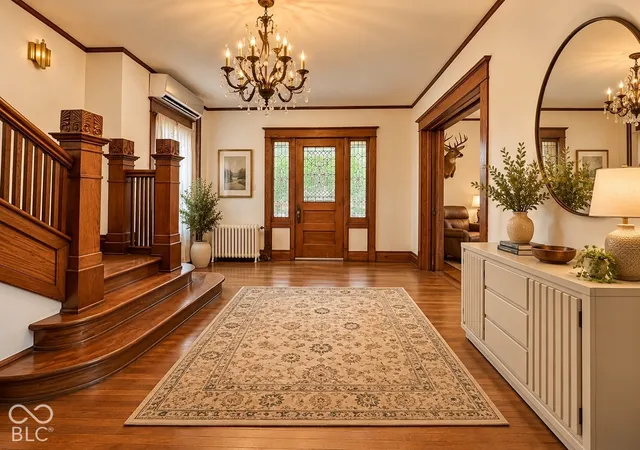
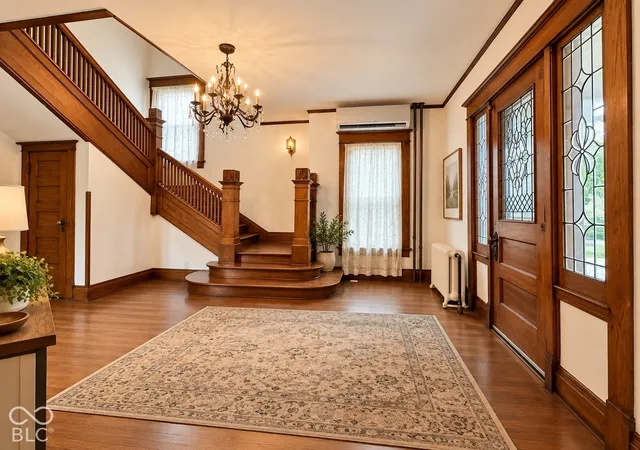
Step into a piece of Martinsville history with this stunning 1870s home full of timeless character and modern updates, perfectly situated on iconic Washington Street, home of the famous Fall Foliage Parade route. Just blocks from downtown restaurants, shopping, the theater, and the outdoor pavilion, this location offers the perfect blend of small town charm and walkable convenience. From the moment you arrive, the inviting wraparound front porch steals the show and feels straight out of a storybook, the perfect spot for porch swings, morning coffee, lemonade with friends, or relaxing summer evenings. Inside, historic elegance meets everyday comfort with a grand foyer and breathtaking staircase that welcome you into spacious living areas filled with natural light, original hardwood floors, stunning pocket doors, and a gorgeous original tiled fireplace that showcases the craftsmanship of a bygone era. The thoughtfully updated kitchen blends modern function with classic style and features a large granite island ideal for casual breakfasts, entertaining guests, holiday baking, or gathering with family and friends. Upstairs you will find four spacious bedrooms and a large full bath, while the third floor offers incredible flexibility for a home office, playroom, studio, workout space, or additional storage. Homes like this rarely come available. Rich in history, packed with charm, and located in one of the most beloved areas of town, this historic treasure is truly one of a kind and an absolute must see.
- Houzeo last checked: 10 minutes ago
- Listing updated: October 15, 2026 at 2:40 am
- Listing Provided by: Michelle Chandler (317) 413-8352 , Kyle Stout | Keller Williams Indy Metro Partners (765) 342-5500
- Source: Metropolitan Indianapolis Board of REALTORS (MIBOR) MLS-IN | MLS#: 22100934

Property Details
Status
Active
Type
Single Family Residence
No. of Stories
-
County
City
Neighborhood
--
Year Built
1870
HOA Fees
-
Finished Area
3,006 sqft
Lot Size
6,926 sqft lot
Basement Area
- sqft
MLS Name
Metropolitan Indianapolis Board of REALTORS (MIBOR) MLS
MLS Number
22100934
MLS Status
Active
Days on Market
161
Cumulative Days on Market
136

Continue Your Journey in App
Find your dream home, receive real-time updates, and many more!
Continue Your Journey in App
Find your dream home, receive real-time updates, and many more!
Location
Facts & Features
Rooms
Bedrooms & bathrooms
Bedrooms: 4
Bathrooms: 2
Bedroom 2
Level: Upper
Area: 225.00 Square Feet
Dimensions: 15x15
Bedroom 3
Level: Upper
Area: 169.00 Square Feet
Dimensions: 13x13
Bonus Room
Level: Upper
Area: 525.00 Square Feet
Dimensions: 25x21
Bedroom 4
Level: Upper
Area: 144.00 Square Feet
Dimensions: 12x12
Dining Room
Level: Main
Area: 288.00 Square Feet
Dimensions: 18x16
Foyer
Level: Main
Area: 247.00 Square Feet
Dimensions: 13x19
Great Room
Level: Main
Area: 256.00 Square Feet
Dimensions: 16x16
Master Bedroom
Level: Upper
Area: 247.00 Square Feet
Dimensions: 19x13
Kitchen
Level: Main
Area: 195.00 Square Feet
Dimensions: 15x13
Interior
Exterior Features
Barn Mini, Balcony
Cooling
Ductless, Window Unit(s)
Appliances
Dishwasher, Disposal, Gas Water Heater, Exhaust Fan, Gas Oven, Range Hood, Refrigerator
Interior Features
Attic Access, Breakfast Bar, Built In Features, Kitchen Island, Entrance Foyer, Paddle Fan, Hi Speed Internet Availbl, Eat In Kitchen, Pantry
Heating
Baseboard, Hot Water, Gas
Window Features
Bay Window(s), Low Emissivity Windows, Wood Frames
Flooring
Hardwood
Construction
Year Built
Year Built: 1870
Home type
Single Family Residence
Property Condition
Updated/remodeled
Foundation Details
Brick/mortar, Full
Architectural Style
Traditional
Construction Materials
Wood Siding
Utilities & Energy
Fireplace Features
Bedroom, Gas Log, Great Room
Utilities
Natural Gas Connected
Water Source
Public
Laundry Features
In Basement
Basement
Daylight, Exterior Entry, Full, Interior Entry, Storage Space, Unfinished
Parking Features
Concrete, Other
Other Features
Patio And Porch Features
Wrap Around
Lot Features
City Lot, Corner Lot, Curbs, Not In Subdivision, Sidewalks, Street Lights
Subdivision Name
No Subdivision
Price History
| Date | Event | Price |
|---|---|---|
10/14/2026 Source: | Price Decreased | $329,999 -2.94% $110/sqft |
08/25/2026 Source: | Price Decreased | $339,995 -2.83% $113/sqft |
08/11/2026 Source: | Price Increased | $349,899 +6.03% $116/sqft |
06/16/2026 Source: | Listed for Sale | $329,999 -5.71% $110/sqft |
06/05/2026 Source: | Pending | $349,999 $116/sqft |

Show more
Nearby Homes
Find Homes by Property Features in Martinsville, IN
Nearby New Homes For Sale

Based on information from MIBOR REALTOR® Association through Oct 28, 2026, 06:15AM. The Broker Listing Cooperative® listing service's Listing information is deemed reliable but is not guaranteed accurate by the Broker Listing Cooperative® listing service. All data is obtained from various sources and may not have been verified by broker or Broker Listing Cooperative listing service. Supplied Open House Information is subject to change without notice. All information should be independently reviewed and verified for accuracy. Properties may or may not be listed by the office/agent presenting the information.. All Rights Reserved. © 2026 MIBOR REALTOR® Association.
 Advertising Broker: Jonah Hartsburg | Hoosier Hub Realty
