

- Overview
- Description
- Property Details
- Location
- Facts & Features
- Getting Around
- Nearby Homes
 Price Drop: $496K (11/09)


$3,999,000
Monthly Est:$19,904
 8 Beds

6 full baths + 1 half bath
 9,536sqft
389 River Rd, Carlisle, MA 01741
$3,999,000
$19,904/moEst:
Single Family Residence
Built in 1979
$-- HOA
12.88 acres lot
$419/sq.ft
Description
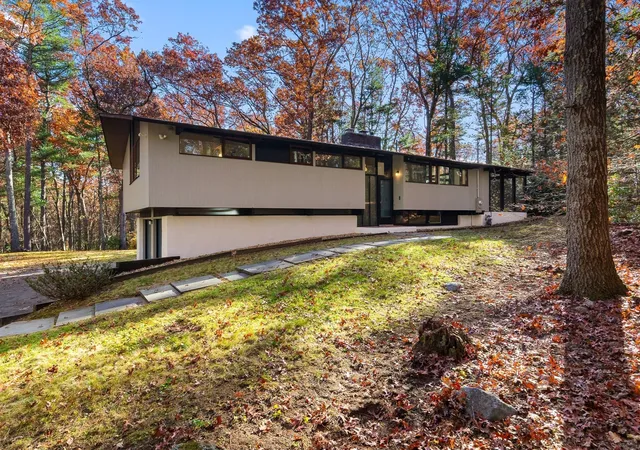
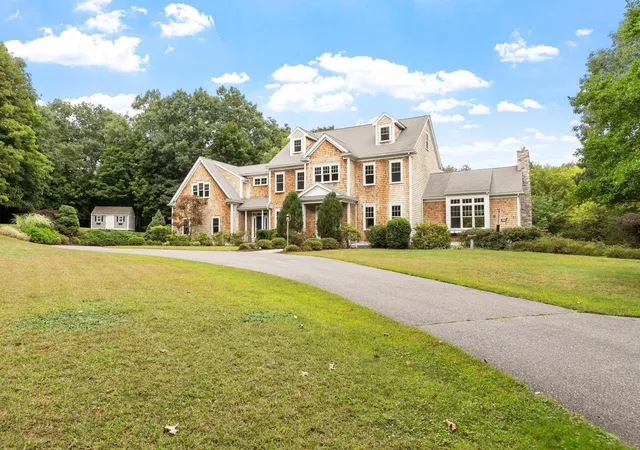
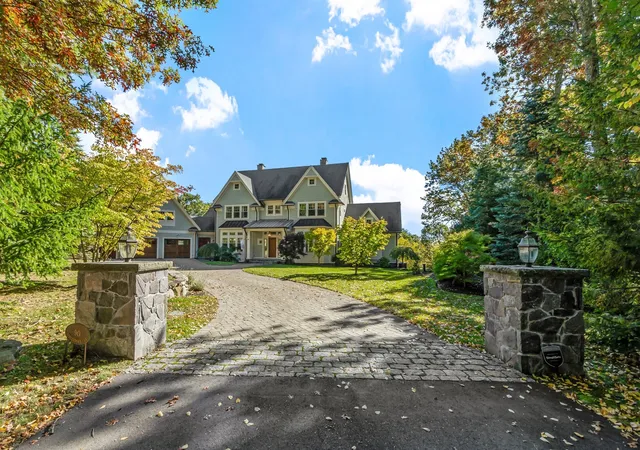
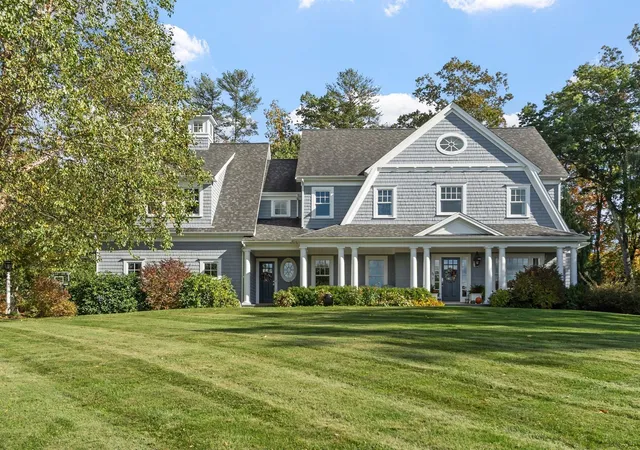
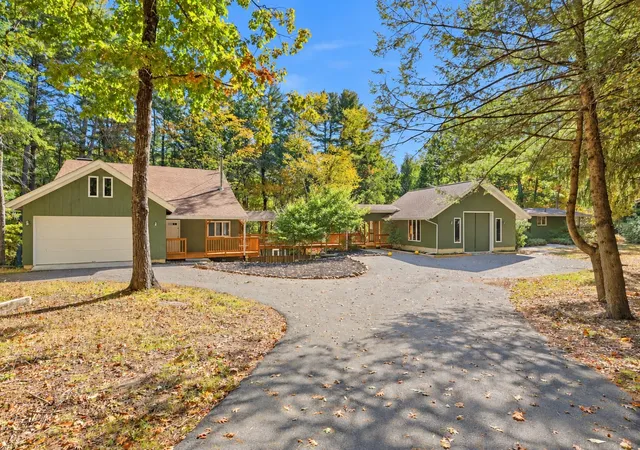
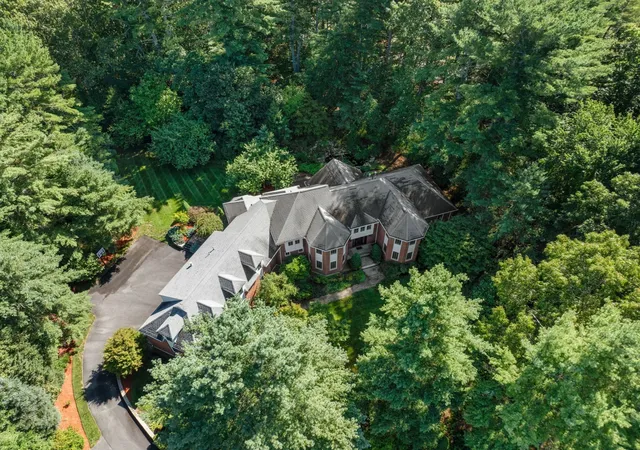
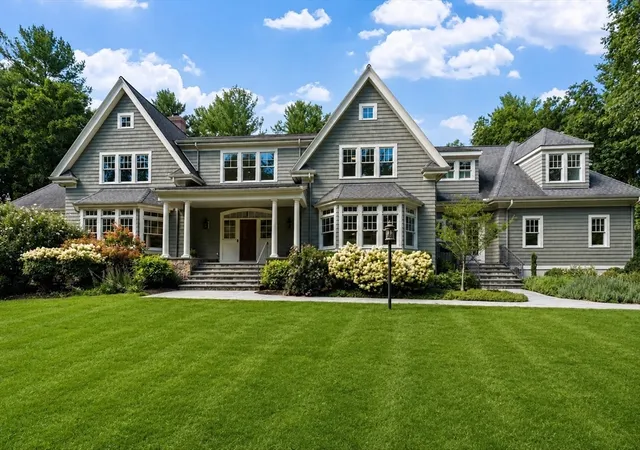
Be prepared for Peace, Serenity & Calm. Set on an extraordinary 12-acre Concord/Carlisle waterfront parcel, this rare property features two homes on a single private lot along the mesmerizing Concord River. The contemporary main residence is designed to capture stunning river views from nearly every room, offering elegant living spaces, five fireplaces, and a spectacular indoor pool for year-round enjoyment. In total, the property includes 8 bedrooms and 7 bathrooms, providing exceptional space for family and guests. A private dock extends into the Concord River, offering direct access for boating, kayaking, and waterfront recreation. Surrounded by mature landscaping and acres of natural beauty, the property offers remarkable privacy and a peaceful setting while remaining conveniently accessible to upscale shopping, fine dining, and 3 airports. Combining luxury, contemporary design, and one of the area's most desirable riverfront locations, this exceptional estate presents a rare opportunity to enjoy an unparalleled waterfront lifestyle.
- Houzeo last checked: 0 minutes ago
- Listing updated: November 9, 2026 at 1:46 pm
- Listing Provided by: Kevin Balboni (978) 697-0468 | William Raveis R.E. & Home Services (978) 610-6369
- Source: MLS Property Information Network-MA | MLS#:

Property Details
Status
Pending
Type
Single Family Residence
No. of Stories
-
County
City
Neighborhood
--
Year Built
1979
HOA Fees
-
Finished Area
9,536 sqft
Lot Size
12.88 acres lot
Basement Area
- sqft
MLS Name
MLS Property Information Network
MLS Number
73531988
MLS Status
Under Agreement
Days on Market
166
Continue Your Journey in App
Find your dream home, receive real-time updates, and many more!
Location
Facts & Features
Rooms
Bedrooms & bathrooms
Bedrooms: 8
Bathrooms: 7
Interior
Cooling
Central Air, Heat Pump, Ductless
Sewer
Private Sewer
Heating
Central, Forced Air, Radiant, Heat Pump, Propane, Ductless, Fireplace(s)
Window Features
Window(s) Picture, Skylight, Insulated Windows, Screens
Exterior Features
Balcony Exterior, Deck Roof, Patio, Balcony, Pool Inground Heated, Professional Landscaping, Sprinkler System, Decorative Lighting, Screens, Guest House, Stone Wall, Outdoor Gas Grill Hookup
Interior Features
Cathedral Ceiling(s), Recessed Lighting, Bathroom Half, Closet, Lighting Overhead, Open Floorplan, High Speed Internet Hookup, Bathroom 3/4, Bathroom Tiled With Shower Stall, Vaulted Ceiling(s), Slider, Sunken, Lighting Sconce, Vestibule, Great Room, Entry Hall, Loft, Office, Wired For Sound, Internet Available Broadband
Appliances
Water Heater, Oven, Dishwasher, Microwave, Range, Refrigerator, Freezer, Washer, Dryer, Water Treatment, Range Hood, Water Softener, Plumbed For Ice Maker
Flooring
Wood, Tile, Carpet, Other, Flooring Hardwood, Flooring Wood, Flooring Wall To Wall Carpet, Flooring Stone/ceramic Tile
Construction
Year Built
Year Built: 1979
Home type
Single Family Residence
Roof
Rubber, Metal
Property Condition
Updated/remodeled, Remodeled
Architectural Style
Contemporary
Foundation Details
Concrete Perimeter, Block, Irregular
Construction Materials
Frame
Utilities & Energy
Utilities
For Gas Range, For Electric Oven, For Electric Dryer, Washer Hookup, Icemaker Connection, Generator Connection, Outdoor Gas Grill Hookup
Parking Features
Attached, Garage Door Opener, Paved Drive, Shared Driveway, Paved
Electric
Generator, Circuit Breakers, Generator Connection
Laundry Features
Dryer Hookup Electric, Washer Hookup, Sink, Flooring Vinyl, Electric Dryer Hookup, Second Floor
Water Source
Private
Pool Features
Pool Inground Heated, Indoor
Fireplace Features
Family Room, Kitchen, Master Bedroom
Basement
Full, Interior Entry, Bulkhead
Other Features
Community Features
Shopping, Pool, Park, Walk/jog Trails, Stable(s), Golf, Medical Facility, Bike Path, Conservation Area, Highway Access, House Of Worship, Marina, Private School, Public School, T Station
Disclosures
Approx. 9.8 Acres In Carlisle/taxes $47, 145 & 3.08 Acres In Concord/taxes $1, 261. 6, 643 Sq. Ft. In Main House. 2, 893 Sq. Ft. In Guest House. Two 4 Bedroom Septic Systems. Two Private Wells. Private Common Driveway. 14 Rooms In Main House. 8 Rooms In Guest House. Ext. House Photos Digitally Enhanced.
Patio And Porch Features
Deck Exterior, Deck Roof, Patio
Lot Features
Wooded, Easements, Cleared, Level
Price History
| Date | Event | Price |
|---|---|---|
11/09/2026 Source: | Pending | $3,999,000 $419/sqft |
11/03/2026 Source: | Contingent (Active Under Contract) | $3,999,000 $419/sqft |
10/10/2026 Source: | Price Decreased | $3,999,000 -11.03% $419/sqft |
06/08/2026 Source: | Listed for Sale | $4,495,000 -9.19% $471/sqft |
05/23/2026 Source: | Listing Removed | $4,950,000 $519/sqft |

Show more

Find Homes by Property Features in Carlisle, MA

Based on information provided to and compiled by MLS Property Information Network, Inc. covering through Nov 22, 2026, 02:45PM. The property listing data and information, or the Images, set forth herein were provided to MLS Property Information Network, Inc. from third-party sources, including sellers, lessors and public records, and were compiled by MLS Property Information Network, Inc. The property listing data and information, and the Images, are for the personal, non-commercial use of consumers having a good faith interest in purchasing or leasing listed properties of the type displayed to them and may not be used for any purpose other than to identify prospective properties which such consumers may have a good faith interest in purchasing or leasing. MLS Property Information Network, Inc. and its subscribers disclaim any and all representations and warranties as to the accuracy of the property listing data and information, or as to the accuracy of any of the Images, set forth herein. All information provided is deemed reliable, but is not guaranteed to be accurate and should be independently verified. © 2026 MLS Property Information Network, Inc. All Rights Reserved.
 Advertising Broker: Derek Greene | The Greene Realty Group