The Greene Realty
Powered by 
- 3
- Overview
- Description
- Property Details
- Location
- Facts & Features
- Getting Around
- Nearby Homes

Street View
$3,750,000
Monthly Est:$18,665
 4 Beds
 5 Baths
4 full baths + 1 half bath
 6,736sqft
90 Applegrove Ln, Carlisle, MA 01741
$3,750,000
$18,665/moEst:
Get Pre-Approved
Single Family Residence
Built in 2012
$-- HOA
10.41 acres lot
$557/sq.ft
Description
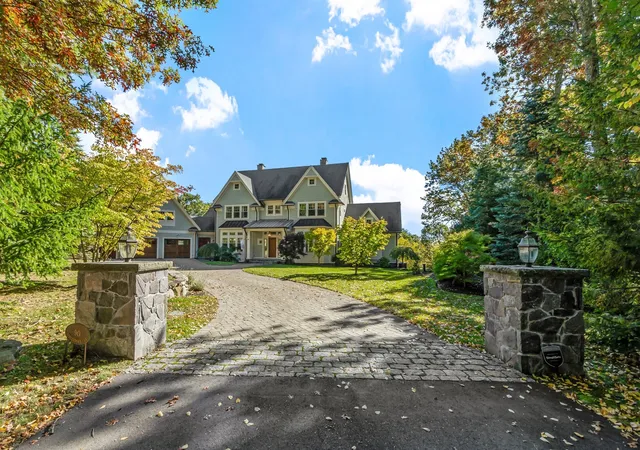
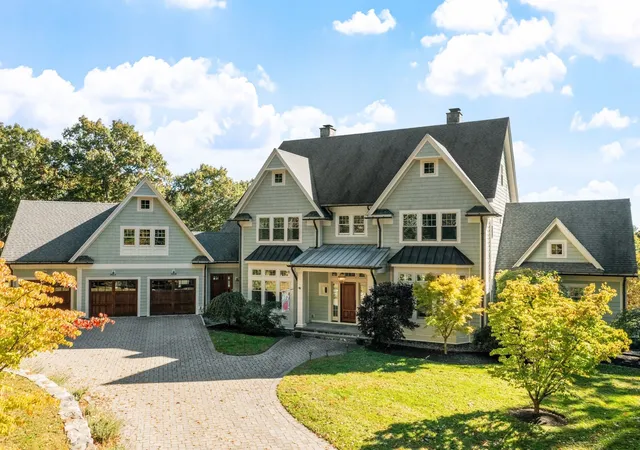
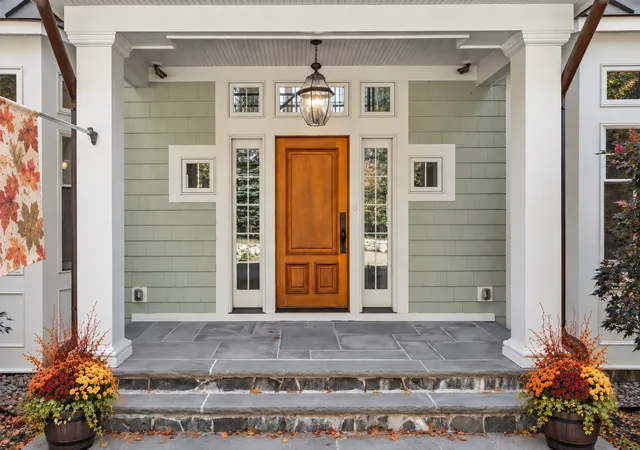
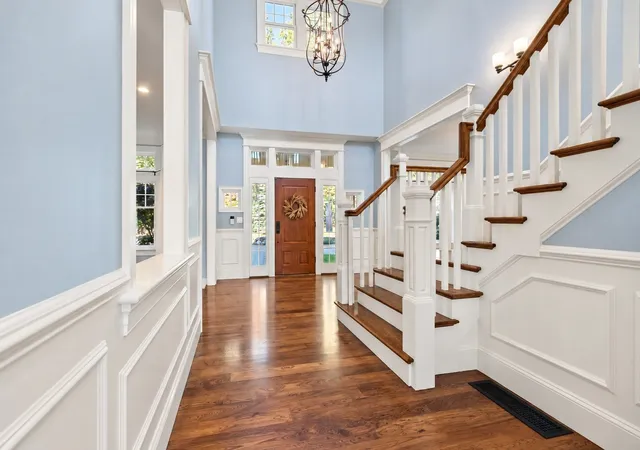
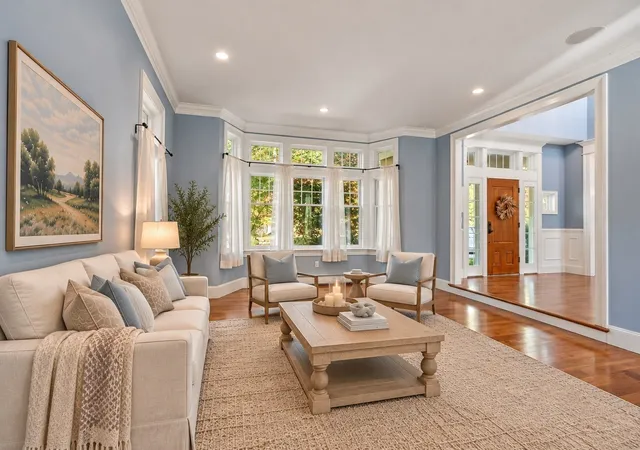
Enjoy refined country living on 10 private acres and EXCEPTIONAL recent renovations including a one-of-a-kind great room / party barn. Sitting high on a beautiful lot abutting conservation land with direct access to miles of hiking and cross-country ski trails, this Shingle Style Estate offers privacy, recreation and convenience just minutes from Concord and Carlisle Centers. EXTENSIVE recent improvements have transformed this property; (see complete list attached) redesigned landscaping and hardscaping, expanded driveway, handsome stone walls, bluestone patios, a new deck and enlarged level backyard. Stunning new kitchen, new baths and a new four-season porch is a tranquil place to relax and enjoy the surrounding landscape, while solar panels enhance energy efficiency. Designed for fun and flexibility, the walk-out lower level is a destination all its own with game room, exercise room, bedroom/media room, a wet bar, full bath and laundry, offering space for recreation, entertaining, multi-generational living or apartment-style accommodations. What sets this home apart is the 44' x 30' great room / party barn / sport court, an extraordinary space with endless possibilities. Soaring vaulted ceiling, dramatic stone fireplace and a wall of doors opening directly to the patio, rarely does a home offer space this large, versatile and inspiring for your lifestyle. Upstairs, a thoughtfully designed floor plan is filled with walls of windows and exceptional craftsmanship. A welcoming foyer with wainscoting, tray ceiling, and inlaid tile introduces the custom millwork found throughout. At the center of it all is the new custom Chef's kitchen with center island, professional-grade appliances, two sinks, wood-burning pizza oven and a dining area open to the fireplaced family room. Formal living and dining rooms continue the blend of timeless New England charm with inviting spaces. The serene first-floor primary suite offers the ease of main-level living with two custom walk-in closets and beautifully renovated spa bath with a double vanity, soaking tub and heated towel bar. Upstairs are three additional bedrooms and two new baths. With attached 3-car garage, extensive improvements and entertaining spaces, this Carlisle home is designed to be enjoyed for generations.
- Houzeo last checked: 1 minute ago
- Listing updated: October 25, 2026 at 8:05 am
- Listing Provided by: Senkler, Pasley & Whitney (978) 505-2652 | Coldwell Banker Realty - Concord (978) 369-1000
- Source: MLS Property Information Network-MA | MLS#: 73593347

Property Details
Status
Active
Type
Single Family Residence
No. of Stories
-
County
City
Neighborhood
--
Year Built
2012
HOA Fees
-
Finished Area
6,736 sqft
Lot Size
10.41 acres lot
Basement Area
- sqft
MLS Name
MLS Property Information Network
MLS Number
73593347
MLS Status
Active
Days on Market
14

Continue Your Journey in App
Find your dream home, receive real-time updates, and many more!
Continue Your Journey in App
Find your dream home, receive real-time updates, and many more!
Location
Facts & Features
Rooms
Bedrooms & bathrooms
Bedrooms: 4
Bathrooms: 5
Interior
Appliances
Water Heater, Range, Oven, Dishwasher, Microwave, Refrigerator, Washer, Dryer, Water Treatment, Wine Refrigerator, Vacuum System, Range Hood, Water Softener, Wine Cooler, Plumbed For Ice Maker
Exterior Features
Porch Enclosed, Deck Composite, Patio, Rain Gutters, Professional Landscaping, Sprinkler System, Decorative Lighting, Screens, Stone Wall
Sewer
Private Sewer
Cooling
Central Air, Other, Whole House Fan
Heating
Forced Air, Electric, Propane, Active Solar
Window Features
Insulated Windows, Screens
Flooring
Tile, Carpet, Marble, Hardwood, Stone / Slate, Other, Flooring Hardwood, Flooring Stone/ceramic Tile, Flooring Wall To Wall Carpet
Interior Features
Cathedral Ceiling(s), Closet, Wainscoting, Lighting Overhead, Crown Molding, Closet/cabinets Custom Built, Recessed Lighting, Slider, Bathroom Full, Bathroom Tiled With Shower Stall, Wet Bar, Entrance Foyer, Mud Room, Sun Room, Exercise Room, Game Room, Media Room, Central Vacuum, Wet Bar, Wired For Sound, Internet Available Unknown
Construction
Year Built
Year Built: 2012
Home type
Single Family Residence
Roof
Shingle
Foundation Details
Concrete Perimeter
Architectural Style
Colonial
Construction Materials
Frame
Utilities & Energy
Electric
Circuit Breakers
Utilities
For Gas Range, For Electric Dryer, Washer Hookup, Icemaker Connection
Fireplace Features
Family Room, Living Room
Security Features
Security System
Basement
Full, Finished, Walk Out Access, Interior Entry, Sump Pump, Radon Remediation System
Water Source
Private
Parking Features
Attached, Garage Door Opener, Heated Garage, Garage Faces Side, Insulated, Paved Drive, Off Street, Paved
Laundry Features
Closet/cabinets Custom Built, Flooring Stone/ceramic Tile, Countertops Stone/granite/solid, Electric Dryer Hookup, Recessed Lighting, Washer Hookup, Sink, First Floor
Other Features
Patio And Porch Features
Porch Enclosed, Deck Composite, Patio
Community Features
Walk/jog Trails, Stable(s), Conservation Area, House Of Worship, Public School
Lot Features
Cul De Sac, Cleared, Level
Price History
| Date | Event | Price |
|---|---|---|
10/21/2026 Source: | Listed for Sale | $3,750,000 +67.79% $557/sqft |
02/03/2021 Source: | Price Increased | $2,235,000 +2.29% $332/sqft |
02/03/2021 Source: | Price Decreased | $2,185,000 -2.46% $324/sqft |
03/30/2017 Source: | Sold | $2,240,000 +7.07% $333/sqft |
03/30/2017 Source: | Price Decreased | $2,092,000 -8.04% $311/sqft |

Show more
Nearby Homes
Find Homes by Property Features in Carlisle, MA

Based on information provided to and compiled by MLS Property Information Network, Inc. covering through Nov 04, 2026, 09:15PM. The property listing data and information, or the Images, set forth herein were provided to MLS Property Information Network, Inc. from third-party sources, including sellers, lessors and public records, and were compiled by MLS Property Information Network, Inc. The property listing data and information, and the Images, are for the personal, non-commercial use of consumers having a good faith interest in purchasing or leasing listed properties of the type displayed to them and may not be used for any purpose other than to identify prospective properties which such consumers may have a good faith interest in purchasing or leasing. MLS Property Information Network, Inc. and its subscribers disclaim any and all representations and warranties as to the accuracy of the property listing data and information, or as to the accuracy of any of the Images, set forth herein. All information provided is deemed reliable, but is not guaranteed to be accurate and should be independently verified. © 2026 MLS Property Information Network, Inc. All Rights Reserved.
 Advertising Broker: Derek Greene | The Greene Realty Group
