The Greene Realty
Powered by 
- 0
- 1
- Overview
- Description
- Property Details
- Location
- HOA Management
- Facts & Features
- Getting Around
- Nearby Homes


Street View
$2,650,000
Monthly Est:$13,190
 6 Beds
 7 Baths
6 full baths + 1 half bath
 6,212sqft
78 Hanover Rd, Carlisle, MA 01741
$2,650,000
$13,190/moEst:
Get Pre-Approved
Single Family Residence
Built in 2010
$37.5/mo HOA
2 acres lot
$427/sq.ft
Description
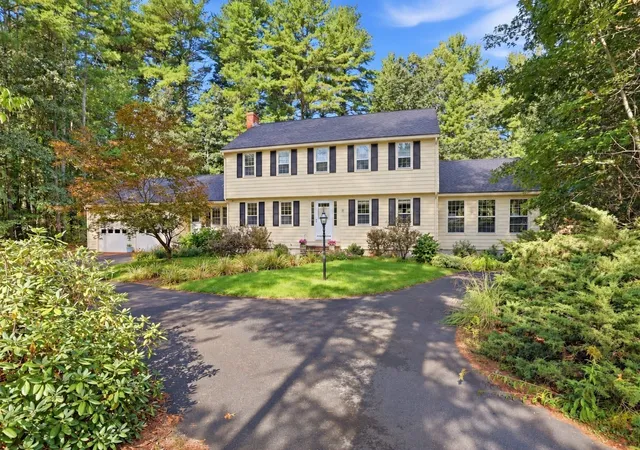
Exceptional 6-bedroom, 6½-bathroom residence is set in one of Carlisle’s most sought-after neighborhoods. Stunning architectural details, refined millwork, & sun-filled interiors showcase the home’s timeless elegance, craftsmanship, & meticulous maintenance. Surrounded by nature & open, landscaped grounds, this remarkable home offers a sophisticated setting for gracious living & effortless entertaining. The 1st floor features a dramatic, high-ceilinged family room surrounded by expansive windows & anchored by a beautiful real-wood fireplace, flowing seamlessly into a gourmet kitchen & eat-in area. Boasting gorgeous marble countertops & high-end appliances, the kitchen centers on a 9-foot plus island w/ ample seating. Adjoining living spaces open to a sweeping bluestone terrace. Additional 1st-floor highlights include a gracious living room w/ classic built-ins & gas fireplace, a sophisticated office w/ custom bookcases, & an elegant dining room. A thoughtfully designed mudroom w/ built-in storage & bench provides practical organization. The 2nd floor includes a luxurious primary suite offering a peaceful retreat, complete w/ marble-appointed bathroom, three generous walk-in closets (one cedar), & a comfortable sitting area. Three additional spacious bedrooms, all en-suite, comfortably accommodate family & guests, complemented by the convenience of 2nd-floor laundry. The 3rd floor has thoughtfully finished bonus space w/ full bath & walk-in closet, ideal as an au pair suite, private guest retreat, or home studio. The LL adds generous recreation & gathering space, including a guest suite, full bath, game room, & media room. Outdoors, exceptional grounds, specimen trees, lush perennial gardens, & hydrangeas throughout create a picturesque backdrop. A curving bluestone path winds toward a charming granite-post fountain set in cobblestone & ringed by stone walls. Bookended by matching wood garden shed & cabana, a second bluestone patio overlooks the inviting gunite in-ground pool & spa, edged with ancient granite slabs. In a quiet, private setting, the home is near Carlisle Center & the town’s elementary & middle school campus. Concord, Bedford, & Westford town centers are a short drive away, providing convenient access to shopping, dining, & everyday amenities. Boston is about 25 miles away—easy access to the city’s business, cultural, & entertainment destinations. A rare Carlisle gem with architectural character & luxurious amenities in a coveted community.
- Houzeo last checked: 4 minutes ago
- Listing updated: October 14, 2026 at 8:02 pm
- Listing Provided by: The Patenaude and Fivek Team (978) 831-3423 | Barrett Sotheby's International Realty (978) 369-6453
- Source: MLS Property Information Network-MA | MLS#: 73590797

Property Details
Status
Active
Type
Single Family Residence
No. of Stories
-
County
City
Neighborhood
--
Year Built
2010
HOA Fees
$37.5/mo
Finished Area
6,212 sqft
Lot Size
2 acres lot
Basement Area
- sqft
MLS Name
MLS Property Information Network
MLS Number
73590797
MLS Status
New
Days on Market
2

Continue Your Journey in App
Find your dream home, receive real-time updates, and many more!
Download App
Continue Your Journey in App
Find your dream home, receive real-time updates, and many more!
Location
HOA Management
N/A
HOA Fees
$450/ Annually
Disclaimer: Amenities are based on third-party information and may vary; buyers must independently verify all amenities, as information is deemed reliable but not guaranteed.
Facts & Features
Rooms
Bedrooms & bathrooms
Bedrooms: 6
Bathrooms: 7
Interior
Cooling
Central Air
Appliances
Gas Water Heater, Range, Dishwasher, Disposal, Trash Compactor, Microwave, Refrigerator, Washer, Dryer, Water Treatment, Wine Refrigerator, Vacuum System, Range Hood, Water Softener, Plumbed For Ice Maker
Sewer
Private Sewer
Exterior Features
Porch, Patio, Pool Inground, Pool Inground Heated, Cabana, Rain Gutters, Hot Tub/spa, Storage, Professional Landscaping, Sprinkler System, Decorative Lighting, Screens, Fenced Yard, Garden, Stone Wall, Outdoor Gas Grill Hookup
Interior Features
Closet/cabinets Custom Built, Wainscoting, Crown Molding, Closet, Recessed Lighting, Bathroom Full, Bathroom Tiled With Shower Stall, Walk In Closet(s), Office, Mud Room, Foyer, Study, Bonus Room, Game Room, Central Vacuum, Sauna/steam/hot Tub, Internet Available Unknown
Heating
Forced Air, Natural Gas
Window Features
Insulated Windows, Screens
Flooring
Tile, Carpet, Hardwood, Engineered Hardwood, Flooring Hardwood, Flooring Stone/ceramic Tile, Flooring Engineered Hardwood
Construction
Year Built
Year Built: 2010
Home type
Single Family Residence
Construction Materials
Frame
Architectural Style
Colonial
Foundation Details
Concrete Perimeter
Roof
Shingle
Utilities & Energy
Parking Features
Attached, Garage Door Opener, Heated Garage, Storage, Garage Faces Side, Insulated, Paved Drive, Off Street, Paved
Water Source
Private
Laundry Features
Laundry Closet, Closet/cabinets Custom Built, Countertops Stone/granite/solid, Electric Dryer Hookup, Washer Hookup, Sink, Second Floor
Pool Features
In Ground, Pool Inground Heated
Fireplace Features
Family Room, Living Room
Utilities
For Gas Range, For Electric Oven, For Electric Dryer, Washer Hookup, Icemaker Connection, Generator Connection, Outdoor Gas Grill Hookup
Security Features
Security System
Electric
Generator, Circuit Breakers, 200+ Amp Service, Generator Connection
Basement
Full, Partially Finished, Interior Entry, Bulkhead, Sump Pump, Radon Remediation System, Concrete
Other Features
Lot Features
Easements, Level
Community Features
Walk/jog Trails, Conservation Area, House Of Worship, Public School
Patio And Porch Features
Porch, Patio
Price History
| Date | Event | Price |
|---|---|---|
10/14/2026 Source: | Listed for Sale | $2,650,000 $427/sqft |

Nearby Homes

Find Homes by Property Features in Carlisle, MA

Based on information provided to and compiled by MLS Property Information Network, Inc. covering through Oct 17, 2026, 12:15AM. The property listing data and information, or the Images, set forth herein were provided to MLS Property Information Network, Inc. from third-party sources, including sellers, lessors and public records, and were compiled by MLS Property Information Network, Inc. The property listing data and information, and the Images, are for the personal, non-commercial use of consumers having a good faith interest in purchasing or leasing listed properties of the type displayed to them and may not be used for any purpose other than to identify prospective properties which such consumers may have a good faith interest in purchasing or leasing. MLS Property Information Network, Inc. and its subscribers disclaim any and all representations and warranties as to the accuracy of the property listing data and information, or as to the accuracy of any of the Images, set forth herein. All information provided is deemed reliable, but is not guaranteed to be accurate and should be independently verified. © 2026 MLS Property Information Network, Inc. All Rights Reserved.
 Advertising Broker: Derek Greene | The Greene Realty Group
