The Greene Realty
Powered by 
- 2
- Overview
- Description
- Property Details
- Location
- Facts & Features
- Getting Around
- Nearby Homes

Street View
$1,000,000
Monthly Est:$4,977
 3 Beds
 2 Baths
2 full baths
 1,832sqft
428 Brook St, Carlisle, MA 01741
$1,000,000
$4,977/moEst:
Get Pre-Approved
Single Family Residence
Built in 1957
$-- HOA
1 acre lot
$546/sq.ft
Description
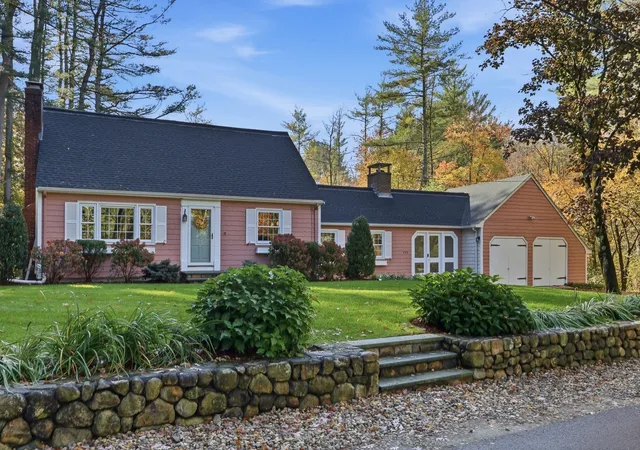
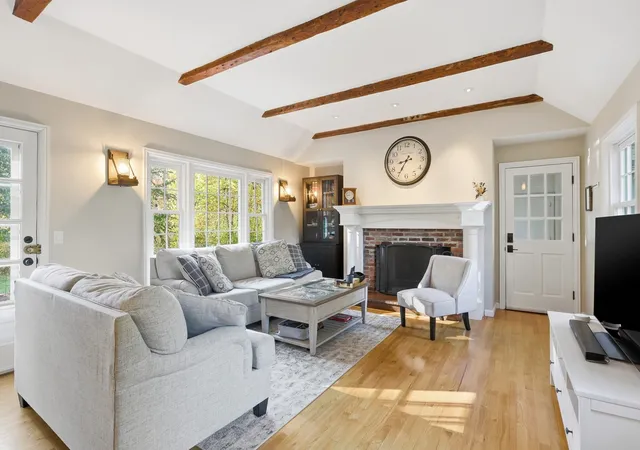
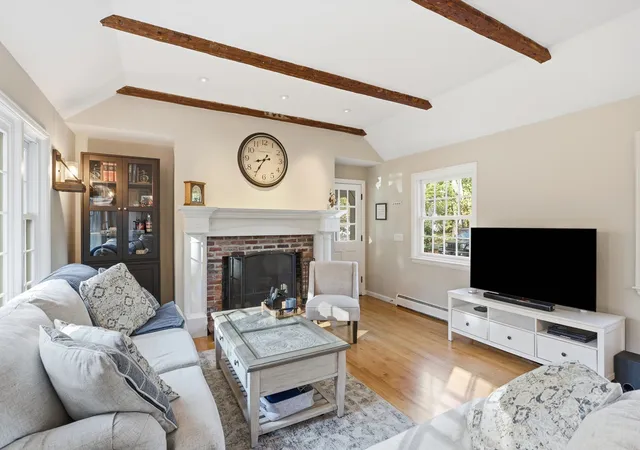
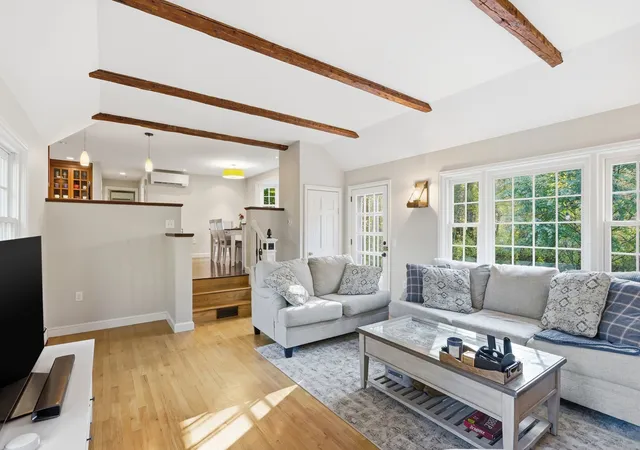
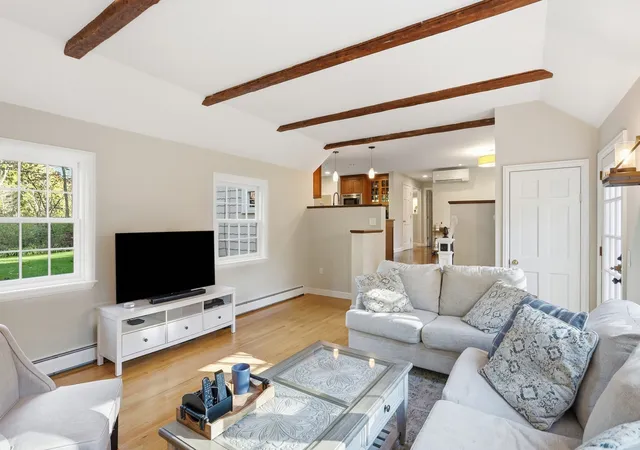
Much admired in town for its charming presence and beautiful gardens, this inviting Carlisle Cape pairs timeless New England character with thoughtfully updated interiors. Stone walls, a bluestone walkway and an abundance of perennials and flowering shrubs create a memorable welcome, while the lovely backyard offers a peaceful setting to enjoy throughout the seasons.Enter through the bright, enclosed breezeway connecting the two-car garage to the home, where warm hardwood floors and comfortable gathering spaces await. The spacious family room features exposed ceiling beams, a fireplace and large windows overlooking the grounds, with direct access to the expansive backyard patio. Open to the family room and dining room, the gourmet kitchen is beautifully appointed with custom cabinetry, Thermador appliances, granite countertops, a copper sink and a generous center island. Whether preparing a quiet dinner or hosting a lively gathering, the layout keeps everyone connected.A separate fireplaced living room provides another inviting space to unwind, while a first-floor bedroom and recently remodeled full bath offer welcome flexibility. Upstairs, two generously sized bedrooms are complemented by a second recently remodeled full bath. An unfinished basement provides ample room for storage.Outside, the broad patio extends the living space into a beautiful backyard framed by established plantings, stone walls and mature trees—an idyllic setting for outdoor dining, gardening or simply enjoying the surroundings. Nearby nature trails add to the appeal of this much-loved Carlisle home, where classic charm, modern comforts and exceptional outdoor spaces come together beautifully.
- Houzeo last checked: 5 minutes ago
- Listing updated: October 29, 2026 at 2:22 pm
- Listing Provided by: The Laura Baliestiero Team (508) 864-6011 | Coldwell Banker Realty - Concord (978) 369-1000
- Source: MLS Property Information Network-MA | MLS#: 73593312

Property Details
Status
Active Under Contract
Type
Single Family Residence
No. of Stories
-
County
City
Neighborhood
--
Year Built
1957
HOA Fees
-
Finished Area
1,832 sqft
Lot Size
1 acre lot
Basement Area
- sqft
MLS Name
MLS Property Information Network
MLS Number
73593312
MLS Status
Contingent
Days on Market
14

Continue Your Journey in App
Find your dream home, receive real-time updates, and many more!
Continue Your Journey in App
Find your dream home, receive real-time updates, and many more!
Location
Facts & Features
Rooms
Bedrooms & bathrooms
Bedrooms: 3
Bathrooms: 2
Interior
Exterior Features
Porch Enclosed, Patio, Sprinkler System, Stone Wall
Cooling
Ductless
Sewer
Private Sewer
Interior Features
Lighting Sconce
Appliances
Water Heater, Oven, Dishwasher, Microwave, Range, Refrigerator, Washer, Dryer
Heating
Baseboard, Oil, Ductless
Construction
Year Built
Year Built: 1957
Home type
Single Family Residence
Foundation Details
Concrete Perimeter
Roof
Shingle
Construction Materials
Frame
Architectural Style
Cape
Utilities & Energy
Basement
Partial, Unfinished
Electric
Circuit Breakers
Utilities
For Electric Dryer, Washer Hookup
Laundry Features
Electric Dryer Hookup, Washer Hookup
Fireplace Features
Family Room, Living Room
Parking Features
Attached, Storage, Workshop In Garage, Paved Drive, Off Street, Paved
Water Source
Private
Other Features
Patio And Porch Features
Porch Enclosed, Patio
Community Features
Walk/jog Trails, Conservation Area
Lot Features
Corner Lot
Price History
| Date | Event | Price |
|---|---|---|
10/29/2026 Source: | Contingent (Active Under Contract) | $1,000,000 $546/sqft |
10/21/2026 Source: | Listed for Sale | $1,000,000 +15.61% $546/sqft |
05/12/2023 Source: | Sold | $865,000 -4.42% $472/sqft |
05/12/2023 Source: | Price Increased | $905,000 +52.10% $494/sqft |
12/01/2007 Source: | Listing Removed | $595,000 $325/sqft |

Nearby Homes
Find Homes by Property Features in Carlisle, MA

Based on information provided to and compiled by MLS Property Information Network, Inc. covering through Nov 05, 2026, 12:15AM. The property listing data and information, or the Images, set forth herein were provided to MLS Property Information Network, Inc. from third-party sources, including sellers, lessors and public records, and were compiled by MLS Property Information Network, Inc. The property listing data and information, and the Images, are for the personal, non-commercial use of consumers having a good faith interest in purchasing or leasing listed properties of the type displayed to them and may not be used for any purpose other than to identify prospective properties which such consumers may have a good faith interest in purchasing or leasing. MLS Property Information Network, Inc. and its subscribers disclaim any and all representations and warranties as to the accuracy of the property listing data and information, or as to the accuracy of any of the Images, set forth herein. All information provided is deemed reliable, but is not guaranteed to be accurate and should be independently verified. © 2026 MLS Property Information Network, Inc. All Rights Reserved.
 Advertising Broker: Derek Greene | The Greene Realty Group
