- Overview
- Description
- Property Details
- Location
- HOA Management
- Facts & Features
- Getting Around
- Nearby Homes

Street View
$619,900
Monthly Est:$3,085
 3 Beds
 4 Baths
4 full baths
 2,885sqft
3890 Hyder Ct, Morganton, NC 28655
$619,900
$3,085/moEst:
Get Pre-Approved
Single Family Residence
Built in 2001
$151.67/mo HOA
0.65 acre lot
$215/sq.ft
Description
Welcome to prestigious Silver Creek Golf Course, a Tom Jackson-designed course nestled in the beautiful foothills of North Carolina. Surrounded by mountain views, multiple ponds, walking trails, game courts, a community pool and clubhouse, Silver Creek offers an exceptional lifestyle in a tranquil, friendly setting—while remaining conveniently close to downtown Morganton and roughly an hour from Asheville and Charlotte.
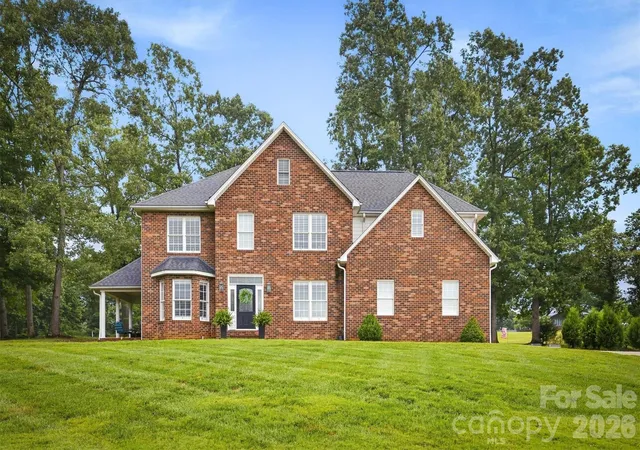
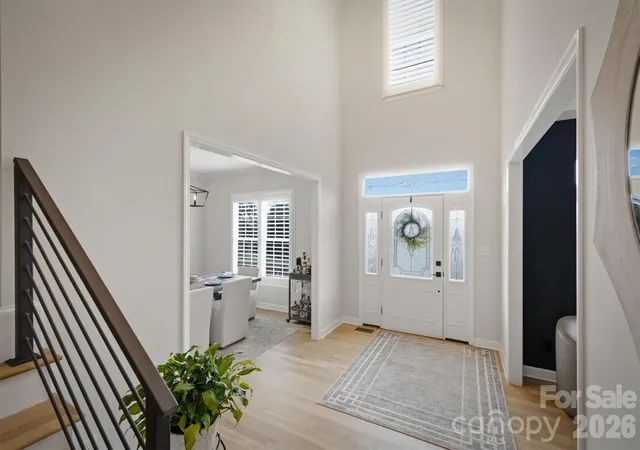
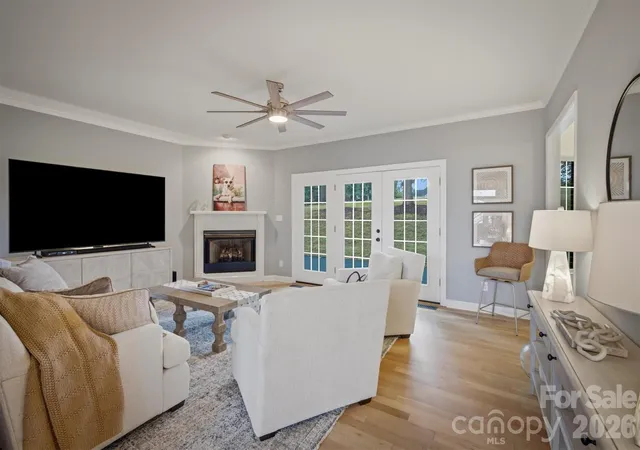
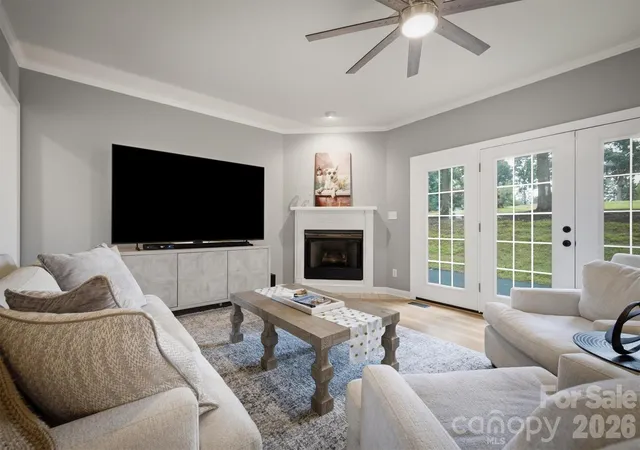
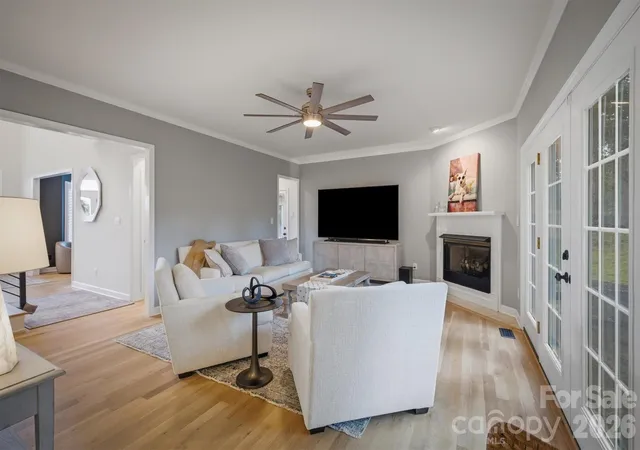
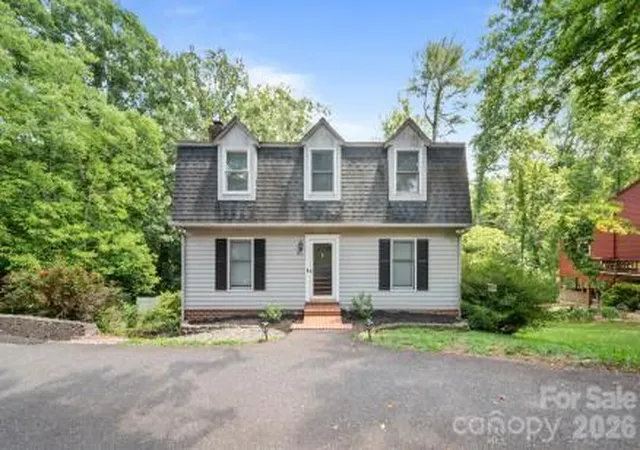
This executive-style brick home offers three bedrooms, three and a half baths, plus a spacious fourth room currently used as a bonus room. A large foyer with cathedral ceiling welcomes you into the home, while the remainder of the main level features nine-foot ceilings, fresh interior paint, and stylish updates throughout. The spacious living room showcases a corner gas fireplace and flows seamlessly into the open-concept kitchen and breakfast area. The updated kitchen features attractive cabinetry, granite countertops, stainless steel appliances, and a pantry.
The main level also offers both a formal dining room and formal living room, providing additional space for entertaining or everyday living. Either room could easily be transformed into a ground-floor bedroom, offering excellent flexibility for guests, aging family members, or future needs. Just off the formal living room, a cozy side porch provides a wonderful spot to relax while enjoying views of the golf course.
The main-level laundry room is conveniently located across from the garage and offers cabinet storage and a sink. The garage also includes a small workshop room, adding valuable space for hobbies, projects, or storage.
Upstairs, the spacious primary suite features a beautiful double tray ceiling and an en suite bath with dual granite vanities, a Jacuzzi tub, and a huge walk-in closet with a built-in system. The additional bedrooms and bonus room are all generously sized and offer excellent closet space.
The lower level provides even more versatility and storage. Approximately half of the basement is unfinished, offering abundant storage and shelving, while the other half is nicely finished and creates the perfect family room, recreation area, or flexible living space.
Life in Silver Creek is about more than just a beautiful home. Enjoy gated entry, public water, no city taxes, and an impressive array of amenities including the golf course, clubhouse, on-site restaurant and pro shop, community pool, walking trails, ponds, and game courts. With its combination of space, flexibility, updates, golf-course setting, and exceptional community amenities, this home offers the best of foothills living in one of the area’s most desirable communities. Property is being sold as-is.
- Houzeo last checked: 2 hours ago
- Listing updated: October 17, 2026 at 4:01 pm
- Listing Provided by: Christie Leonard (828) 334-6365 | WNC Real Estate at Lake James (828) 439-2548
- Source: Canopy MLS as distributed by MLS GRID | MLS#: 4411266

Property Details
Status
Active
Type
Single Family Residence
No. of Stories
-
County
City
Neighborhood
--
Year Built
2001
HOA Fees
$151.67/mo
Finished Area
2,885 sqft
Lot Size
0.65 acre lot
Basement Area
- sqft
MLS Name
Canopy MLS as distributed by MLS GRID
MLS Number
4411266
MLS Status
Active
Days on Market
49
Cumulative Days on Market
29

Continue Your Journey in App
Find your dream home, receive real-time updates, and many more!
Continue Your Journey in App
Find your dream home, receive real-time updates, and many more!
Location
HOA Management
Cathleen Adkins
HOA Fees
$455/ Quarterly
Disclaimer: Amenities are based on third-party information and may vary; buyers must independently verify all amenities, as information is deemed reliable but not guaranteed.
Facts & Features
Rooms
Bedrooms & bathrooms
Bedrooms: 3
Bathrooms: 4
Interior
Flooring
Carpet, Tile, Wood
Exterior Features
In Ground Irrigation, Other See Remarks
Interior Features
Attic Stairs Pulldown, Breakfast Bar, Cable Prewire, Entrance Foyer, Pantry, Walk In Closet(s)
Window Features
Insulated Window(s), Window Treatments
Cooling
Central Air, Heat Pump
Sewer
Septic Installed
Heating
Heat Pump, Natural Gas
Appliances
Dishwasher, Disposal, Electric Cooktop, Electric Oven, Electric Range, Heat Pump Water Heater, Microwave, Refrigerator, Refrigerator With Ice Maker, Self Cleaning Oven, Tankless Water Heater
Construction
Year Built
Year Built: 2001
Home type
Single Family Residence
Foundation Details
Basement
Roof
Architectural Shingle
Construction Materials
Brick Full
Utilities & Energy
Laundry Features
Laundry Room, Main Level
Security Features
Security System, Smoke Detector(s)
Basement
Full, Interior Entry, Partially Finished
Water Source
Public
Parking Features
Driveway, Attached Garage
Utilities
Cable Connected, Electricity Connected, Natural Gas
Fireplace Features
Gas, Gas Log, Gas Vented, Great Room
Other Features
Lot Features
Cleared, Cul De Sac, On Golf Course, Open Lot, Paved, Rolling Slope, Wooded, Views
Patio And Porch Features
Covered, Deck, Side Porch
Community Features
Clubhouse, Game Court, Gated, Golf, Outdoor Pool, Pickleball, Picnic Area, Pond, Putting Green, Street Lights, Tennis Court(s), Walking Trails
Subdivision Name
Silver Creek Plantation
Price History
| Date | Event | Price |
|---|---|---|
09/18/2026 Source: | Listed for Sale | $629,900 +1.61% $218/sqft |
09/18/2026 Source: | Price Decreased | $619,900 -1.59% $215/sqft |
09/12/2026 Source: | Coming Soon | $629,900 +24.73% $218/sqft |
08/01/2023 Source: | Price Decreased | $505,000 -8.18% $175/sqft |
06/19/2023 Source: | Sold | $550,000 -12.00% $191/sqft |

Show more
Nearby Homes


Find Homes by Property Features in Morganton, NC
Nearby New Homes For Sale

Based on information from Canopy MLS through Nov 06, 2026, 07:00AM as submitted to and distributed by MLS GRID. All data is obtained from various sources and may not have been verified by the broker or MLS GRID. Supplied Open House Information is subject to change without notice. All information should be independently reviewed and verified for accuracy. Properties may or may not be listed by the office/agent presenting the information. IDX information is provided exclusively for consumers’ personal, noncommercial use. It may not be used for any purpose other than to identify prospective properties which the consumers may be interested in purchasing. The data is deemed reliable but is not guaranteed by MLS GRID. The use of the MLS GRID Data may be subject to an end-user license agreement prescribed by the Member Participant’s applicable MLS, if any, and as amended from time to time. ©2026 Canopy MLS. All Rights Reserved.
 Advertising Broker: Nicholas Huscroft | Chosen Realty
