- Overview
- Description
- Property Details
- Location
- HOA Management
- Facts & Features
- Getting Around
- Nearby Homes



$1,425,000
Monthly Est:$7,093
 4 Beds
 4 Baths
4 full baths
 3,496sqft
3891 Grassland Loop, Lake Mary, FL 32746
$1,425,000
$7,093/moEst:
Get Pre-Approved
Single Family Residence
Built in 2018
$230/mo HOA
12,198 sqft lot
$408/sq.ft
Description
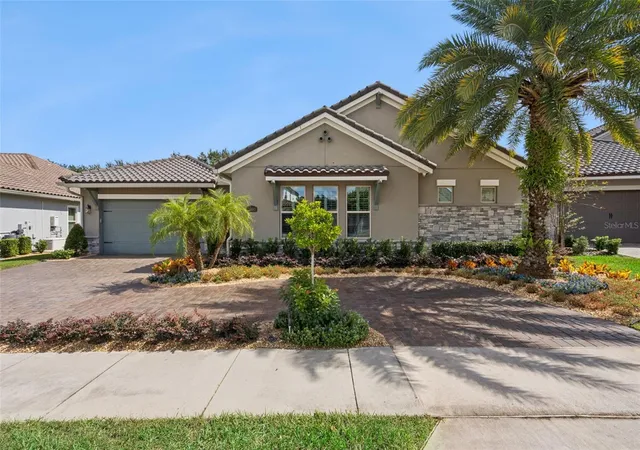
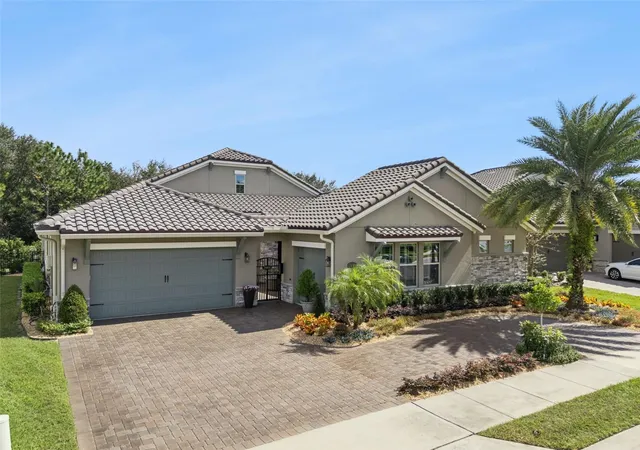
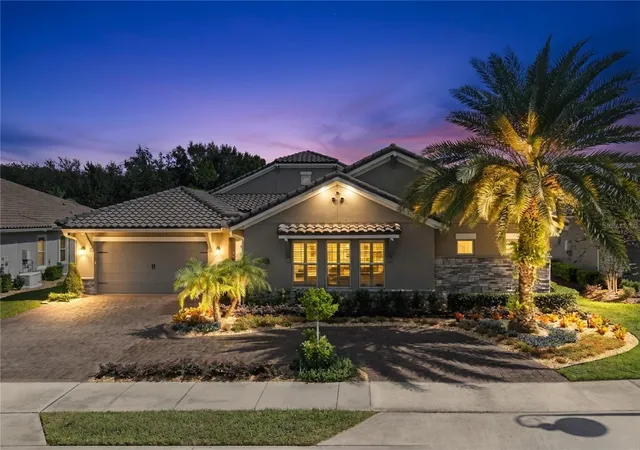
Under contract-accepting backup offers. Refined luxury meets effortless Florida living in this beautifully appointed Monte Carlo residence in Lake Mary’s desirable gated Steeple Chase community. Situated on a generous 0.28-acre homesite, this nearly 3,500-square-foot, single-story home offers four bedrooms, four bathrooms, a private study, and exceptional indoor-outdoor living.
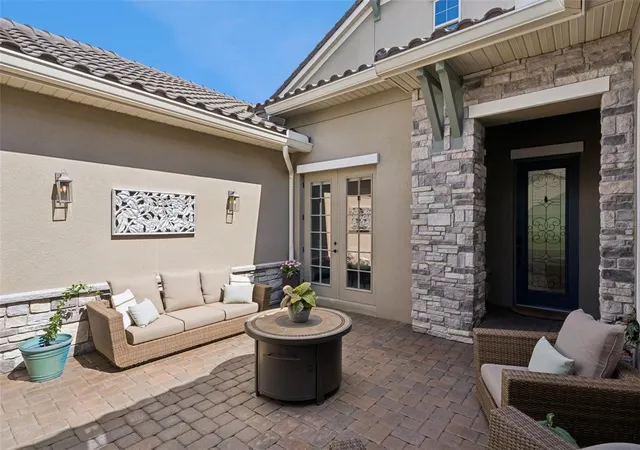
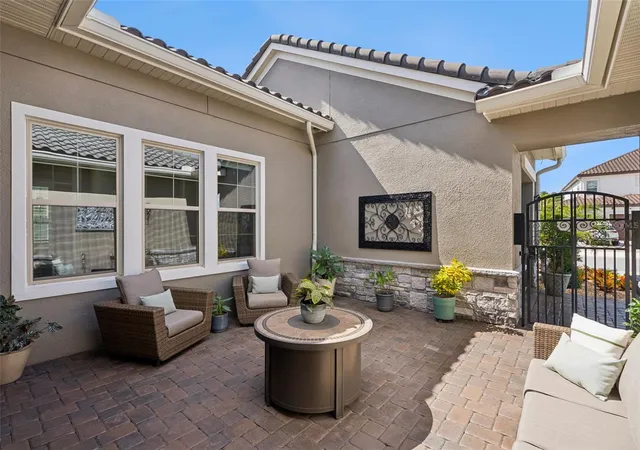
At the heart of the home, a gourmet kitchen showcases a premium Sub-Zero and Wolf appliance package, an impressive oversized island, and seamless flow into the spacious main living areas. Soaring ceilings and abundant natural light create an inviting atmosphere, while wood flooring in the bedrooms and wood-look ceramic tile throughout the main living spaces add warmth and sophistication to the space. French doors from the formal dining room open to a charming open-air courtyard, creating a distinctive setting for intimate gatherings and entertaining.
The private backyard retreat captures the essence of luxury Florida living, featuring a sparkling heated saltwater pool and expansive covered lanai with a fully equipped outdoor kitchen, including a built-in gas grill, refrigerator, and sink. A remote-controlled retractable screen encloses the lanai’s dining and kitchen areas at the touch of a button, offering comfort and versatility. Set on one of the community’s larger homesites, the property retains generous green space beyond the pool, providing an exceptional balance of resort-style amenities and usable lawn.
The privately situated owner’s suite offers a dedicated sitting area, elegant ensuite bath, and spacious walk-in closet with a custom organization system. Three additional bedrooms and a private study provide flexibility for family and guests. The third garage bay has been thoughtfully converted into a versatile gym, family room, or recreation space with its own ductless mini-split climate control system, while two garage bays remain available for parking.
Steeple Chase offers gated privacy, beautifully landscaped surroundings, and convenient access to the Seminole Wekiva Trail. Ideally located near I-4, Colonial TownPark, upscale shopping and dining, and Lake Mary’s major employment centers, with easy connectivity to downtown Orlando and Central Florida’s attractions.
Select furniture available for separate purchase upon request. Please inquire with Agent for details.
- Houzeo last checked: 0 minutes ago
- Listing updated: November 4, 2026 at 7:52 pm
- Listing Provided by: Faye Wilson (201) 207-6311 , Stacey Fontaine-Skelly | LA ROSA REALTY CW PROPERTIES L (407) 910-2168
- Source: Stellar MLS-FL as distributed by MLS GRID | MLS#: O6453864

Property Details
Status
Active Under Contract
Type
Single Family Residence
No. of Stories
1
County
City
Neighborhood
--
Year Built
2018
HOA Fees
$230/mo
Finished Area
3,496 sqft
Lot Size
12,198 sqft lot
Basement Area
- sqft
MLS Name
Stellar MLS
MLS Number
O6453864
MLS Status
Pending
Days on Market
7
Cumulative Days on Market
3

Continue Your Journey in App
Find your dream home, receive real-time updates, and many more!
Continue Your Journey in App
Find your dream home, receive real-time updates, and many more!
Location
HOA Management
Terrie Stockline
HOA Fees
$230/ Monthly
Disclaimer: Amenities are based on third-party information and may vary; buyers must independently verify all amenities, as information is deemed reliable but not guaranteed.
Facts & Features
Rooms
Bedrooms & bathrooms
Bedrooms: 4
Bathrooms: 4
Living Room
Level: First
Dining Room
Level: First
Primary Bedroom
Level: First
Bedroom 2
Level: First
Bedroom 3
Level: First
Bedroom 4
Level: First
Bonus Room
Level: First
Office
Level: First
Kitchen
Level: First
Interior
Exterior Features
Courtyard, Outdoor Kitchen, Private Yard, Sprinkler Metered
Sewer
Public Sewer
Interior Features
Ceiling Fans(s), Crown Molding, Eat In Kitchen, High Ceilings, Primary Bedroom Main Floor, Solid Surface Counters, Split Bedroom, Tray Ceiling(s), Walk In Closet(s), Window Treatments
Flooring
Ceramic Tile, Wood
Heating
Gas, Heat Pump
Appliances
Bar Fridge, Built In Oven, Dishwasher, Disposal, Dryer, Microwave, Range, Range Hood, Refrigerator
Cooling
Central Air
Construction
Year Built
Year Built: 2018
Home type
Single Family Residence
Property Condition
Completed
Architectural Style
Mediterranean
Construction Materials
Stucco
Foundation Details
Concrete Perimeter
Roof
Tile
Utilities & Energy
Pool Features
In Ground, Heated, Salt Water
Laundry Features
Laundry Room, Sink
Parking Features
Circular Driveway, Garage Door Opener, Off Street
Water Source
Public
Utilities
Cable Connected, Electricity Connected, Natural Gas Connected, Sewer Connected, Sprinkler Meter
Other Features
Subdivision Name
Steeple Chase Rep 2b
Patio And Porch Features
Covered, Screened
Price History
| Date | Event | Price |
|---|---|---|
11/04/2026 Source: | Contingent (Active Under Contract) | $1,425,000 $408/sqft |
10/30/2026 Source: | Listed for Sale | $1,425,000 $408/sqft |

Nearby Homes
Find Homes by Property Features in Lake Mary, FL

Based on information from Stellar MLS® through Nov 07, 2026, 08:45AM as submitted to and distributed by MLS GRID. All data is obtained from various sources and may not have been verified by the broker or MLS GRID. Supplied Open House Information is subject to change without notice. All information should be independently reviewed and verified for accuracy. Properties may or may not be listed by the office/agent presenting the information. IDX information is provided exclusively for consumers’ personal non-commercial use. It may not be used for any purpose other than to identify prospective properties consumers may be interested in purchasing. The data is deemed reliable but is not guaranteed by MLS GRID. The use of the MLS GRID Data may be subject to an end-user license agreement prescribed by the Member Participant’s applicable MLS, if any, and as amended from time to time. © 2026 Stellar MLS. All Rights Reserved.
 Advertising Broker: Fred McGill | Simple Showing, Inc
