
- Overview
- Description
- Property Details
- Location
- HOA Management
- Facts & Features
- Getting Around
- Nearby Homes

Street View
$1,599,000
Monthly Est:$7,959
 4 Beds
 4 Baths
4 full baths
 3,800sqft
39 Upper Dr, Halesite, NY 11743
$1,599,000
$7,959/moEst:
Get Pre-Approved
Single Family Residence
Built in 1946
$41.67/mo HOA
33,977 sqft lot
$421/sq.ft
Description
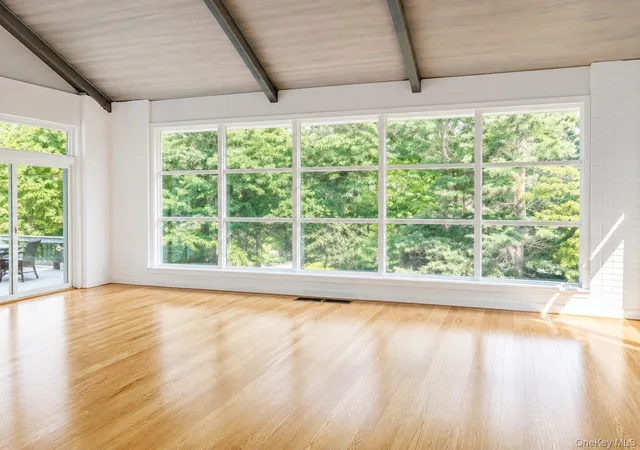
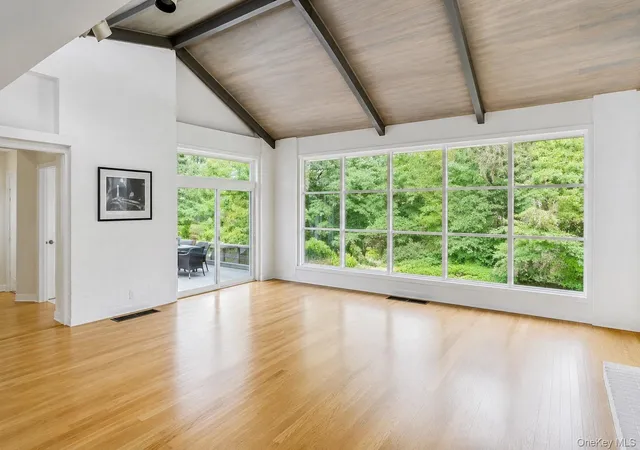
Opportunity in Huntington Bay. Come see us now, with all new wood floors, freshly painted walls, and a home that truly shines.
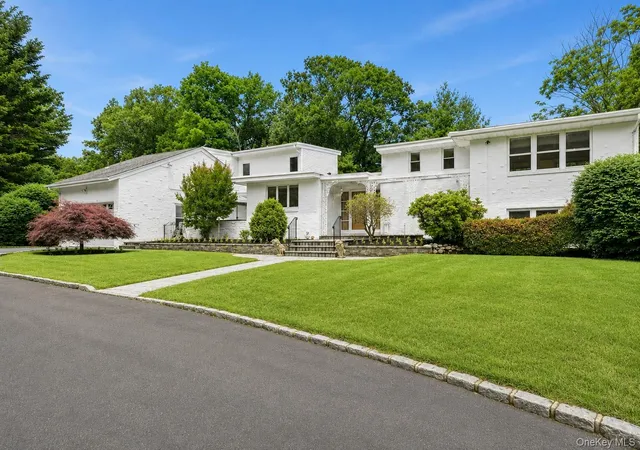
Set in the Incorporated Village of Huntington Bay, this is a home built for bringing people together. A Belgian block circular drive sweeps past layered gardens to a crisp double brick facade, and inside, freshly painted rooms and gleaming hardwood floors give the home a bright, welcoming feel from the moment you arrive.
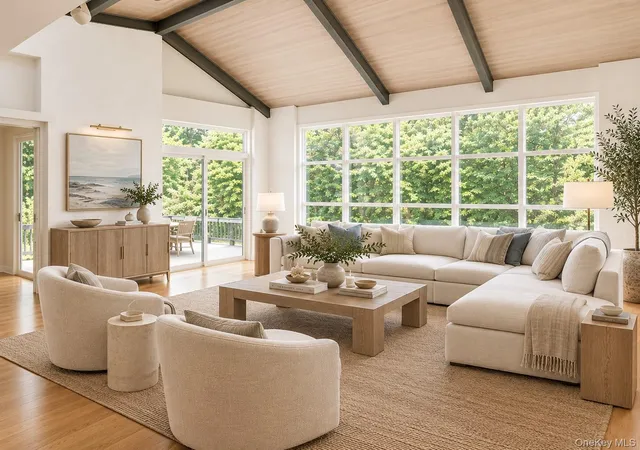
The living areas were made for entertaining. A vaulted ceiling, clerestory windows, and a wall of glass fill the rooms with sun, while an oversized fireplace with a hand carved mantel and a built in bar make hosting effortless. The dining room, richly detailed with hand carved paneling from the Astor Estate, opens to a veranda overlooking the property, a beautiful spot to take in the grounds. The kitchen, finished with wood cabinetry and granite counters, opens to a private brick walled patio, a welcoming setting for morning coffee or evening drinks with friends.
Designed for adaptable living, the floor plan features flexible bedroom suites with en suites and lounge areas. A lower level retreat and an all season solarium add even more versatility to the home.
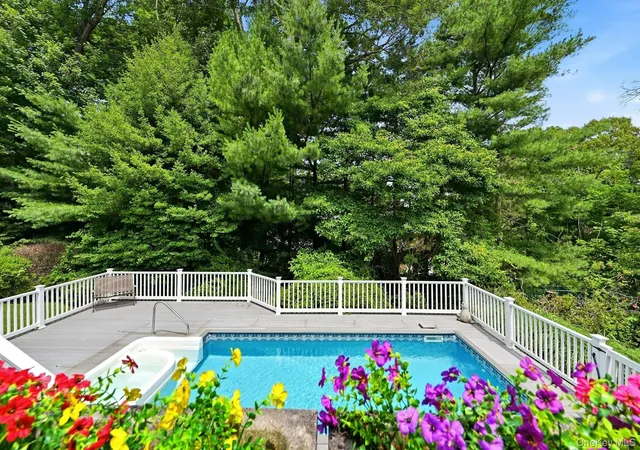
Outside, the spacious grounds unfold like a private park, with mature maples, seasonal blooms, and walled patios that invite guests to spread out and settle in. At its heart, a wonderful heated in ground pool and spa are wrapped by a generous deck, complete with a hand painted poolside mural by noted Long Island artist Hans Gabali, a detail you will not find anywhere else. Even the two car garage is heated and air conditioned.
The community offers the added privacy of private roads and its own police department. Minutes to Huntington's beaches, town, and marinas, and within an hour of Manhattan, this is a warm, gracious home for a buyer who loves to entertain and live close to the water.
- Houzeo last checked: 6 minutes ago
- Listing updated: October 19, 2026 at 7:46 pm
- Listing Provided by: Maria H. Lanzisero (631) 327-2912 , Donna Spinoso Gelb CBR | Compass Greater NY LLC (631) 629-7719
- Source: OneKey MLS-NY as distributed by MLS GRID | MLS#: 1019906

Property Details
Status
Active
Type
Single Family Residence
No. of Stories
-
County
City
Neighborhood
--
Year Built
1946
HOA Fees
$41.67/mo
Finished Area
3,800 sqft
Lot Size
33,977 sqft lot
Basement Area
- sqft
MLS Name
OneKey MLS
MLS Number
1019906
MLS Status
Active
Days on Market
107
Cumulative Days on Market
95

Continue Your Journey in App
Find your dream home, receive real-time updates, and many more!
Continue Your Journey in App
Find your dream home, receive real-time updates, and many more!
Location
HOA Management
Fleetwood Association
HOA Fees
$500/ Annually
Amenities
 Amenities and services may be covered by one or multiple associations and service providers.
 Other
Disclaimer: Amenities are based on third-party information and may vary; buyers must independently verify all amenities, as information is deemed reliable but not guaranteed.
Facts & Features
Rooms
Bedrooms & bathrooms
Bedrooms: 4
Bathrooms: 4
Interior
Interior Features
Beamed Ceilings, Built In Features, Eat In Kitchen, Entrance Foyer, Formal Dining, Granite Counters, High Ceilings, Primary Bathroom
Flooring
Carpet, Ceramic Tile, Hardwood, Other
Heating
Oil
Cooling
Central Air
Sewer
Cesspool
Exterior Features
Balcony, Courtyard, Garden, Lighting
Appliances
Dishwasher, Dryer, Range, Refrigerator, Washer
Construction
Year Built
Year Built: 1946
Home type
Single Family Residence
Architectural Style
Mid Century Modern
Construction Materials
Brick
Utilities & Energy
Water Source
Public
Fireplace Features
Wood Burning
Utilities
Cable Connected, Electricity Connected, Phone Connected, Trash Collection Private, Water Connected
Parking Features
Driveway, Garage Door Opener, Heated Garage, Off Site, Oversized
Basement
Walk Out Access
Other Features
Patio And Porch Features
Deck, Porch
Price History
| Date | Event | Price |
|---|---|---|
07/16/2026 Source: | Listed for Sale | $1,599,000 -5.94% $421/sqft |
07/15/2026 Source: | Price Decreased | $1,700,000 -10.48% $447/sqft |
07/14/2026 Source: | Listing Removed | $1,899,000 $500/sqft |
06/30/2026 Source: | Listed for Sale | $1,899,000 $500/sqft |

Nearby Homes
Find Homes by Property Features in Halesite, NY


Based on information from OneKey MLS® through Nov 02, 2026, 01:16AM as submitted to and distributed by MLS GRID. All data is obtained from various sources and may not have been verified by broker or MLS GRID. Supplied Open House Information is subject to change without notice. All information should be independently reviewed and verified for accuracy. Properties may or may not be listed by the office/agent presenting the information. IDX information is provided exclusively for consumers’ personal non-commercial use. It may not be used for any purpose other than to identify prospective properties consumers may be interested in purchasing. The data is deemed reliable but is not guaranteed by MLS GRID. The use of the MLS GRID Data may be subject to an end-user license agreement prescribed by the Member Participant’s applicable MLS, if any, and as amended from time to time. © 2026 OneKey MLS. All rights reserved.
 Advertising Broker: Derek Greene | The Greene Realty Group
