- Overview
- Description
- Property Details
- Location
- HOA Management
- Facts & Features
- Getting Around
- Nearby Homes
 Hot
Hot Price Drop: $25K (10/02)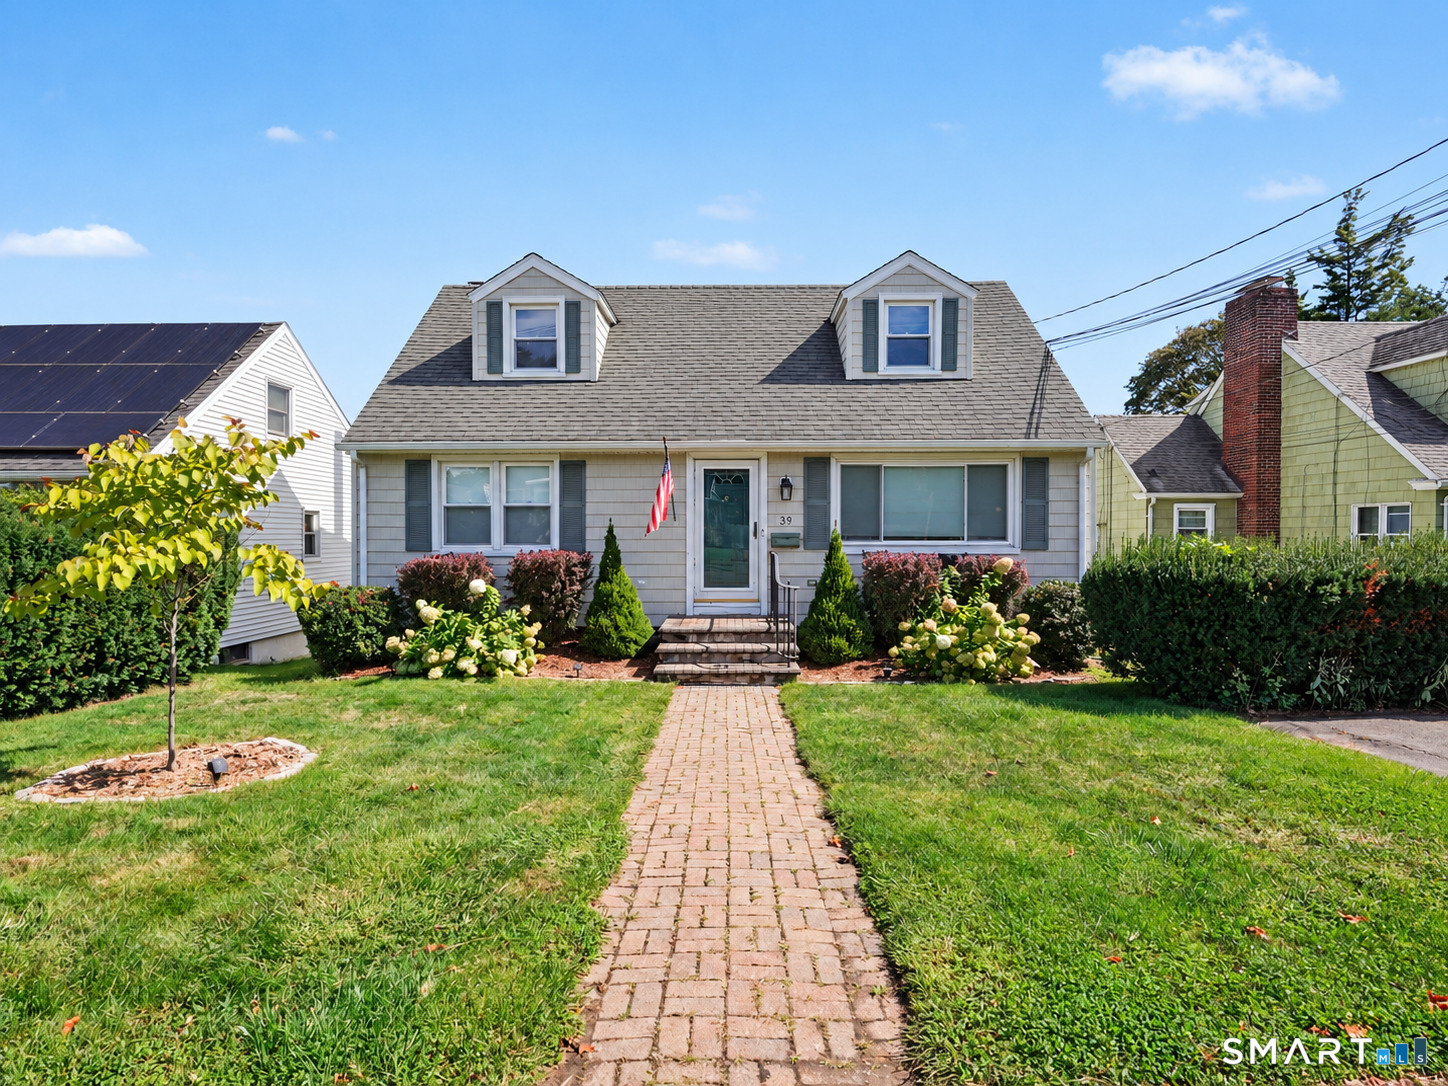

Street View
$715,000
Monthly Est:$3,559
 4 Beds
 2 Baths
2 full baths
 1,802sqft
39 Walter Ave, Norwalk, CT 06851
$715,000
$3,559/moEst:
Get Pre-Approved
Single Family Residence
Built in 1960
$-- HOA
5,227.2 sqft lot
$397/sq.ft
Description
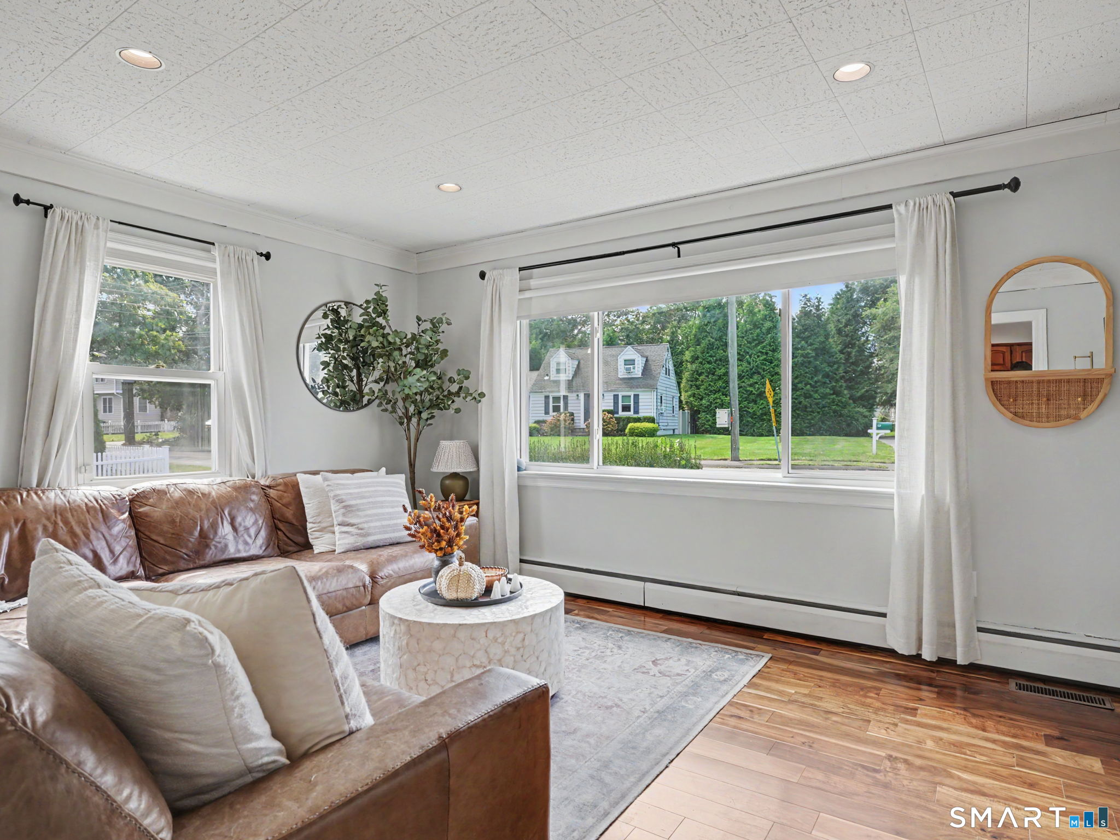
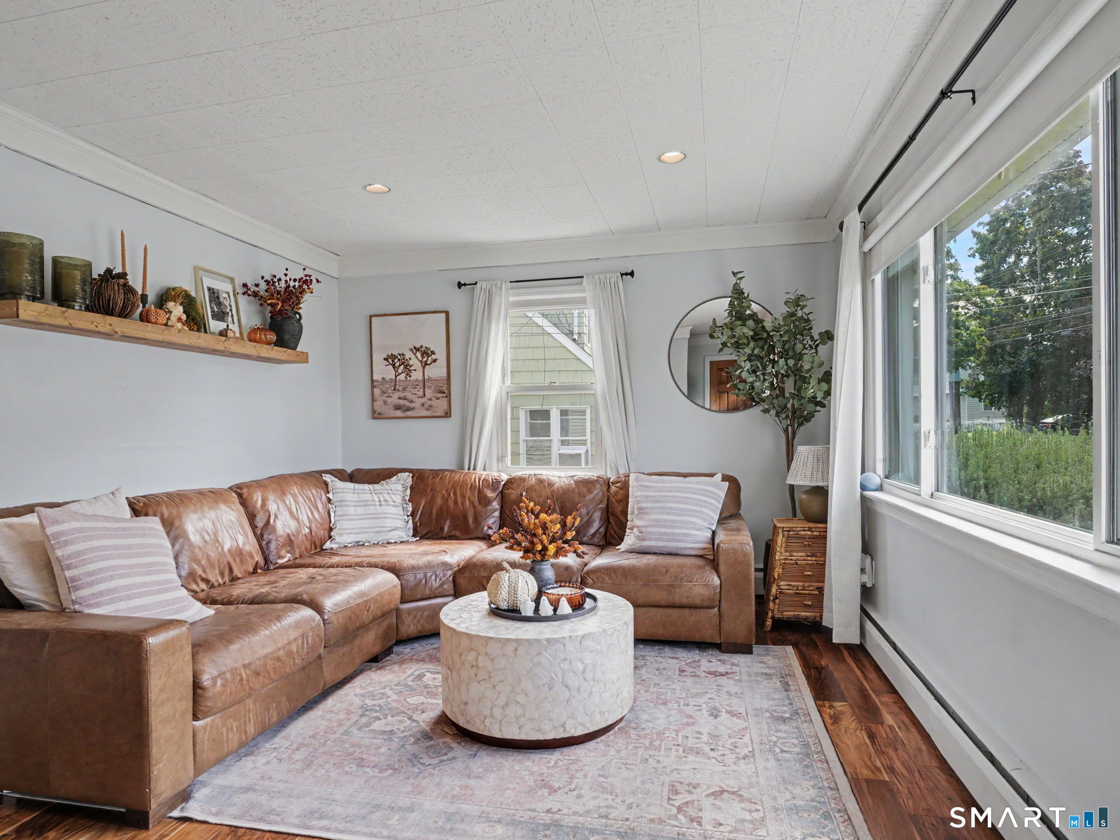
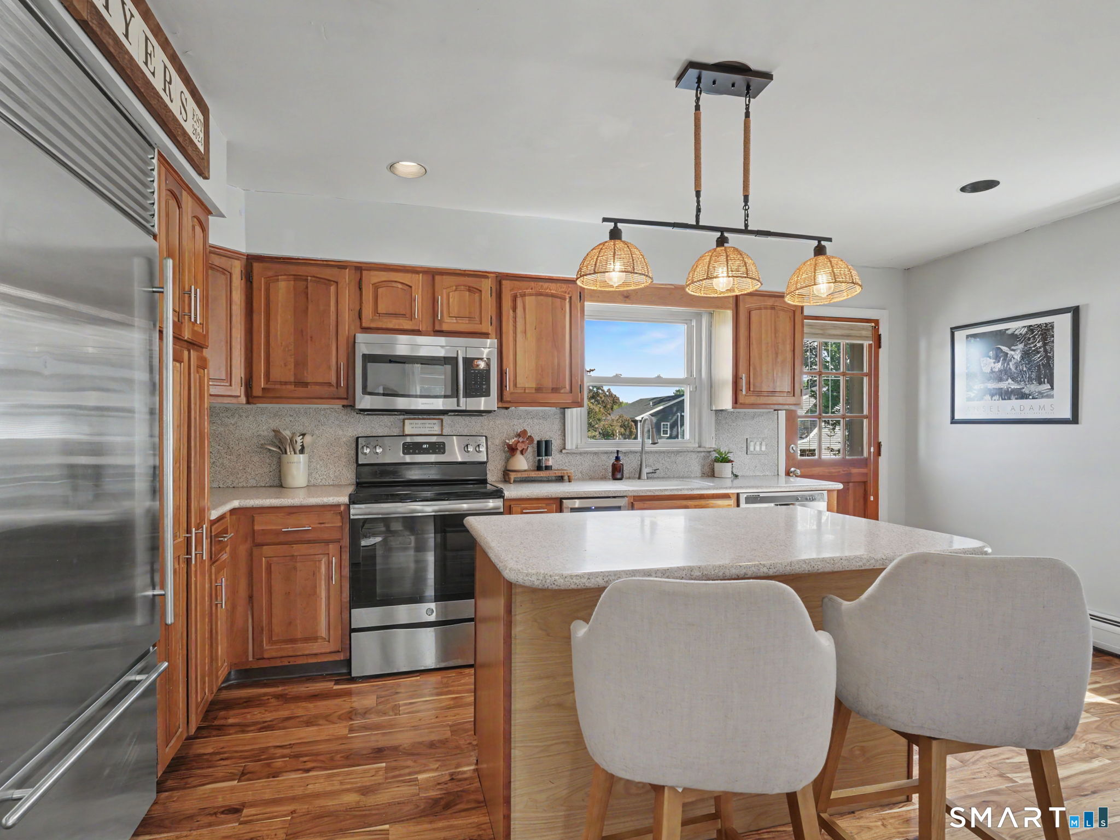
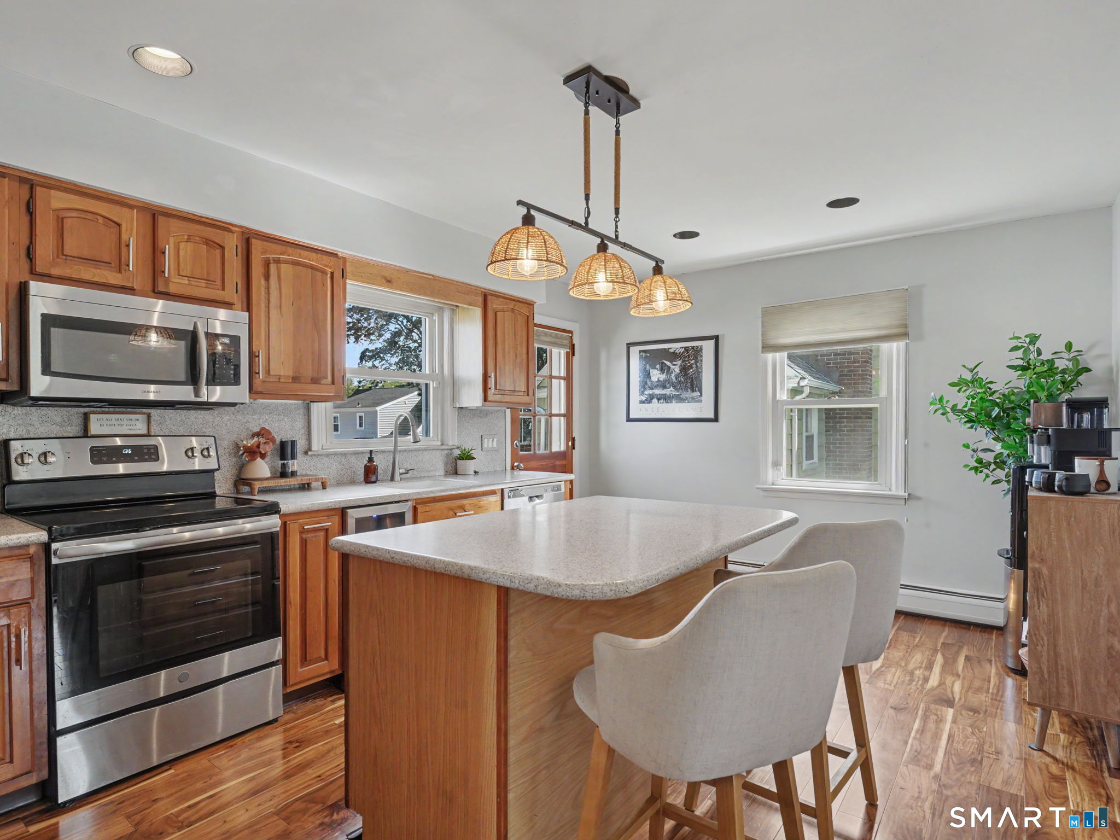
This charming four-bedroom Cape blends classic character with thoughtful updates. The main level features new hardwood floors, fresh interior paint and a renovated full bathroom. The kitchen is equipped with stainless steel appliances, including a Sub-Zero refrigerator and wine cooler. Upstairs, two generously sized bedrooms feature built-in drawers and closets offering ample storage, along with a second renovated full bathroom. Designed for year-round gatherings, the finished lower level features a full wet bar and a generously sized recreation area with flexible space for a family room, home gym, office or entertaining area. Walkout access leads to an oversized stone patio complete with an electric retractable awning. Together with the level backyard, it creates an ideal setting for summer barbecues and outdoor entertaining. Additional improvements include a new water heater, upgraded 200-amp electrical service and grounded outlets throughout. Outdoor living is further enhanced by a low-maintenance Trex deck added in 2025 and thoughtfully planted privacy trees that create a more secluded setting. A new chimney flue and cap and a new storage shed add further value. Conveniently located near shopping, dining, Metro-North, I-95 and Norwalk's beaches and parks, this exceptionally well-cared-for home is completed by the added benefit of deeded beach rights.
- Houzeo last checked: 6 hours ago
- Listing updated: October 4, 2026 at 12:40 am
- Listing Provided by: Rhonda Squires | Houlihan Lawrence
- Source: SMART MLS-CT | MLS#: 24207641

Property Details
Status
Active
Type
Single Family Residence
No. of Stories
-
County
City
Neighborhood
Year Built
1960
HOA Fees
-
Finished Area
1,802 sqft
Lot Size
5,227.2 sqft lot
Basement Area
- sqft
MLS Name
SMART MLS
MLS Number
24207641
MLS Status
Active
Days on Market
17

Continue Your Journey in App
Find your dream home, receive real-time updates, and many more!
Download App
Continue Your Journey in App
Find your dream home, receive real-time updates, and many more!
Location
HOA Management
0
HOA Fees
$-/
Disclaimer: Amenities are based on third-party information and may vary; buyers must independently verify all amenities, as information is deemed reliable but not guaranteed.
Facts & Features
Rooms
Bedrooms & bathrooms
Bedrooms: 4
Bathrooms: 2
Interior
Heating
Oil
Cooling
Central Air
Appliances
Electric Cooktop, Microwave, Refrigerator, Subzero, Dishwasher, Disposal, Washer, Dryer
Sewer
Public Sewer Connected
Construction
Year Built
Year Built: 1960
Home type
Single Family Residence
Foundation Details
Concrete
Architectural Style
Cape Cod
Roof
Asphalt Shingle
Utilities & Energy
Water Source
Public Water Connected
Basement
Partial, Partial With Walk Out
Laundry Features
Lower Level
Parking Features
Off Street Parking, Driveway
Other Features
Subdivision Name
William Street Area
Lot Features
Level Lot
Price History
| Date | Event | Price |
|---|---|---|
10/02/2026 Source: | Price Decreased | $715,000 -3.38% $397/sqft |
09/23/2026 Source: | Listed for Sale | $740,000 $411/sqft |
09/21/2026 Source: | Coming Soon | $740,000 +42.86% $411/sqft |
06/02/2023 Source: | Price Increased | $518,000 +26.34% $287/sqft |
08/17/2009 Source: #98425314 | Sold | $410,000 $228/sqft |

Nearby Homes
Find Homes by Property Features in Norwalk, CT


Based on information provided to and compiled by the SMART MLS, Inc. through Oct 09, 2026, 02:30PM. IDX information is provided exclusively for consumers’ personal, non-commercial use. It may not be used for any purpose other than to identify prospective properties consumers may be interested in purchasing. The data is deemed reliable but is not guaranteed accurate by the MLS. ©2026 SMART MLS, Inc. All Rights Reserved.
 Advertising Broker: Derek Greene | The Greene Realty Group