- Overview
- Description
- Property Details
- Location
- HOA Management
- Facts & Features
- Getting Around
- Nearby Homes
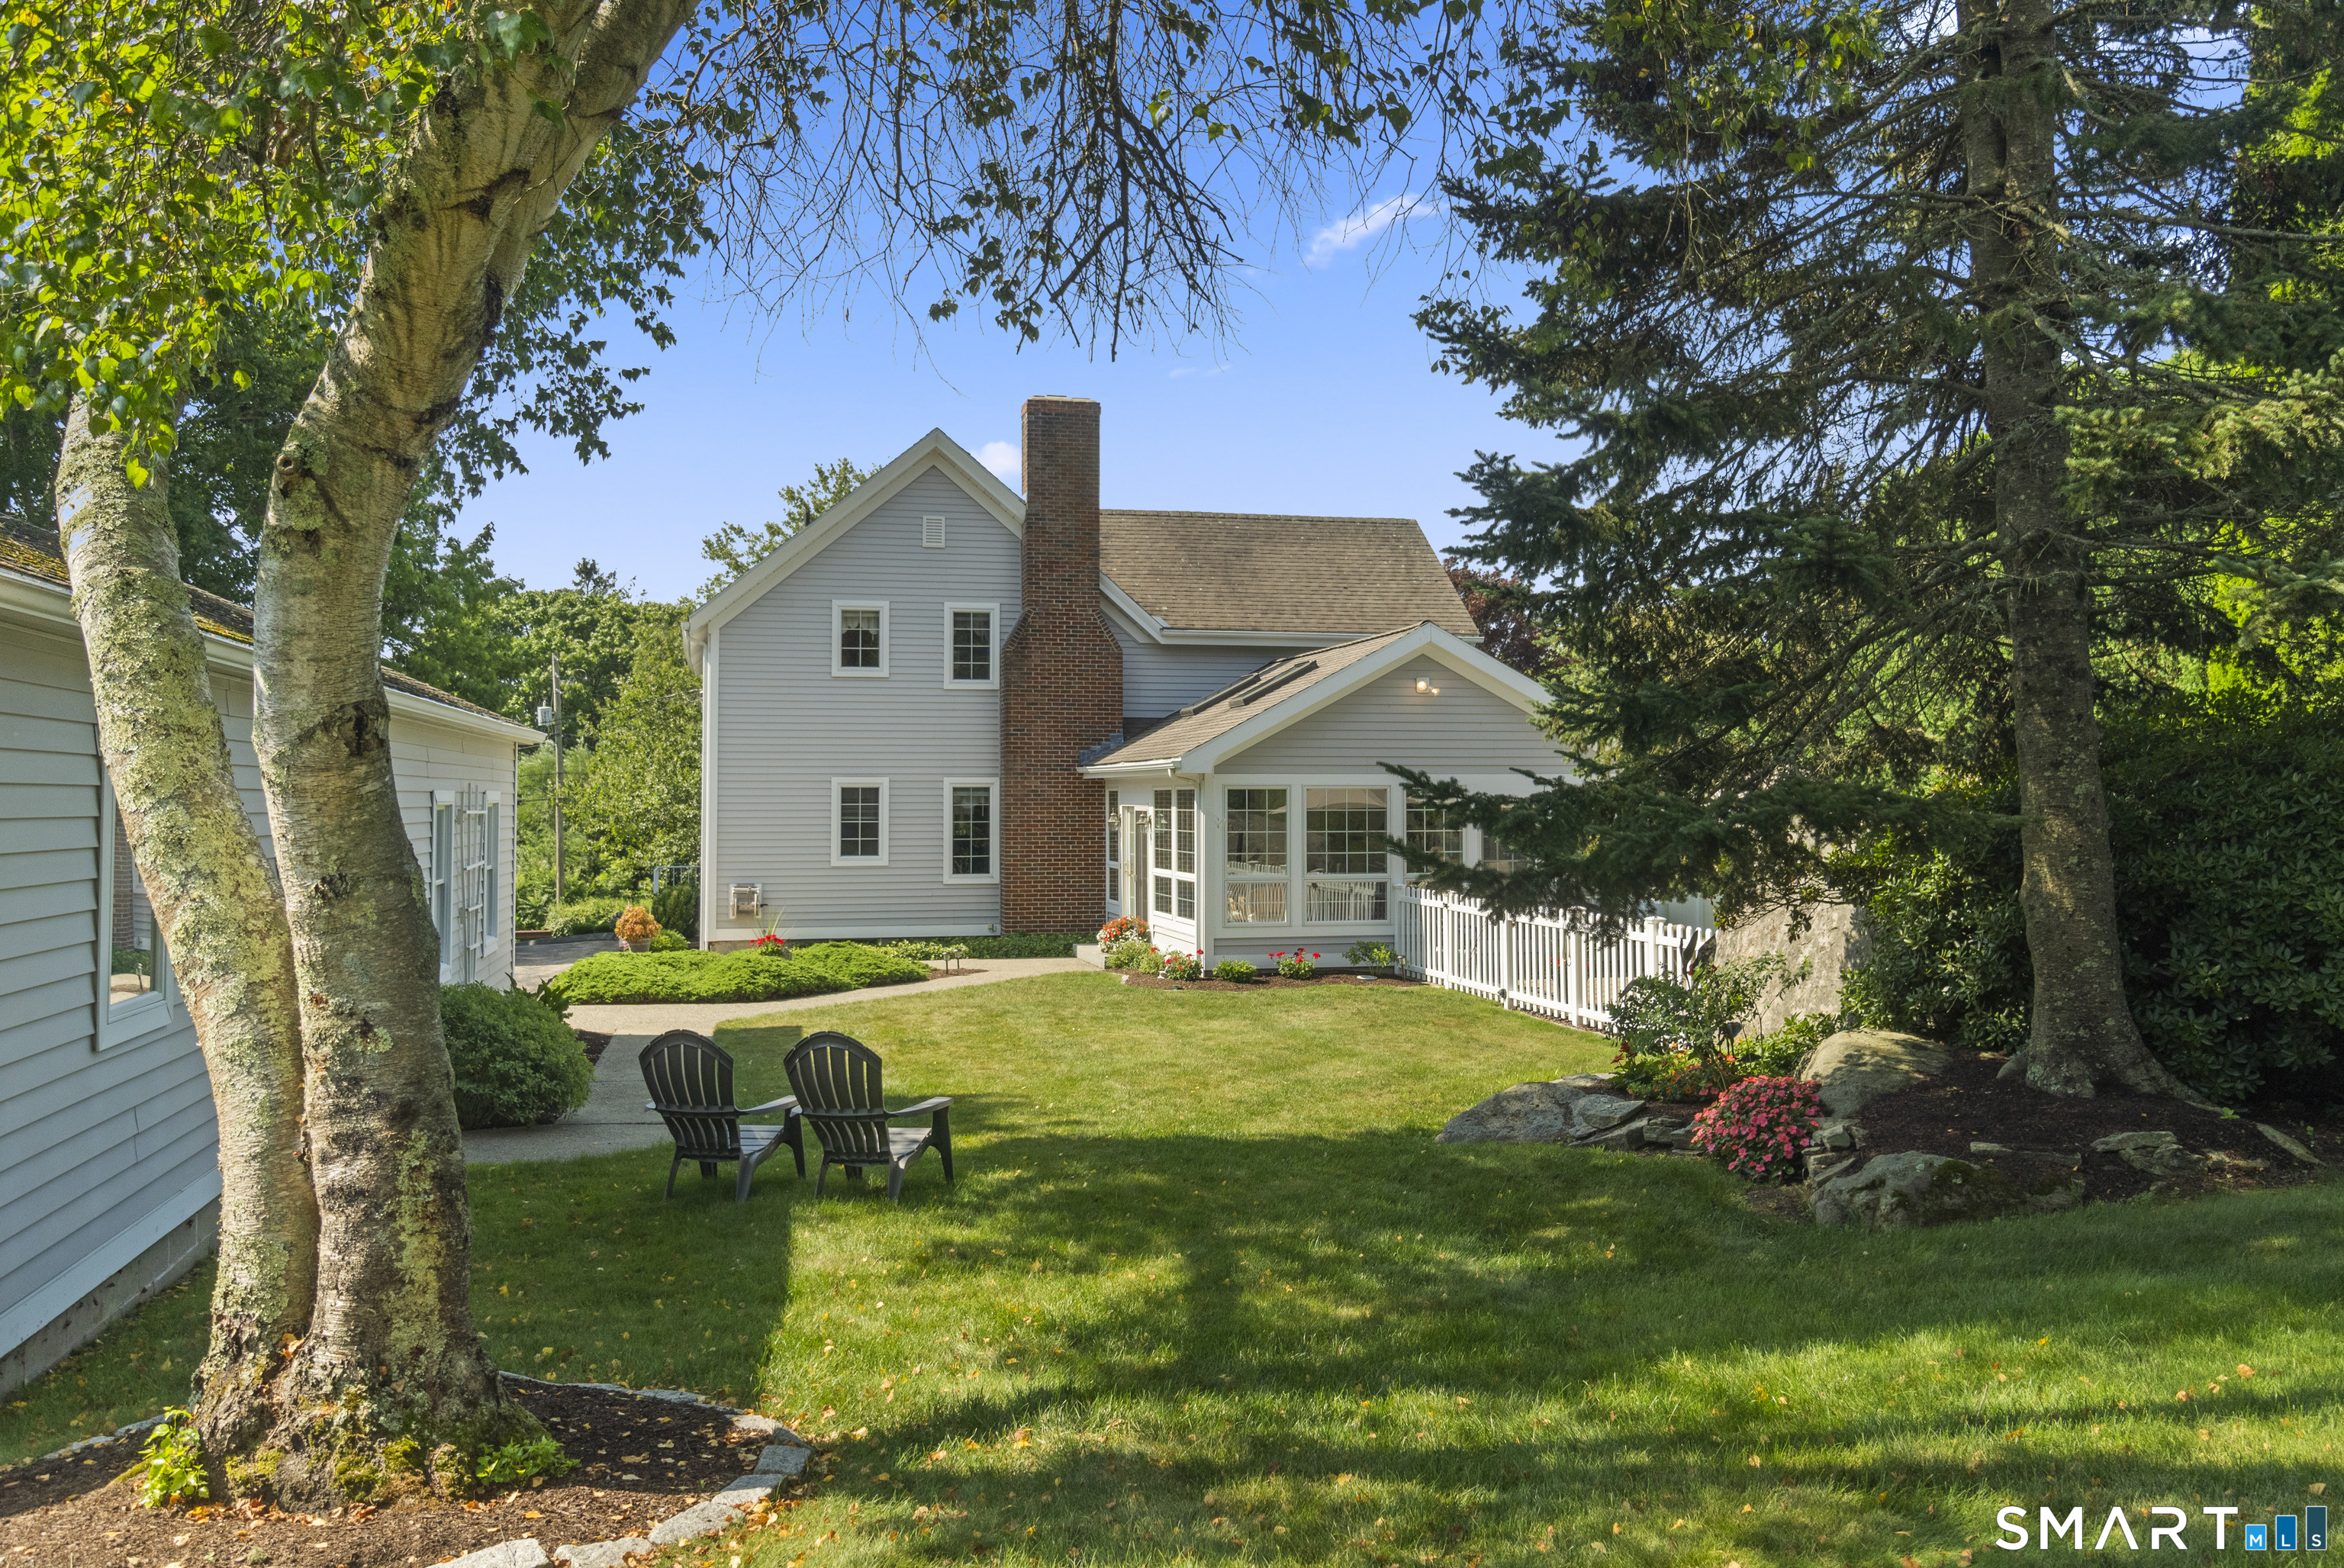

Street View
$1,250,000
Monthly Est:$6,222
 3 Beds
 2 Baths
1 full bath + 1 half bath
 2,113sqft
39 Wilcox Rd, Stonington, CT 06378
$1,250,000
$6,222/moEst:
Get Pre-Approved
Single Family Residence
Built in 1800
$-- HOA
28,749.6 sqft lot
$592/sq.ft
Description
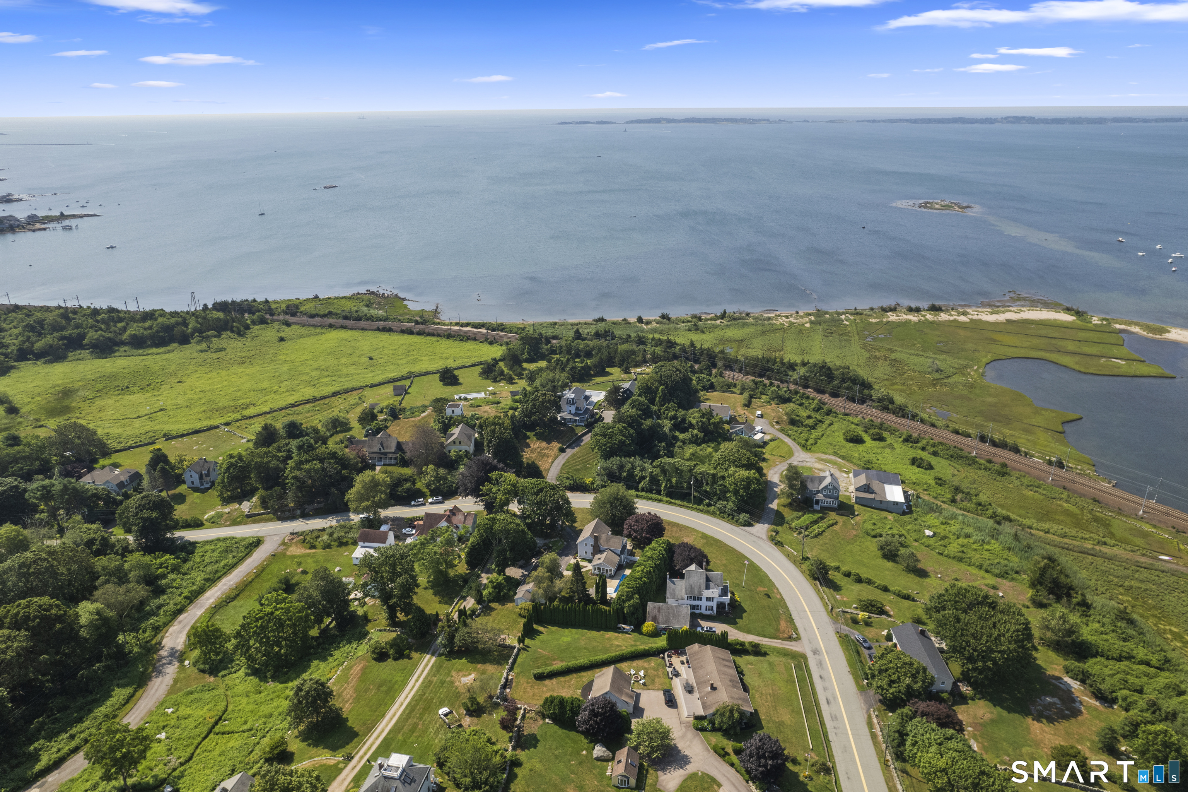
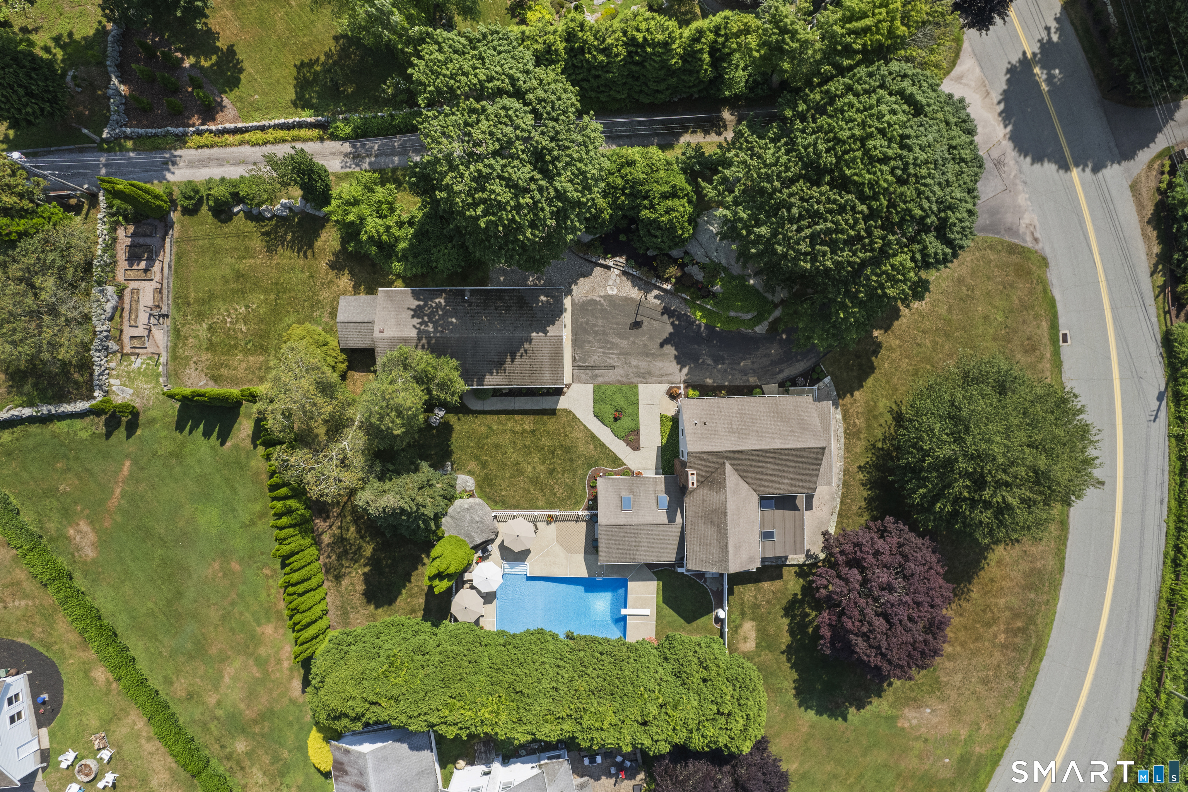
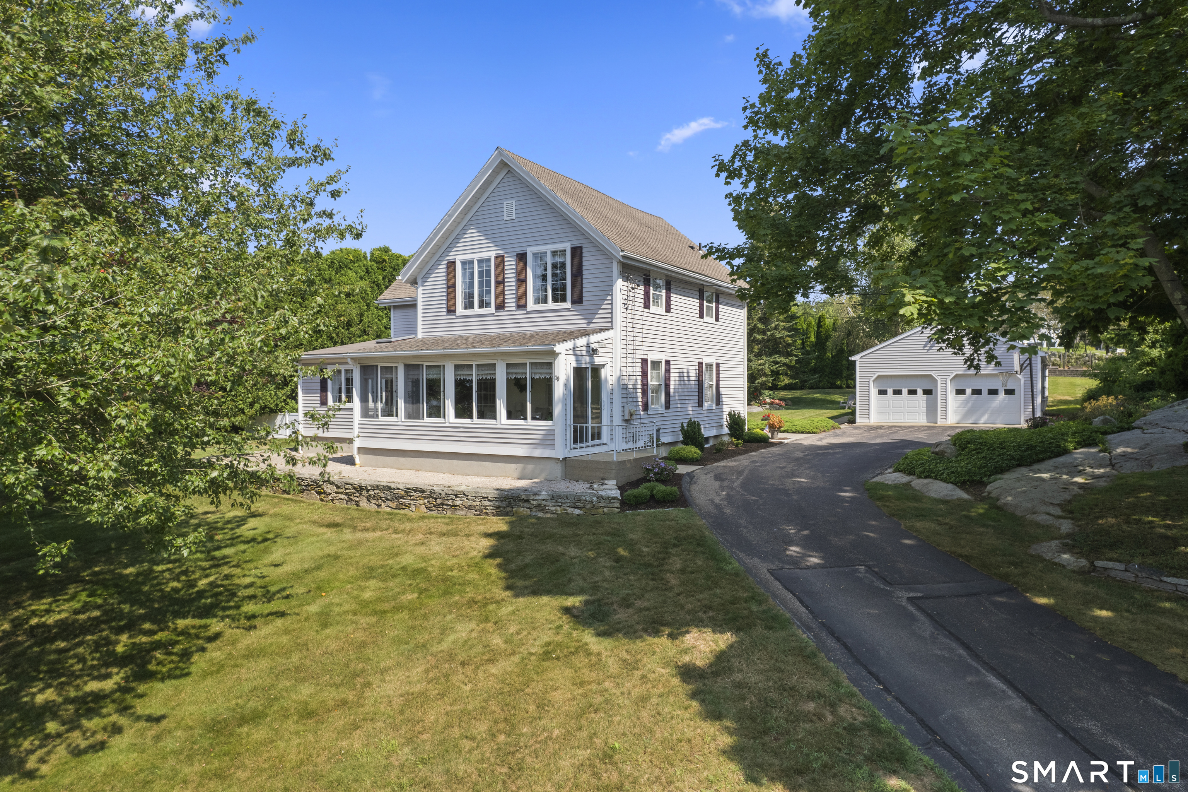
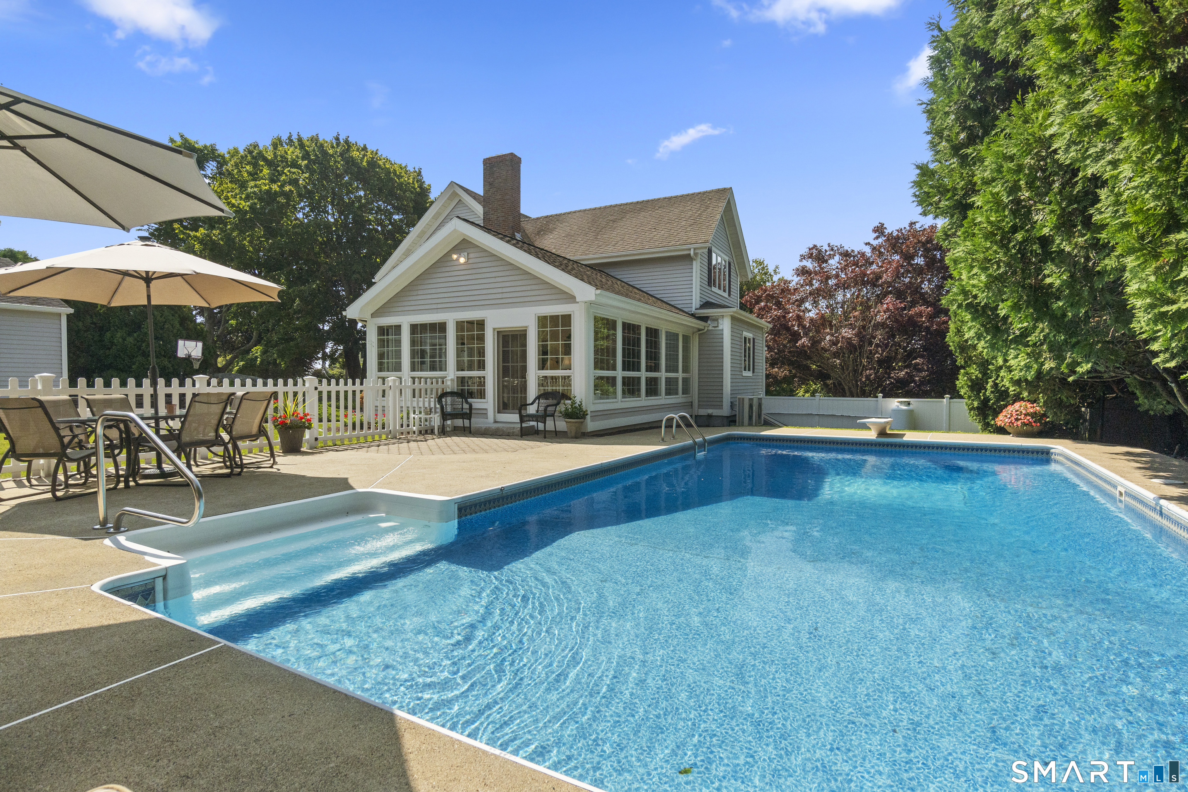
Welcome to 39 Wilcox Road, a meticulously maintained Stonington sanctuary offering coastal elegance and exceptional craftsmanship. Configured as a 3-bedroom home, it is currently utilized as a spacious 2-bedroom residence. In very close proximity to the upper Quiambaug Cove area, this home sits just steps from the Knox Preserve-26.8 acres of beautiful protected land featuring stone foundations, open fields, notable migrating birds, and serene kayaking access.The heart of the home features a gourmet chef's kitchen equipped with top-tier appliances, including a Wolf gas range, Thermador double wall ovens, and a KitchenAid refrigerator set against custom cabinetry and expansive prep space. Designed for year-round enjoyment, the main floor boasts a dedicated home office and a sun-drenched enclosed front porch where you can unwind while taking in serene water views.Step through to the spectacular sunroom-complete with radiant heated floors-that opens directly to a private backyard oasis featuring a sparkling in-ground pool, lush garden areas, and sweeping coastal vistas. Additional highlights include a convenient central vacuum system and an oversized two-car garage with a fully equipped attached workshop. A rare coastal retreat combining luxury, comfort, and unmatched pride of ownership.
- Houzeo last checked: 12 hours ago
- Listing updated: September 14, 2026 at 4:23 pm
- Listing Provided by: Teri Lewis | William Pitt Sotheby's Int'l
- Source: SMART MLS-CT | MLS#: 24200143

Property Details
Status
Active Under Contract
Type
Single Family Residence
No. of Stories
-
County
City
Neighborhood
--
Year Built
1800
HOA Fees
-
Finished Area
2,113 sqft
Lot Size
28,749.6 sqft lot
Basement Area
- sqft
MLS Name
SMART MLS
MLS Number
24200143
MLS Status
Under Contract
Days on Market
36

Continue Your Journey in App
Find your dream home, receive real-time updates, and many more!
Download App
Continue Your Journey in App
Find your dream home, receive real-time updates, and many more!
Location
HOA Management
0
HOA Fees
$-/
Disclaimer: Amenities are based on third-party information and may vary; buyers must independently verify all amenities, as information is deemed reliable but not guaranteed.
Facts & Features
Rooms
Bedrooms & bathrooms
Bedrooms: 3
Bathrooms: 2
Interior
Heating
Oil, Hot Water, Other
Exterior Features
Porch Enclosed, Shed, Porch, Stone Wall
Interior Features
Central Vacuum
Appliances
Gas Cooktop, Wall Oven, Microwave, Range Hood, Refrigerator, Dishwasher, Washer, Dryer
Cooling
Split System
Sewer
Septic
Construction
Year Built
Year Built: 1800
Home type
Single Family Residence
Foundation Details
Stone
Architectural Style
Colonial, Antique
Roof
Asphalt Shingle
Utilities & Energy
Water Source
Private Well
Parking Features
Detached Garage
Laundry Features
Main Level
Basement
Full, Unfinished, Concrete Floor
Pool Features
Vinyl, In Ground Pool
Other Features
Lot Features
Dry, Rolling, Water View
Subdivision Name
N/a
Price History
| Date | Event | Price |
|---|---|---|
09/14/2026 Source: | Contingent (Active Under Contract) | $1,250,000 $592/sqft |
09/10/2026 Source: | Listed for Sale | $1,250,000 $592/sqft |
09/03/2026 Source: | Coming Soon | $1,250,000 $592/sqft |

Nearby Homes
Find Homes by Property Features in Stonington, CT


Based on information provided to and compiled by the SMART MLS, Inc. through Oct 09, 2026, 02:30PM. IDX information is provided exclusively for consumers’ personal, non-commercial use. It may not be used for any purpose other than to identify prospective properties consumers may be interested in purchasing. The data is deemed reliable but is not guaranteed accurate by the MLS. ©2026 SMART MLS, Inc. All Rights Reserved.
 Advertising Broker: Derek Greene | The Greene Realty Group