- Overview
- Description
- Property Details
- Location
- Facts & Features
- Getting Around
- Nearby Homes

Street View
$530,000
Monthly Est:$2,638
 4 Beds
 3 Baths
3 full baths
 3,202sqft
390 Airport Rd, Taylorsville, NC 28681
$530,000
$2,638/moEst:
Get Pre-Approved
Single Family Residence
Built in 1961
$-- HOA
7.9 acres lot
$166/sq.ft
Description
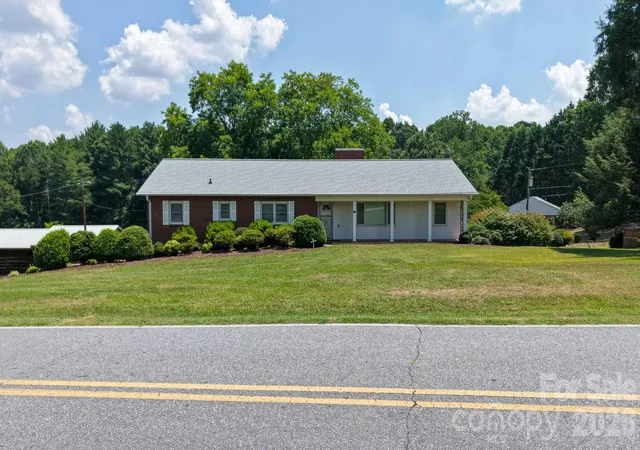
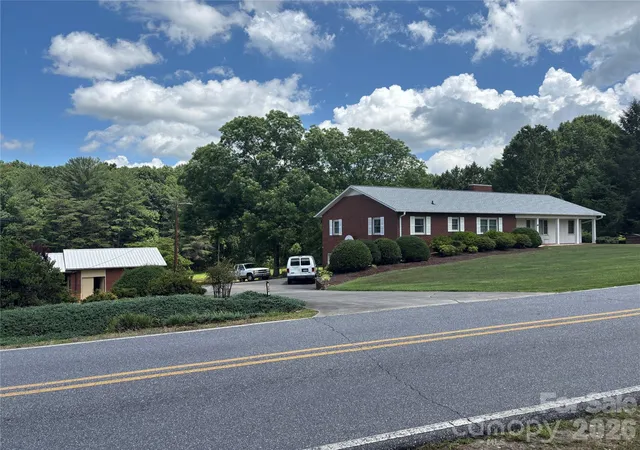
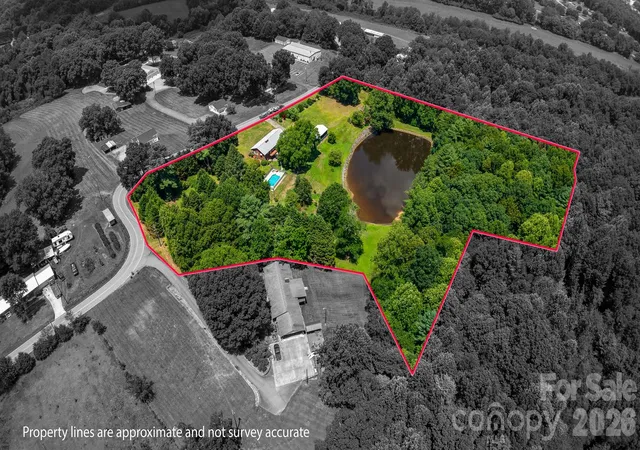
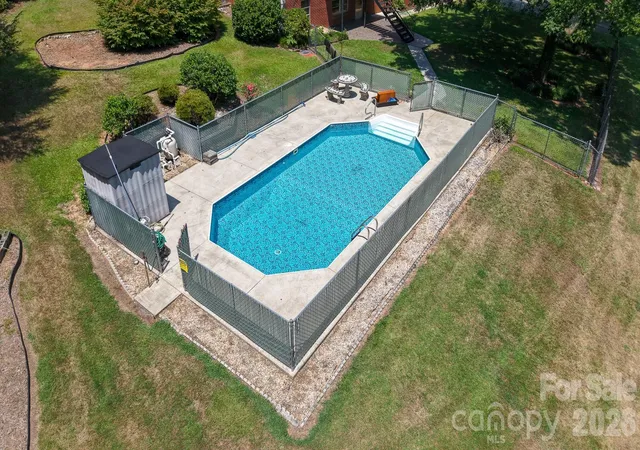
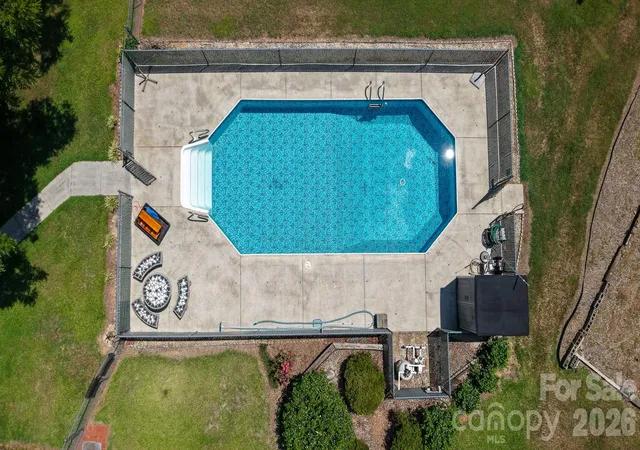
Welcome to a private country estate set on almost 8 acres just minutes from the Town of Taylorsville. This full-brick raised ranch with three bedrooms on the main level and one bedroom in the basement offers an exceptional blend of usable land, wooded privacy, and water features, including a 1-acre private pond entirely on the property. The land is predominantly cleared with mature trees framing the setting, creating long views and a peaceful rural backdrop. The property includes a multi-bay shop building with a 1-car garage, an additional 1-car garage, and a dedicated RV garage, providing outstanding space for vehicles, equipment, hobbies, or storage. Outdoor living is a highlight with an in-ground pool surrounded by fencing, along with established blueberry bushes and grapevines that add charm and functionality to the grounds. A separate guest house offers two bedrooms and one bathroom with 625', ideal for extended family, guests, or potential rental use. The main home features a spacious layout with hardwood and carpet flooring on the first level, complemented by three brick fireplaces that add warmth and character. The full basement expands the living area with a family room, sitting room, laundry room, bathroom, additional flexible space with just under a seven feet ceiling height, and a 2 car-garage. With its combination of acreage, water, outbuildings, pool, and guest accommodations, this property delivers the feel of a private rural retreat while remaining conveniently close to town amenities. A rare opportunity to own a versatile, well-appointed estate in a desirable country setting.
- Houzeo last checked: 1 hour ago
- Listing updated: October 1, 2026 at 8:41 pm
- Listing Provided by: Bret Mundy (828) 312-8053 | Bret Mundy Real Estate LLC (828) 312-8053
- Source: Canopy MLS | MLS#: 4397078

Property Details
Status
Active
Type
Single Family Residence
No. of Stories
-
County
City
Neighborhood
--
Year Built
1961
HOA Fees
-
Finished Area
3,202 sqft
Lot Size
7.9 acres lot
Basement Area
- sqft
MLS Name
Canopy MLS
MLS Number
4397078
MLS Status
Active
Days on Market
81
Cumulative Days on Market
74

Continue Your Journey in App
Find your dream home, receive real-time updates, and many more!
Download App
Continue Your Journey in App
Find your dream home, receive real-time updates, and many more!
Location
Facts & Features
Rooms
Bedrooms & bathrooms
Bedrooms: 4
Bathrooms: 3
Interior
Flooring
Carpet, Wood
Heating
Oil
Sewer
Septic Installed
Appliances
Dishwasher, Electric Range, Refrigerator
Cooling
Central Air
Construction
Year Built
Year Built: 1961
Home type
Single Family Residence
Roof
Architectural Shingle
Construction Materials
Brick Full
Architectural Style
Ranch
Foundation Details
Basement
Utilities & Energy
Utilities
Cable Available, Cable Connected
Parking Features
Basement, Driveway, Detached Garage
Laundry Features
In Basement
Fireplace Features
Den, Family Room, Living Room
Basement
Daylight, Full, Partially Finished
Pool Features
Indoor
Water Source
City
Other Features
Subdivision Name
None
Lot Features
Cleared, Creek Front, Orchard(s), Private, Wooded, Views
Price History
| Date | Event | Price |
|---|---|---|
07/19/2026 Source: | Listed for Sale | $539,900 +1.87% $169/sqft |
07/19/2026 Source: | Price Decreased | $530,000 -1.83% $166/sqft |
06/28/2026 Source: | Coming Soon | $539,900 $169/sqft |

Nearby Homes

Find Homes by Property Features in Taylorsville, NC
Nearby New Homes For Sale

Based on information submitted to the MLS GRID from Canopy MLS through Oct 08, 2026, 11:00AM. All data is obtained from various sources and may not have been verified by the broker or MLS GRID. Supplied Open House Information is subject to change without notice. All information should be independently reviewed and verified for accuracy. Properties may or may not be listed by the office/agent presenting the information. IDX information is provided exclusively for consumers’ personal, noncommercial use. It may not be used for any purpose other than to identify prospective properties which the consumers may be interested in purchasing. The data is deemed reliable but is not guaranteed by MLS GRID. The use of the MLS GRID Data may be subject to an end-user license agreement prescribed by the Member Participant’s applicable MLS, if any, and as amended from time to time. ©2026 Canopy MLS. All Rights Reserved.
 Advertising Broker: Nicholas Huscroft | Chosen Realty