- Overview
- Description
- Property Details
- Location
- Facts & Features
- Getting Around
- Nearby Homes
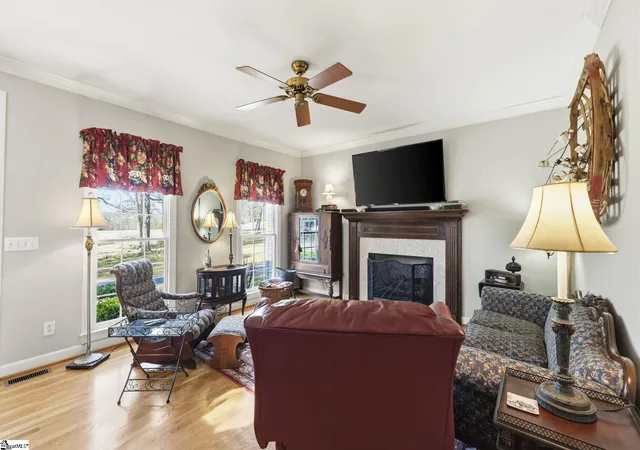

Street View
$987,000
Monthly Est:$4,913
 3 Beds
 4 Baths
3 full baths + 1 half bath
 --sqft
390 Blakely Ave, Piedmont, SC 29673
$987,000
$4,913/moEst:
Get Pre-Approved
Single Family Residence
Built in 1995
$-- HOA
8.32 acres lot
--/sqft
Description
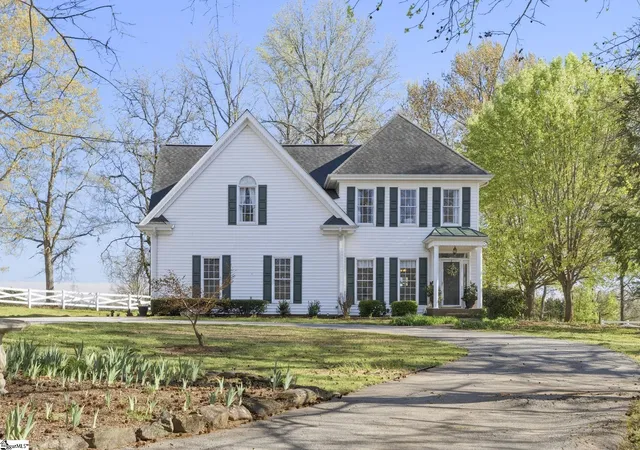
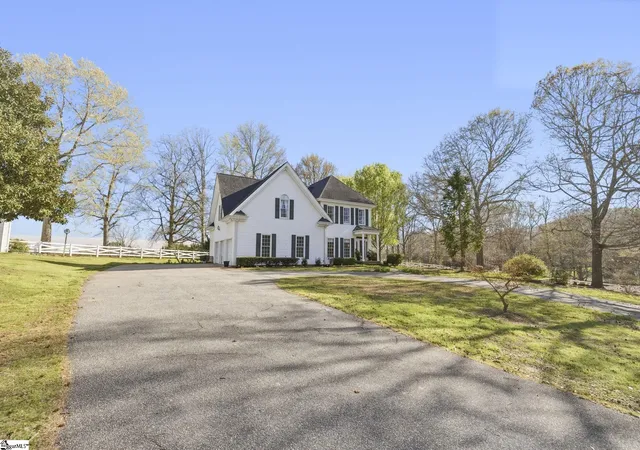
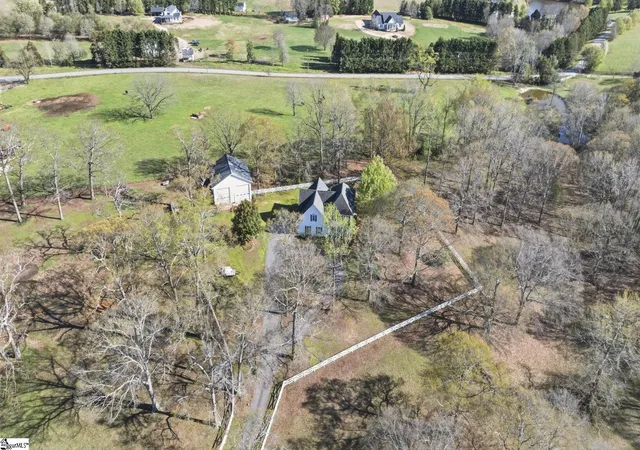
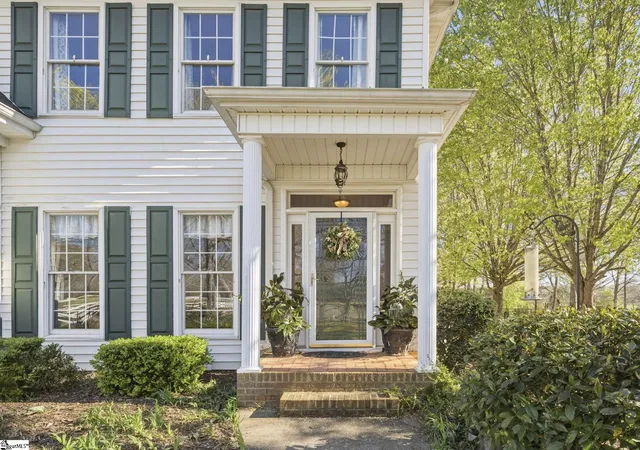
Gorgeous estate on over 8 acres featuring a pond, creek, and peaceful pastureland. Originally the site of Henderson’s Dairy Farm, this property blends history, privacy, and natural beauty. A long driveway flanked by white picket fencing leads you to the home, perfectly nestled among mature trees and lush landscaping with serene views of the pond and rolling pasture. A columned front porch welcomes you into the warm, spacious interior. The living room offers a cozy gas-log fireplace, while the large kitchen features quartz countertops, a full appliance package including a stove with warming drawer, walk in pantry with custom shelving, and abundant prep and storage space. The kitchen transitions easily into an expansive dining area—large enough to include a casual seating space—and highlights a stunning stained-glass window dating back over 100 years from England. Gorgeous hardwood floors flow throughout the main level. The dining area opens to a covered porch with ample room for grilling, dining, and relaxing. A generous laundry room includes storage, a sink, and outdoor access. A cleverly designed hidden door reveals under-stair storage, with the potential to add a second opening and create the perfect doggy den. A powder room rounds out the main floor. Access the second level via either the main staircase or the private back staircase. At the top of the back stairs, you’ll find the primary suite retreat, complete with a vaulted ceiling, sitting area, workspace nook, jetted tub, dual sinks, oversized tile-surround shower, and four walk-in closets—two ideal for storage, crafting, or even a small nursery. Using the main staircase, you’ll find two additional bedrooms, each with its own private bath and walk-in closet. This one-owner home was thoughtfully designed to maximize space, storage, and comfort—from water spigots in the insulated 3-car attached garage and on each side of the home, to electricity in the outside seating areas, to a well-planned workshop area with electricity, water and generator hookup. A detached garage offers soaring ceilings tall enough for an RV, boat, golf cart, and side-by-side, and/or room for up to four cars. The concrete has been poured thick enough to add a car lift. It includes a workshop area with a private room already plumbed for a sink and toilet, as well as water, electricity, and a yard door. As an added bonus, there is already an electric fence in place around the perimeter of the property if needed for pets! The property offers effortless access to the outdoors, with views of the picturesque grounds from virtually every window. A rare opportunity to own a thoughtfully crafted estate where privacy, history, and modern comfort come together in one extraordinary setting. Welcome Home.
- Houzeo last checked: 1 hour ago
- Listing updated: August 27, 2026 at 11:50 pm
- Listing Provided by: Dan P Hamilton (864) 527-7685 | Keller Williams Grv Upst (864) 234-7500
- Source: Greater Greenville MLS-SC | MLS#: 1589801

Property Details
Status
Active
Type
Single Family Residence
No. of Stories
2
County
City
Neighborhood
--
Year Built
1995
HOA Fees
-
Finished Area
- sqft
Lot Size
8.32 acres lot
Basement Area
- sqft
MLS Name
Greater Greenville MLS
MLS Number
1589801
MLS Status
Active
Days on Market
166

Continue Your Journey in App
Find your dream home, receive real-time updates, and many more!
Download App
Continue Your Journey in App
Find your dream home, receive real-time updates, and many more!
Location
Facts & Features
Rooms
Bedrooms & bathrooms
Bedrooms: 3
Bathrooms: 4
Interior
Sewer
Septic Tank
Window Features
Window Treatments, Vinyl/aluminum Trim
Flooring
Carpet, Ceramic Tile, Wood
Appliances
Dishwasher, Disposal, Dryer, Self Cleaning Oven, Refrigerator, Washer, Electric Oven, Free Standing Electric Range, Range, Microwave, Electric Water Heater
Interior Features
2nd Stair Case, High Ceilings, Ceiling Fan(s), Vaulted Ceiling(s), Ceiling Smooth, Granite Counters, Open Floorplan, Soaking Tub, Walk In Closet(s), Pantry
Cooling
Central Air, Electric
Heating
Forced Air
Construction
Year Built
Year Built: 1995
Home type
Single Family Residence
Roof
Architectural
Construction Materials
Vinyl Siding
Foundation Details
Crawl Space, Sump Pump, Other
Property Condition
21 30
Architectural Style
Traditional
Utilities & Energy
Water Source
Public
Laundry Features
Sink, 1st Floor, Walk In, Electric Dryer Hookup, Washer Hookup, Laundry Room
Fireplace Features
Gas Log
Utilities
Underground Utilities, Cable Available
Basement
None
Security Features
Smoke Detector(s)
Parking Features
See Remarks, Circular Driveway, Parking Pad, Paved, Driveway, Asphalt, Concrete, Side/rear Entry, Workshop In Garage, Yard Door, Attached, Detached, Other
Other Features
Patio And Porch Features
Deck, Front Porch, Rear Porch
Disclosures
Seller Disclosure
Lot Features
5 10 Acres, Pasture, Few Trees
Community Features
None
Subdivision Name
None
Price History
| Date | Event | Price |
|---|---|---|
08/27/2026 Source: | Price Decreased | $987,000 -0.20% $0/sqft |
08/01/2026 Source: | Price Decreased | $989,000 -0.90% $0/sqft |
07/07/2026 Source: | Price Decreased | $998,000 -0.20% $0/sqft |
06/08/2026 Source: | Listed for Sale | $999,999 -8.84% $0/sqft |
04/13/2026 Source: | Off Market | $1,097,000 -4.36% $0/sqft |

Show more
Nearby Homes




Find Homes by Property Features in Piedmont, SC
Nearby New Homes For Sale

Based on information from the Multiple Listing Service of Greenville, South Carolina, Inc. through Oct 12, 2026, 10:30AM. IDX information is provided exclusively for consumers’ personal, non-commercial use, it may not be used for any purpose other than to identify prospective properties consumers may be interested in purchasing, and that the data is deemed reliable but is not guaranteed accurate by the MLS. The listing broker’s offer of compensation is made only to participants of the MLS where the listing is filed.
 Advertising Broker: Nicholas Huscroft | Chosen Realty