- Overview
- Description
- Property Details
- Location
- Facts & Features
- Getting Around
- Nearby Homes



$469,900
Monthly Est:$2,339
 3 Beds
 2 Baths
2 full baths
 1,521sqft
390 E Country Ln, Shipshewana, IN 46565
$469,900
$2,339/moEst:
Get Pre-Approved
Manufactured On Land
Built in 2026
$-- HOA
9,060 sqft lot
$309/sq.ft
Description
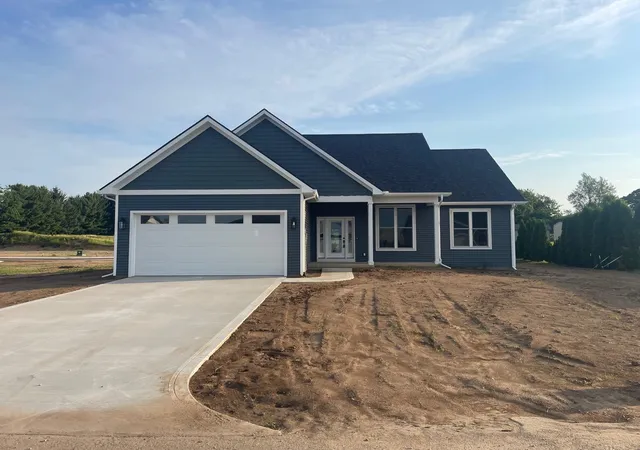
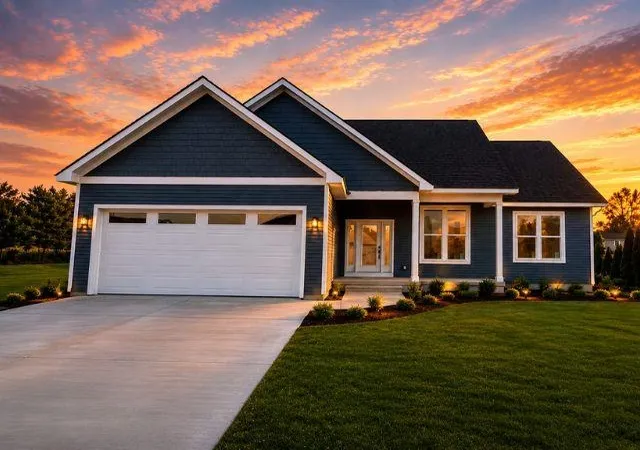
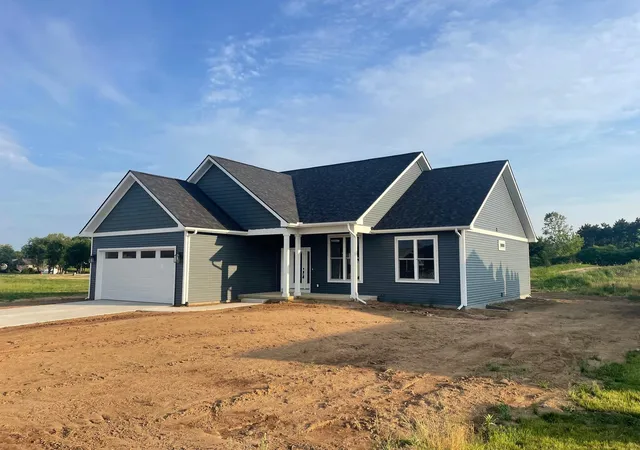
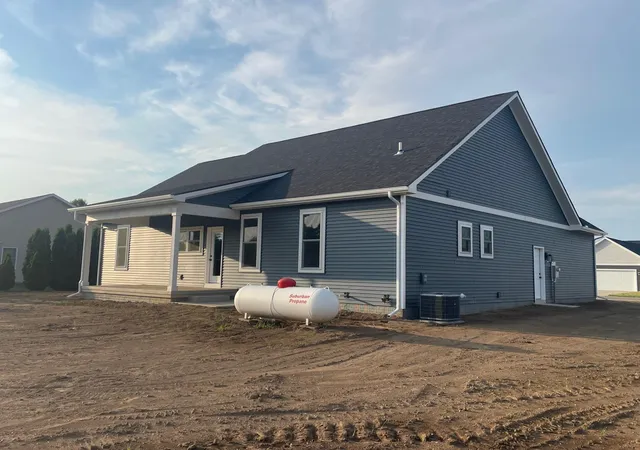
Welcome home to this beautifully crafted new construction home, offering quality craftsmanship, thoughtful design, and room to grow. With 3 bedrooms, 2 bathrooms, and upgraded finishes throughout, this home offers both style and functionality from the moment you walk through the door.
Inside, the spacious open feel is enhanced by soaring 9', 10', and 11' ceilings, durable luxury vinyl plank flooring, and carefully selected finishes. The kitchen features beautiful hickory cabinetry with soft-close doors and drawers, solid surface countertops, and a complete appliance package. A custom-built hickory locker system provides a stylish and functional entryway, while the main-floor laundry adds everyday convenience and includes a washer and dryer.
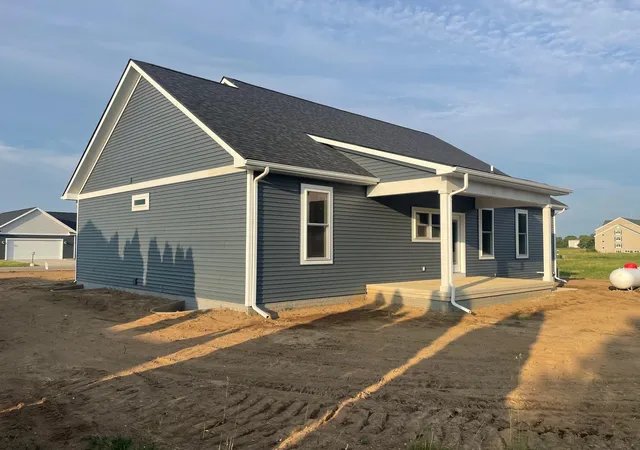
The private primary suite features a walk-in closet and an ensuite bath with a beautifully tiled walk-in shower. Enjoy the outdoors from either the covered front porch or the covered rear patio, offering all-day shade and a relaxing setting to take in the sunset.
The oversized garage is sure to impress, with 10' ceilings and an 18' overhead door - ideal for large vehicles, hobbies, a workshop, or additional storage. An energy-efficient on-demand hot water system adds another thoughtful touch to this well-designed home.
And there's plenty of room to grow! The unfinished basement features 9' ceilings and is already framed for **two additional bedrooms, a full bathroom, and a spacious family room**, providing an excellent opportunity to expand your living space in the future. With the main level plus the unfinished basement, there is **over 3,000 square feet of total space** under roof.
**Quality craftsmanship, exceptional finishes, and incredible future potential make this new construction home one you won't want to miss.**
- Houzeo last checked: 6 minutes ago (October 10, 2026 at 10:46 pm)
- Listing updated: October 2, 2026 at 12:50 pm
- Listing Provided by: William Sines (260) 350-4552 | RE/MAX Results
- Source: Indiana Regional MLS-IN | MLS#: 202633485

Property Details
Status
Active
Type
Manufactured Mobile Home
No. of Stories
-
County
--
City
Neighborhood
--
Year Built
2026
HOA Fees
-
Finished Area
1,521 sqft
Lot Size
9,060 sqft lot
Basement Area
- sqft
MLS Name
Indiana Regional MLS
MLS Number
202633485
MLS Status
Active
Days on Market
54

Continue Your Journey in App
Find your dream home, receive real-time updates, and many more!
Download App
Continue Your Journey in App
Find your dream home, receive real-time updates, and many more!
Location
Facts & Features
Rooms
Bedrooms & bathrooms
Bedrooms: 3
Bathrooms: 2
Interior
Cooling
Central Air
Heating
Forced Air
Flooring
Carpet, Vinyl
Interior Features
1st Bdrm En Suite, Countertops Solid Surf, Crown Molding, Dryer Hook Up Electric, Dryer Hook Up Gas, Eat In Kitchen, Garage Door Opener, Kitchen Island, Patio Covered, Porch Covered, Range/oven Hook Up Gas, Stand Up Shower, Main Level Bedroom Suite, Custom Cabinetry
Sewer
City
Appliances
Dishwasher, Microwave, Refrigerator, Washer, Dryer Electric, Gas Range, Gas Water Heater
Construction
Year Built
Year Built: 2026
Home type
Manufactured On Land
Architectural Style
Ranch
Construction Materials
Vinyl Siding
Foundation Details
Concrete Perimeter
Roof
Asphalt
Utilities & Energy
Water Source
City
Basement
Full
Parking Features
Concrete
Other Features
Subdivision Name
None
Lot Features
Level
Price History
| Date | Event | Price |
|---|---|---|
10/01/2026 Source: | Price Decreased | $469,900 -1.05% $154/sqft |
09/20/2026 Source: | Price Decreased | $474,900 -1.04% $156/sqft |
08/30/2026 Source: | Price Decreased | $479,900 -2.04% $158/sqft |
08/16/2026 Source: | Price Increased | $489,900 +4.26% $161/sqft |

Nearby Homes



Find Homes by Property Features in Shipshewana, IN


IDX information is provided exclusively for consumer's personal, non-commercial use and may not be used for any purpose other than to identify prospective properties that consumers may be interested in purchasing. Data is deemed reliable but is not guaranteed accurate by the MLS.
 Advertising Broker: Jonah Hartsburg | Hoosier Hub Realty