- Overview
- Description
- Property Details
- Location
- Facts & Features
- Getting Around
- Nearby Homes




$289,000
Monthly Est:$1,438
 4 Beds
 2 Baths
2 full baths
 2,236sqft
6960 N 680 West, Shipshewana, IN 46565
$289,000
$1,438/moEst:
Get Pre-Approved
Manufactured On Land
Built in 1954
$-- HOA
22,651 sqft lot
$129/sq.ft
Description
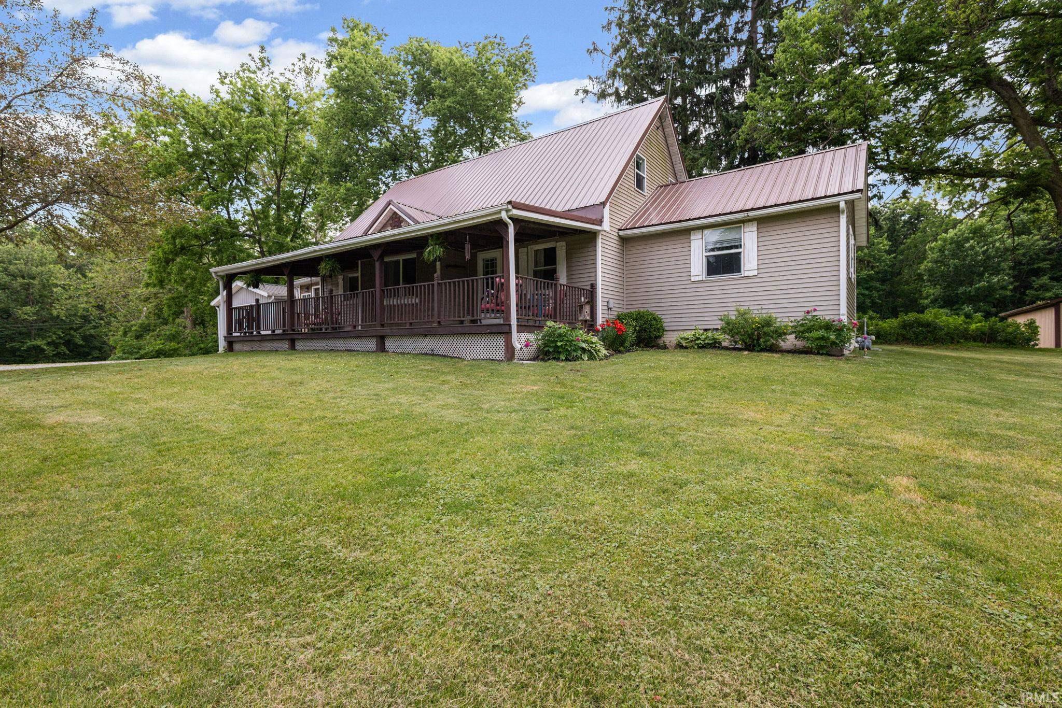
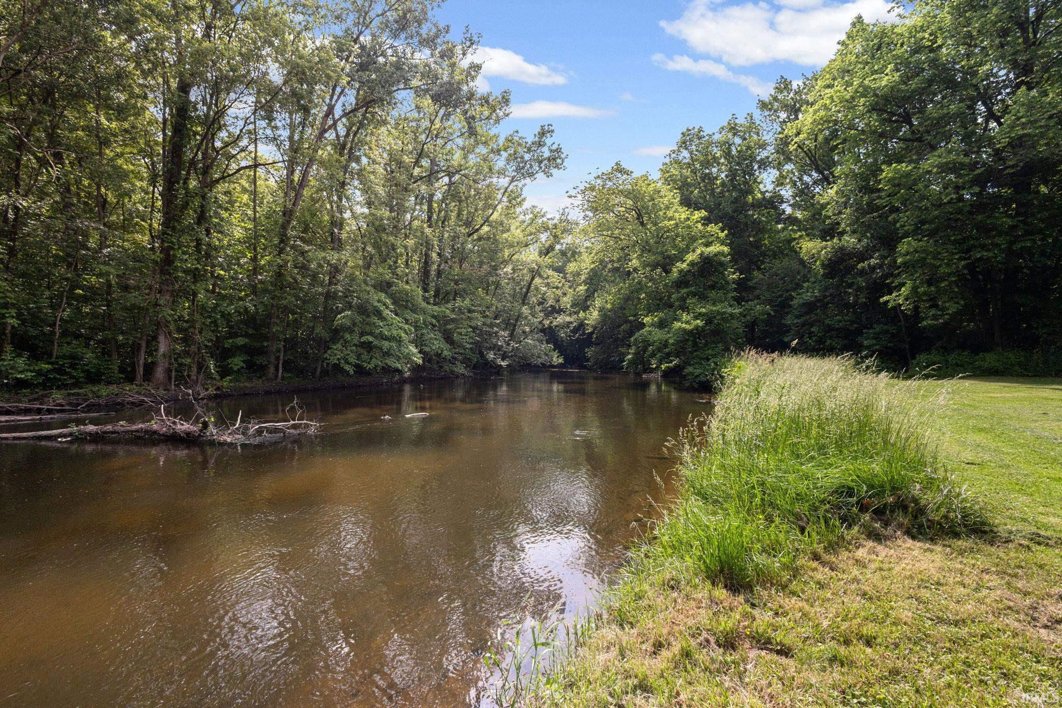
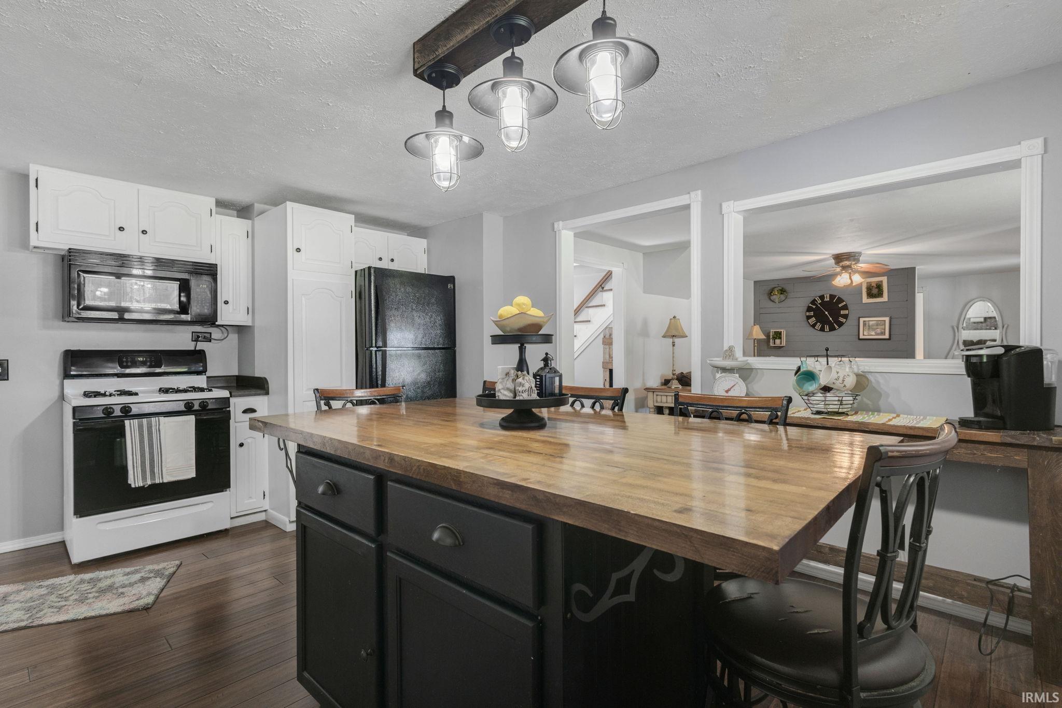
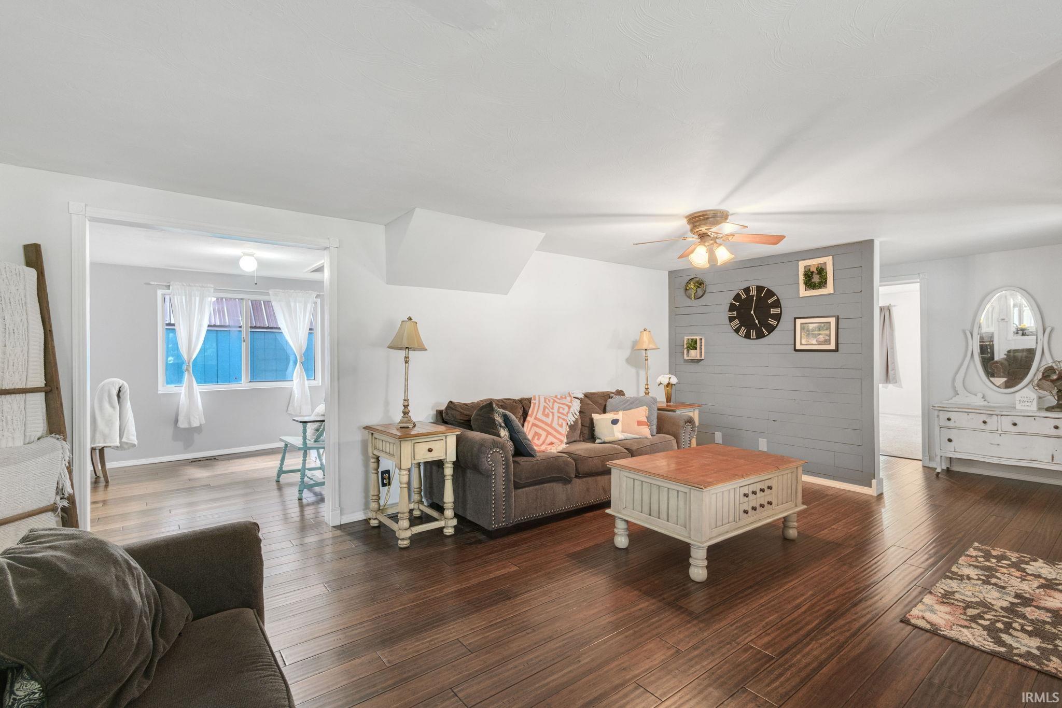
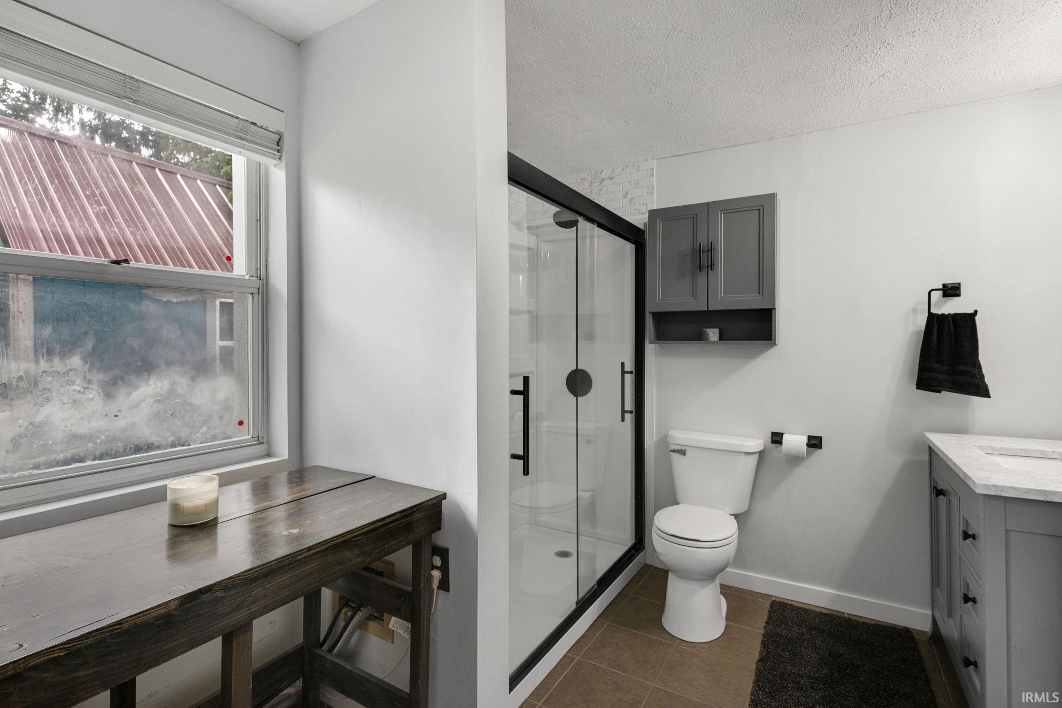
Life is better by the river! With approximately 40 feet of Pigeon River frontage and over half an acre to enjoy, this inviting 4-bedroom home brings waterfront living within reach—just minutes from Shipshewana in the Westview School District. Cast a line, launch your kayak, or simply let the river set the pace. A waterfront deck and patio make gathering easy, while the fire pit invites evenings under the stars. Sip your morning coffee in the river-view 3-season room or settle into the swing on the covered front porch. The kitchen offers a butcher-block island, bamboo flooring, ample workspace, and all appliances included. A heated, oversized garage with workbench and a she-shed with electricity provide space for projects, hobbies, or a creative retreat. There’s even a hot tub-ready setup!
Enjoy a new well (2026), A/C (2023), water softener (2022), high-efficiency furnace (2015), newer exterior door, and metal roofing (rear 2025/front 2014). Come for the views, stay for the lifestyle—schedule your private tour today!
- Houzeo last checked: 7 hours ago (October 7, 2026 at 6:00 am)
- Listing updated: October 4, 2026 at 6:52 pm
- Listing Provided by: Wilma McDougle (574) 612-3252 | McKinnies Realty, LLC Elkhart
- Source: Indiana Regional MLS-IN | MLS#: 202641046

Property Details
Status
Active
Type
Manufactured Mobile Home
No. of Stories
-
County
--
City
Neighborhood
--
Year Built
1954
HOA Fees
-
Finished Area
2,236 sqft
Lot Size
22,651 sqft lot
Basement Area
- sqft
MLS Name
Indiana Regional MLS
MLS Number
202641046
MLS Status
Active
Days on Market
3

Continue Your Journey in App
Find your dream home, receive real-time updates, and many more!
Download App
Continue Your Journey in App
Find your dream home, receive real-time updates, and many more!
Location
Facts & Features
Rooms
Bedrooms & bathrooms
Bedrooms: 4
Bathrooms: 2
Interior
Sewer
Septic Tank
Appliances
Dishwasher, Microwave, Refrigerator, Washer, Dryer Electric, Washer/dryer Stacked, Gas Range, Gas Water Heater
Flooring
Hardwood, Carpet, Tile
Interior Features
Breakfast Bar, Ceiling Fan(s), Deck Open, Eat In Kitchen, Fire Pit, Patio Open, Porch Covered, Split Br Floor Plan, Stand Up Shower, Tub/shower Combination, Workshop, Main Level Bedroom Suite, Garage Heated, Main Floor Laundry
Cooling
Central Air
Heating
Natural Gas, Forced Air, Wall Furnace, Multiple Heating Systems
Construction
Year Built
Year Built: 1954
Home type
Manufactured On Land
Architectural Style
Cape Cod
Construction Materials
Brick, Wood Siding
Roof
Asphalt, Metal
Foundation Details
Block
Utilities & Energy
Parking Features
Gravel
Basement
Partial, Michigan Basement
Water Source
Well
Fireplace Features
None
Other Features
Subdivision Name
None
Lot Features
Irregular Lot, Sloped, Waterfront
Price History
| Date | Event | Price |
|---|---|---|
10/02/2026 Source: | Listing Removed | $294,900 $132/sqft |
08/11/2026 Source: | Pending | $294,900 $132/sqft |
08/11/2026 Source: | Contingent (Active Under Contract) | $294,900 $132/sqft |
08/11/2026 Source: | Off Market | $294,900 -1.67% $132/sqft |
06/30/2026 Source: | Contingent (Active Under Contract) | $299,900 $134/sqft |

Nearby Homes

Find Homes by Property Features in Shipshewana, IN


IDX information is provided exclusively for consumer's personal, non-commercial use and may not be used for any purpose other than to identify prospective properties that consumers may be interested in purchasing. Data is deemed reliable but is not guaranteed accurate by the MLS.
 Advertising Broker: Jonah Hartsburg | Hoosier Hub Realty