- Overview
- Description
- Property Details
- Location
- Facts & Features
- Getting Around
- Nearby Homes

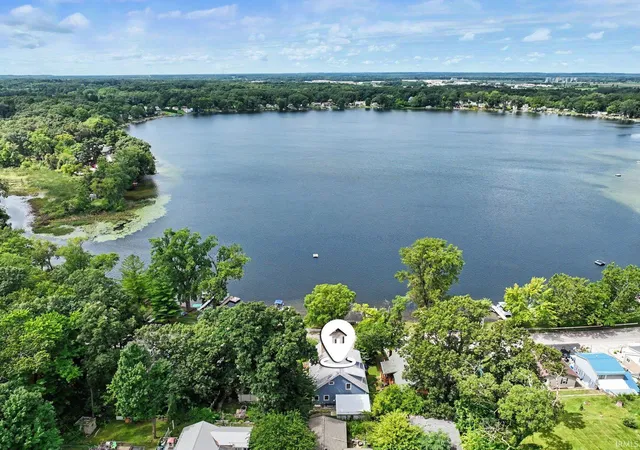


$485,000
Monthly Est:$2,414
 2 Beds
 3 Baths
2 full baths + 1 half bath
 3,240sqft
7185 N 1150 W, Shipshewana, IN 46565
$485,000
$2,414/moEst:
Get Pre-Approved
Manufactured On Land
Built in 2008
$-- HOA
6,970 sqft lot
$150/sq.ft
Description
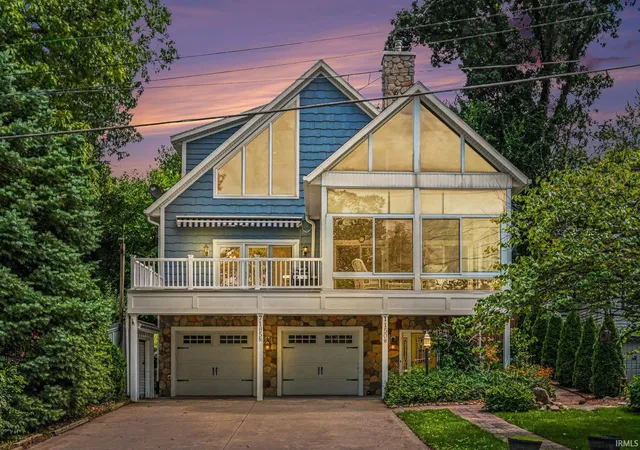
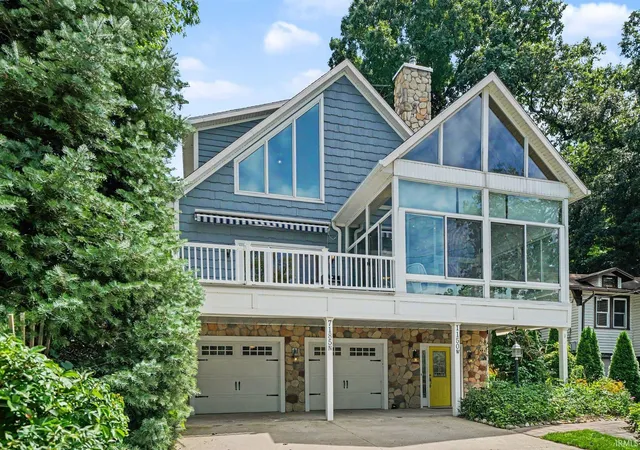
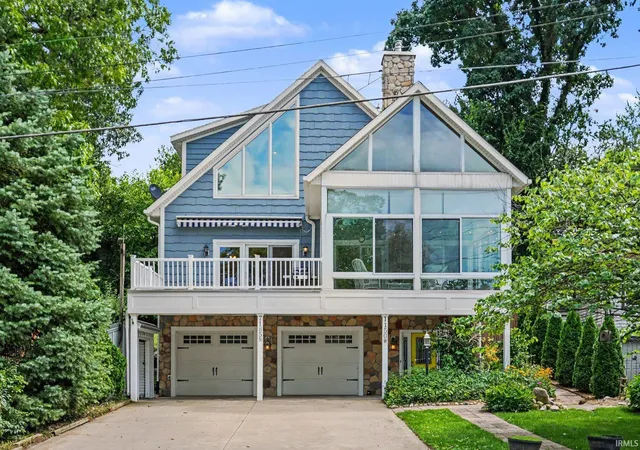
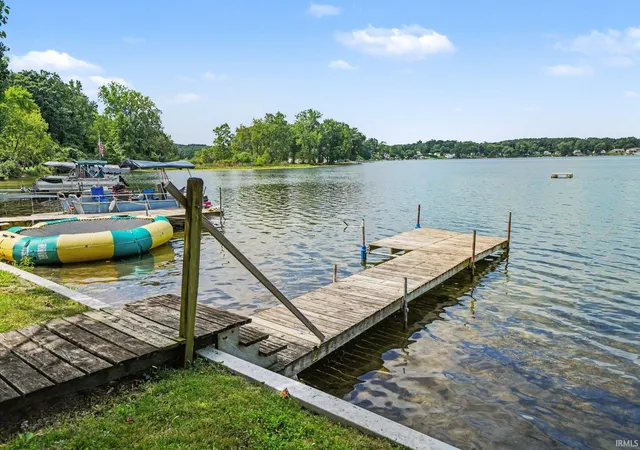
Stone Lake waterfront home just minutes from Shipshewana. This well-maintained home offers a flexible 3-level layout offering short-term rental potential. The main level features an updated kitchen, vaulted ceilings, hardwood floors, abundant natural light, and a wood-burning stove. Enjoy lake views from the three-season porch and aluminum deck with power awning. The upper level offers a private bedroom, full bath, and loft with built in office space. The finished lower level includes a drop zone, additional potential bedroom/game room, sauna, and storage. Approximately 50’ of private Stone Lake frontage with a dock and firepit. Additional features include a heated workshop, attached 2-car garage, fenced yard, garden beds, rainwater collection system, and whole-house generator. Stone Lake is a quiet lake ideal for kayaking, fishing, paddleboarding, and canoeing.
- Houzeo last checked: 3 minutes ago (October 11, 2026 at 12:45 am)
- Listing updated: October 2, 2026 at 2:10 pm
- Listing Provided by: Richard Carpenter (269) 340-2261 | Bright Star Real Estate Services LLC
- Source: Indiana Regional MLS-IN | MLS#: 202634860

Property Details
Status
Active
Type
Manufactured Mobile Home
No. of Stories
-
County
--
City
Neighborhood
--
Year Built
2008
HOA Fees
-
Finished Area
3,240 sqft
Lot Size
6,970 sqft lot
Basement Area
- sqft
MLS Name
Indiana Regional MLS
MLS Number
202634860
MLS Status
Active
Days on Market
45

Continue Your Journey in App
Find your dream home, receive real-time updates, and many more!
Download App
Continue Your Journey in App
Find your dream home, receive real-time updates, and many more!
Location
Facts & Features
Rooms
Bedrooms & bathrooms
Bedrooms: 2
Bathrooms: 3
Interior
Sewer
Public Sewer
Interior Features
1st Bdrm En Suite, Balcony, Bar, Built In Desk, High Ceilings, Cathedral Ceiling(s), Ceiling Fan(s), Closet(s) Walk In, Stone Counters, Deck Covered, Deck Open, Disposal, Dryer Hook Up Gas, Eat In Kitchen, Fire Pit, Entrance Foyer, Garage Door Opener, Jet Tub, Generator Whole House, In Law Floorplan, Kitchen Island, Landscaped, Natural Woodwork, Open Floorplan, Porch Covered, Skylight(s), Tub/shower Combination, Workshop, Main Level Bedroom Suite, Main Floor Laundry, Custom Cabinetry
Cooling
Central Air
Flooring
Hardwood, Carpet, Ceramic Tile
Heating
Natural Gas, Forced Air
Appliances
Dishwasher, Microwave, Refrigerator, Washer, Window Treatments, Dryer Gas, Gas Range, Gas Water Heater, Water Softener Owned, Sauna
Construction
Year Built
Year Built: 2008
Home type
Manufactured On Land
Roof
Metal, Shingle
Architectural Style
Traditional
Foundation Details
Concrete Perimeter
Construction Materials
Stone, Cement Siding
Utilities & Energy
Water Source
Well
Basement
Walk Out Access, Partially Finished
Fireplace Features
Great Room, Wood Burning Stove
Parking Features
Concrete
Other Features
Subdivision Name
None
Lot Features
Sloped, Waterfront, 0 2.9999, Lake, Water View
Price History
| Date | Event | Price |
|---|---|---|
09/28/2026 Source: | Price Increased | $485,000 +61.67% $135/sqft |

Nearby Homes



Find Homes by Property Features in Shipshewana, IN


IDX information is provided exclusively for consumer's personal, non-commercial use and may not be used for any purpose other than to identify prospective properties that consumers may be interested in purchasing. Data is deemed reliable but is not guaranteed accurate by the MLS.
 Advertising Broker: Jonah Hartsburg | Hoosier Hub Realty