- Overview
- Description
- Property Details
- Location
- HOA Management
- Facts & Features
- Getting Around
- Nearby Homes



$890,000
Monthly Est:$4,430
 4 Beds
 4 Baths
3 full baths + 1 half bath
 3,076sqft
390 Foxtail Dr, Harleysville, PA 19438
$890,000
$4,430/moEst:
Get Pre-Approved
Single Family Residence
Built in 2022
$130/mo HOA
12,954 sqft lot
$289/sq.ft
Description
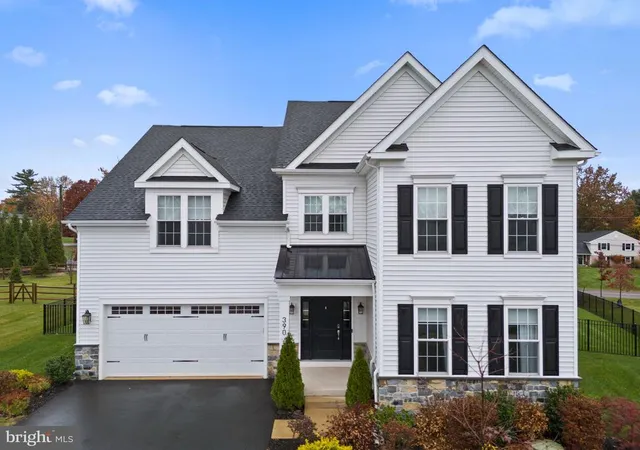
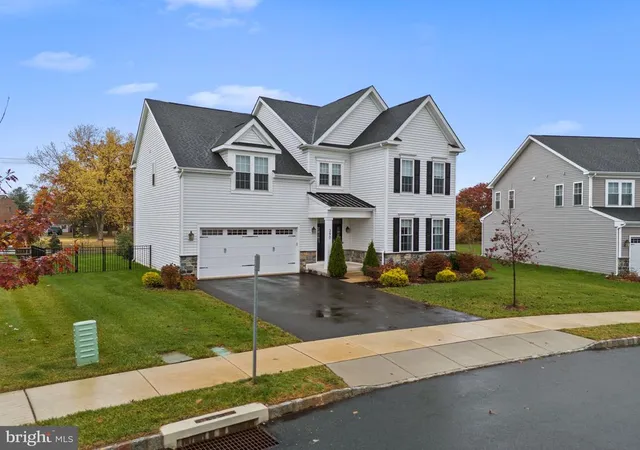
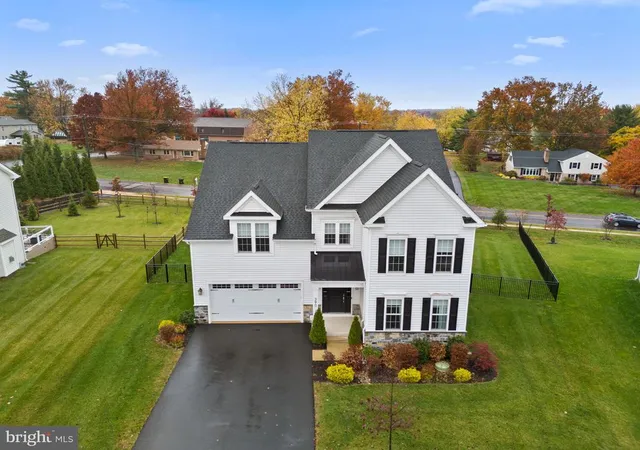
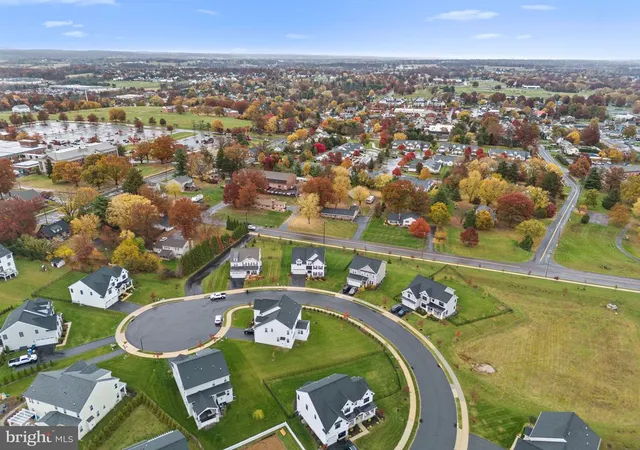
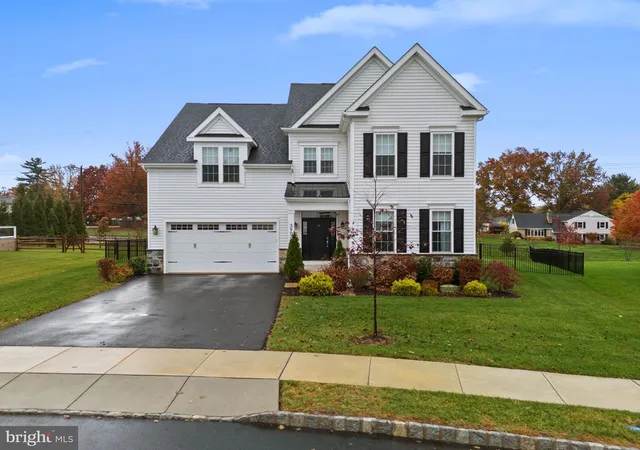
Nestled within the prestigious enclave of Park Crossing at Salford, this exquisite Colonial residence, built in 2022, epitomizes modern luxury and timeless elegance. Spanning an impressive 3,076 square feet, this detached masterpiece offers a harmonious blend of sophisticated design and high-end finishes, perfect for those who appreciate the finer things in life. As you approach the property, the charming vinyl siding and meticulously landscaped grounds create an inviting first impression. Step inside to discover a world of refined living, where rich hardwood floors seamlessly flow throughout the main level, complemented by the warmth of natural light pouring in through expansive windows. The heart of the home is a stunning open-concept living area flowing seamlessly into dining area and kitchen space. The gourmet kitchen is a culinary enthusiast's dream, featuring top-of-the-line appliances, ample counter space, and custom cabinetry that marries functionality with style. Retreat to the luxurious primary suite, a sanctuary of tranquility that boasts a spa-like ensuite bathroom complete with dual vanities, and a spacious walk-in shower. Three additional well-appointed bedrooms provide ample space for guests or a home office, ensuring comfort and space for all. The full basement offers endless possibilities, whether you envision a home theater, gym, or additional living space. With rough bath plumbing and windows, this area is primed for customization to suit your lifestyle needs. Outside, the expansive 0.3-acre lot provides a serene backdrop for outdoor enjoyment. The newly added Patio and deck area are ideal for entertaining and the generous yard offers plenty of space for gardening, play, or simply basking in the sun. The attached two-car garage, along with driveway parking and street parking, ensures convenience for you and your guests. This exceptional property is not just a home; it's a lifestyle. Experience the perfect blend of luxury, comfort, and modern convenience in a community that values quality living. Don't miss the opportunity to make this stunning residence your own and indulge in the exclusive lifestyle that awaits you at Park Crossing at Salford.
- Houzeo last checked: 10 minutes ago
- Listing updated: November 7, 2026 at 12:05 am
- Listing Provided by: Jessica F Vooz (610) 462-9737 | Iron Valley Real Estate Legacy (215) 660-7200
- Source: Bright MLS-NJ | MLS#: PAMC2199788

Property Details
Status
Active
Type
Single Family Residence
No. of Stories
-
County
City
Neighborhood
--
Year Built
2022
HOA Fees
$130/mo
Finished Area
3,076 sqft
Lot Size
12,954 sqft lot
Basement Area
- sqft
MLS Name
Bright MLS
MLS Number
PAMC2199788
MLS Status
ACTIVE-BRIGHT
Days on Market
1

Continue Your Journey in App
Find your dream home, receive real-time updates, and many more!
Continue Your Journey in App
Find your dream home, receive real-time updates, and many more!
Location
HOA Management
PARK CROSSING AT SALFORD A PLANNED COMMUNITY ASSC.
HOA Fees
$130/ Monthly
Disclaimer: Amenities are based on third-party information and may vary; buyers must independently verify all amenities, as information is deemed reliable but not guaranteed.
Facts & Features
Rooms
Bedrooms & bathrooms
Bedrooms: 4
Bathrooms: 4
Interior
Heating
Central
Exterior Features
Extensive Hardscape, Sidewalks
Cooling
Central A/c
Flooring
Ceramic Tile, Hardwood
Sewer
Public Sewer
Construction
Year Built
Year Built: 2022
Home type
Single Family Residence
Architectural Style
Colonial
Foundation Details
Concrete Perimeter
Roof
Architectural Shingle
Property Condition
Excellent
Construction Materials
Vinyl Siding
Utilities & Energy
Water Source
Public
Basement
Full, Rough Bath Plumb, Windows
Parking Features
Asphalt Driveway
Other Features
Lot Features
Front Yard, Level, No Thru Street, Rear Yard
Subdivision Name
Park Crossing At Salford
Patio And Porch Features
Patio, Deck
Price History
| Date | Event | Price |
|---|---|---|
11/06/2026 Source: | Listed for Sale | $890,000 $289/sqft |

Nearby Homes





Find Homes by Property Features in Harleysville, PA
Nearby New Homes For Sale


Based on information from Bright MLS through Nov 08, 2026, 04:30AM. Listing information is from various brokers who participate in the Bright MLS IDX program and not all listings may be visible on the site. The property information being provided on or through the website is for the personal, non-commercial use of consumers and such information may not be used for any purpose other than to identify prospective properties consumers may be interested in purchasing. Some properties which appear for sale on the website may no longer be available because they are for instance, under contract, sold or are no longer being offered for sale. Property information displayed is deemed reliable but is not guaranteed. IDX information is provided exclusively for personal, non-commercial use, and may not be used for any purpose other than to identify prospective properties consumers may be interested in purchasing. Information is deemed reliable but not guaranteed. © 2026 Bright MLS, Inc. All Rights Reserved. Click here for more information
 Advertising Broker: Joe Hawkins | Hawkins Real Estate Services
