- Overview
- Description
- Property Details
- Location
- Facts & Features
- Getting Around
- Nearby Homes



$469,000
Monthly Est:$2,334
 3 Beds
 1 Bath
1 full bath
 1,496sqft
390 Sokassa Rd, Newland, NC 28657
$469,000
$2,334/moEst:
Get Pre-Approved
Single Family Residence
Built in 1951
$-- HOA
0.9 acre lot
$314/sq.ft
Description
1951 character. Modern updates. Picturesque mountain views.
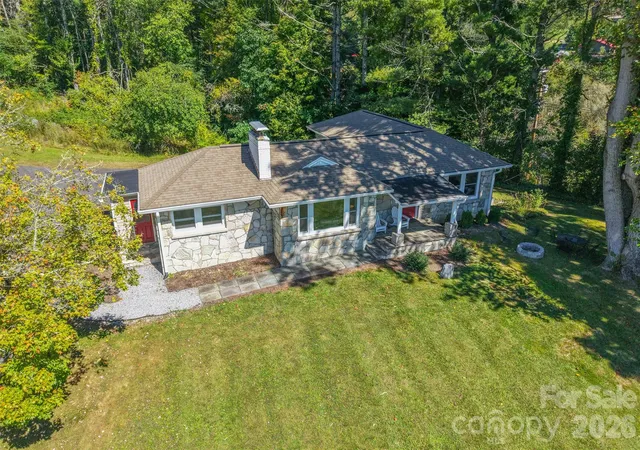
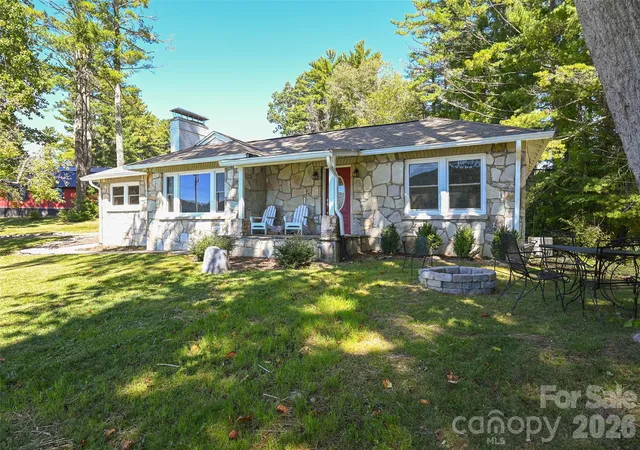
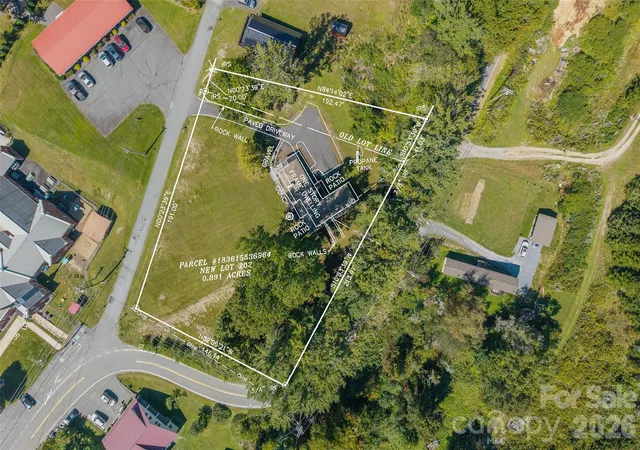
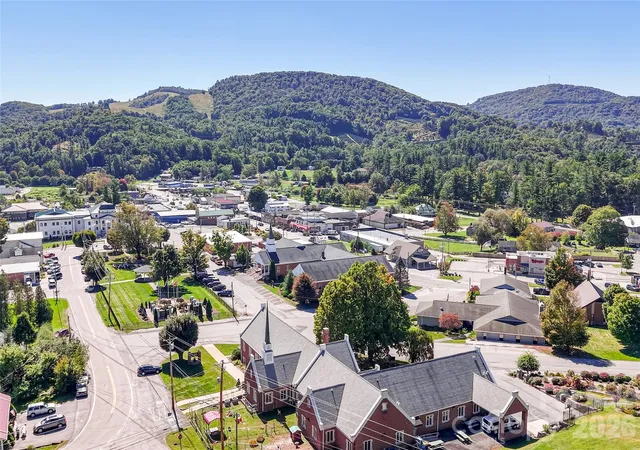
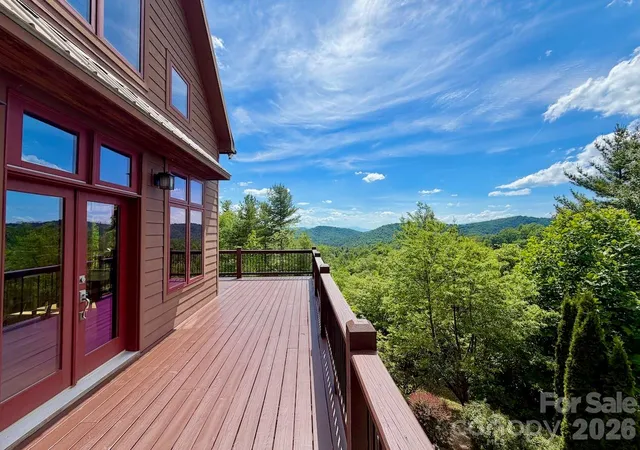
Welcome to 390 Sokassa Road! A charming mountain home built in 1951 with the character of yesterday and thoughtful updates for today. Situated on approximately 0.90 acres in Newland, this move-in-ready 3-bedroom, 1-bath home offers a special combination of history, craftsmanship, modern comfort, and picturesque mountain views.
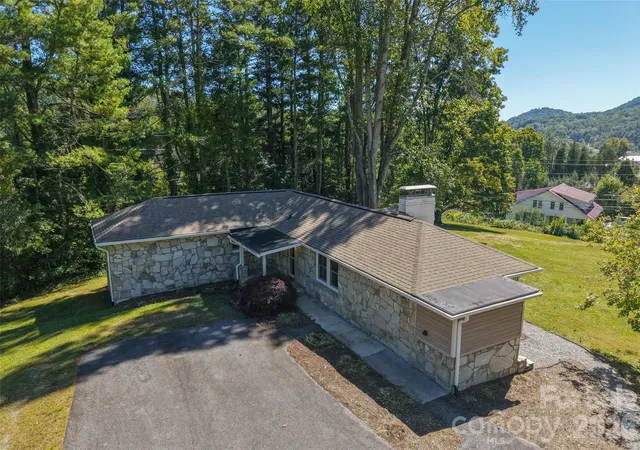
Built like a fortress, the home features an impressive exterior constructed of thick rock sourced from the Grandfather Mountain area, giving it a distinctive character that simply cannot be replicated. Original wooden doors add even more vintage charm, while the interior has been beautifully updated for modern living.
Step inside to find LVP flooring and Pella windows throughout the home, bringing in an abundance of natural light while framing the beautiful mountain surroundings. The bright, updated kitchen features custom cabinetry, white sparkle quartz countertops, classic white subway tile backsplash, and stainless steel appliances. Updated HVAC and gas heat provide year-round comfort.
Recent improvements add even more value, including new gutters with gutter guards, a new water line, and a new septic line. The full basement with cellar provides generous storage for tools, outdoor gear, seasonal items, and more.
Outside, the property offers a paved driveway, a spacious flat front yard, and picturesque mountain views that create a beautiful backdrop throughout all the seasons.
The location makes it even better. Downtown Newland, Mountain Glen Golf Club, and Grandfather Mountain are just minutes away, with Banner Elk's dining and shopping, area ski slopes, and endless High Country recreation all within easy reach.
Nearly an acre. Picturesque mountain views. Original 1951 character. Modern updates. Pella windows. And a rock exterior built to stand the test of time.
390 Sokassa Road is not your average mountain home. It's a piece of High Country character that is move-in ready and waiting for its next chapter!
- Houzeo last checked: 3 hours ago
- Listing updated: October 3, 2026 at 3:46 pm
- Listing Provided by: Victoria Hudson (910) 514-5577 | Victoria & Co. Realty (423) 720-5920
- Source: Canopy MLS | MLS#: 4430076

Property Details
Status
Active
Type
Single Family Residence
No. of Stories
-
County
City
Neighborhood
--
Year Built
1951
HOA Fees
-
Finished Area
1,496 sqft
Lot Size
0.9 acre lot
Basement Area
- sqft
MLS Name
Canopy MLS
MLS Number
4430076
MLS Status
Active
Days on Market
7
Cumulative Days on Market
2

Continue Your Journey in App
Find your dream home, receive real-time updates, and many more!
Download App
Continue Your Journey in App
Find your dream home, receive real-time updates, and many more!
Location
Facts & Features
Rooms
Bedrooms & bathrooms
Bedrooms: 3
Bathroom: 1
Interior
Heating
Floor Furnace, Propane
Sewer
Public Sewer
Window Features
Insulated Window(s)
Appliances
Dishwasher, Microwave, Oven, Refrigerator, Washer, Washer/dryer
Flooring
Laminate, Tile
Exterior Features
Fire Pit
Cooling
Ceiling Fan(s), Central Air
Construction
Year Built
Year Built: 1951
Home type
Single Family Residence
Foundation Details
Basement
Roof
Architectural Shingle
Architectural Style
Ranch
Construction Materials
Stone
Utilities & Energy
Water Source
City
Laundry Features
Mud Room, Main Level
Basement
Unfinished
Fireplace Features
Living Room, Wood Burning
Parking Features
Driveway
Other Features
Patio And Porch Features
Covered, Front Porch, Rear Porch
Subdivision Name
None
Lot Features
Corner Lot, Level, Paved
Price History
| Date | Event | Price |
|---|---|---|
10/01/2026 Source: | Listed for Sale | $469,000 -5.82% $314/sqft |
02/02/2026 Source: | Listing Removed | $498,000 $333/sqft |
10/29/2025 Source: | Price Decreased | $498,000 -13.99% $333/sqft |
07/30/2025 Source: | Price Increased | $579,000 +11.56% $387/sqft |
07/30/2025 Source: | Listed for Sale | $519,000 $347/sqft |

Nearby Homes


Find Homes by Property Features in Newland, NC
Nearby New Homes For Sale

Based on information submitted to the MLS GRID from Canopy MLS through Oct 08, 2026, 11:00AM. All data is obtained from various sources and may not have been verified by the broker or MLS GRID. Supplied Open House Information is subject to change without notice. All information should be independently reviewed and verified for accuracy. Properties may or may not be listed by the office/agent presenting the information. IDX information is provided exclusively for consumers’ personal, noncommercial use. It may not be used for any purpose other than to identify prospective properties which the consumers may be interested in purchasing. The data is deemed reliable but is not guaranteed by MLS GRID. The use of the MLS GRID Data may be subject to an end-user license agreement prescribed by the Member Participant’s applicable MLS, if any, and as amended from time to time. ©2026 Canopy MLS. All Rights Reserved.
 Advertising Broker: Nicholas Huscroft | Chosen Realty